
10 Templeton Place, Yarmouth, MA 02673
Local realty services provided by:ERA Key Realty Services
10 Templeton Place,Yarmouth, MA 02673
$562,000
- 2 Beds
- 1 Baths
- 1,138 sq. ft.
- Single family
- Active
Upcoming open houses
- Sat, Sep 1910:00 am - 12:30 pm
Listed by: sandy clarke
Office: william raveis real estate & homes services
MLS#:73576551
Source:MLSPIN
Price summary
- Price:$562,000
- Price per sq. ft.:$493.85
About this home
Set in a lovely neighborhood, this beautifully updated 2 bedroom ranch offers easy comfortable living in an inviting setting. The open- concept living, dining and kitchen area creates a bright, spacious feel complemented by gleaming wood floors throughout. The updated kitchen and bath add a designer touch while a cozy living area with fireplace adds a warm and serene focal point. Outside, enjoy a level, private lot with mature plantings and a deck with an awning -perfect for relaxing or entertaining. Addtional highlights include a new roof, a new hot water heater, refurburished chimney, gas heat, central air, a roomy garage, and a full basement for excellent storage. Conveniently located close to beaches, shopping, restaurants, and highway access, this is a wonderful opportunity to enjoy the Cape Cod lifestyle in a move- in- ready home. All information to be verified by buyer or buyer's representation.
Contact an agent
Home facts
- Year built:1972
- Listing ID #:73576551
- Updated:September 17, 2026 at 05:14 PM
Rooms and interior
- Bedrooms:2
- Total bathrooms:1
- Full bathrooms:1
- Rooms Total:5
- Flooring:Wood
- Dining Description:Deck - Exterior, Pendant, Wood
- Kitchen Description:Cabinets - Upgraded, Dishwasher, Flooring - Wood, Kitchen Island, Open Floorplan, Range, Refrigerator, Remodeled
- Basement Description:Full, Garage Access
- Living area:1,138 sq. ft.
Heating and cooling
- Cooling:Central Air
- Heating:Natural Gas
- Central air:Yes
Structure and exterior
- Roof:Shingle
- Year built:1972
- Building area:1,138 sq. ft.
- Lot area:0.22 Acres
- Lot Features:Cleared, Level
- Architectural Style:Ranch
- Exterior Features:Deck, Porch
- Foundation Description:Concrete Perimeter
Utilities
- Water:Public
- Sewer:Private Sewer
Finances and disclosures
- Price:$562,000
- Price per sq. ft.:$493.85
- Tax amount:$3,603 (2026)
Features and amenities
- Appliances:Dishwasher, Dryer, Range, Refrigerator, Washer
- Laundry features:Dryer, Electric Dryer Hookup, Washer, Washer Hookup
- Amenities:Gas Water Heater
Parking
- Total parking spaces:4
- Parking description:Attached, Garage Door Opener, Paved, Storage
- Garage:Yes
- Garage spaces:1
New listings near 10 Templeton Place
- Open Sat, 12 to 1:30pmNew
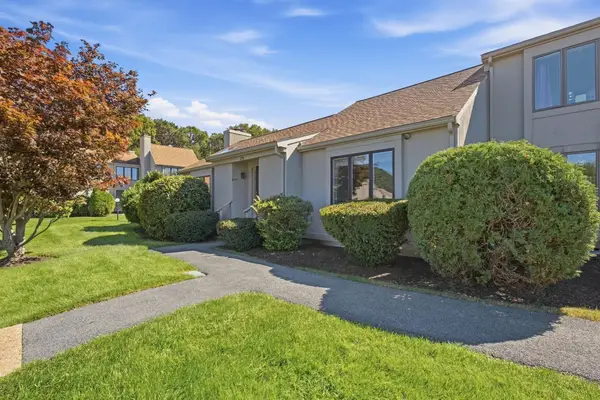 $410,000Active2 beds 2 baths1,275 sq. ft.
481 Buck Island Road #17A, Yarmouth, MA 02673
MLS# 73578977Listed by: Lamacchia Realty, Inc. - New
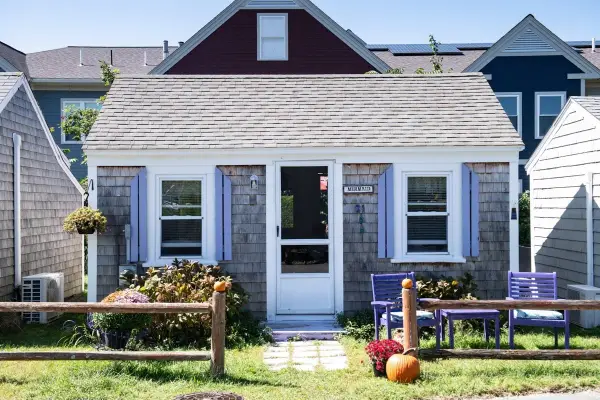 $255,000Active-- beds 1 baths251 sq. ft.
503 Route 28 #21, Yarmouth, MA 02673
MLS# 73578363Listed by: LAER Realty Partners - Open Sat, 11am to 1pmNew
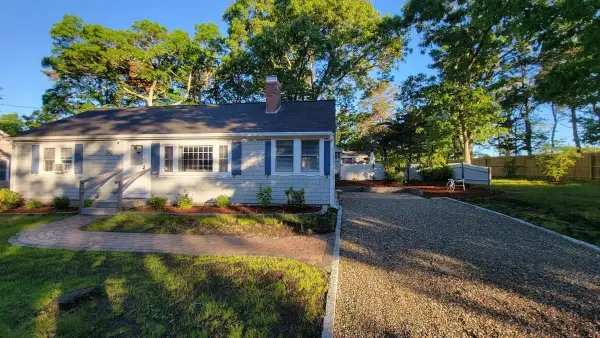 $649,000Active2 beds 1 baths1,056 sq. ft.
21 Sibley Dr, Yarmouth, MA 02673
MLS# 73577972Listed by: Compass - New
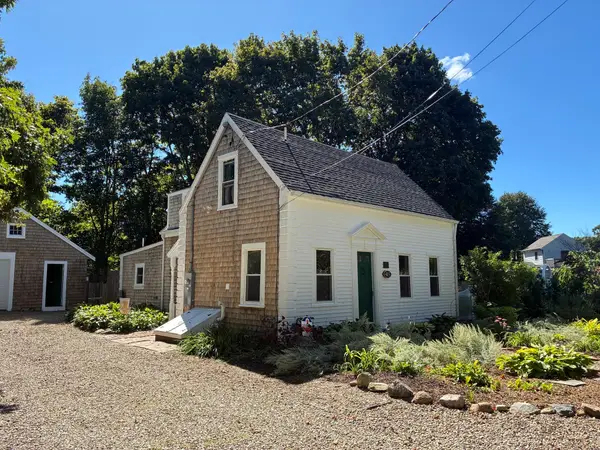 $599,999Active2 beds 2 baths1,226 sq. ft.
415 Pine St, Yarmouth, MA 02664
MLS# 73577673Listed by: Mayflower Realty, Inc. - New
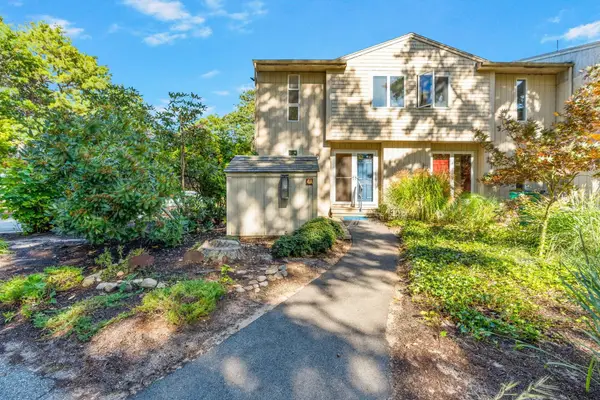 $465,000Active2 beds 3 baths1,220 sq. ft.
300 Buck Island Road #4A, Yarmouth, MA 02673
MLS# 73577522Listed by: Property Cape Cod - Open Sat, 11am to 1pmNew
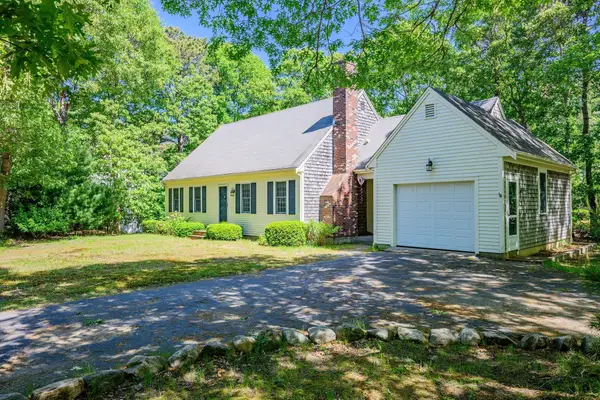 $780,000Active4 beds 2 baths1,849 sq. ft.
20 Bray Farm Rd S, Yarmouth, MA 02675
MLS# 73577343Listed by: William Raveis Real Estate & Homes Services - Open Fri, 2 to 4pmNew
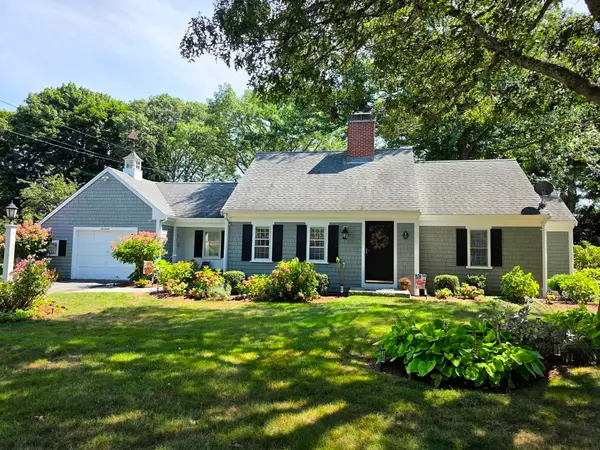 $747,000Active3 beds 2 baths1,208 sq. ft.
17 Captain York Road, Yarmouth, MA 02664
MLS# 73577066Listed by: Today Real Estate, Inc. - New
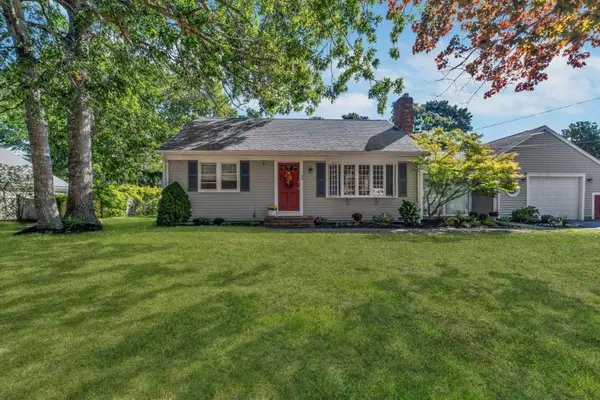 $587,000Active2 beds 1 baths1,176 sq. ft.
40 Captain Stanley Rd, Yarmouth, MA 02601
MLS# 73576862Listed by: Today Real Estate, Inc. - New
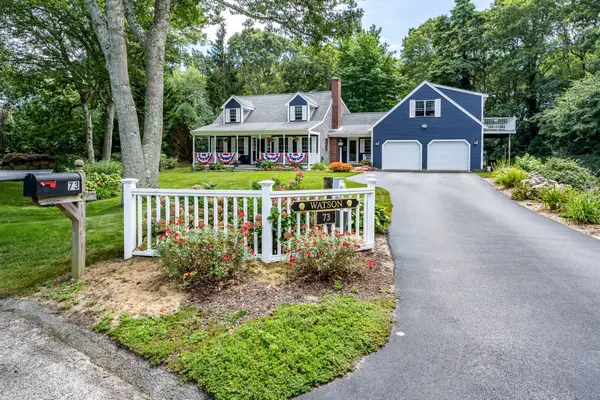 $1,100,000Active3 beds 3 baths2,384 sq. ft.
73 Desert Sands Ln, Yarmouth, MA 02675
MLS# 73572799Listed by: Kinlin Grover Compass


Protect your home and budget from life's surprises with an Assurant Home Warranty, backed by a partner that supports you through every step of homeownership. Explore Plans.
© 2023 - 2026 ERA Franchise Systems LLC. All rights reserved. ERA Franchise Systems LLC fully supports the principles of the Fair Housing Act and the Equal Opportunity Act. ERA, ERA Real Estate powered, and their respective logos are registered service marks of ERA Franchise Systems LLC. Each office is independently owned and operated.