
35 Southridge Ter, McHenry, MD 21541
Local realty services provided by:Pagoda Realty ERA Powered
35 Southridge Ter,Mc Henry, MD 21541
$739,900
- 4 Beds
- 3 Baths
- 2,412 sq. ft.
- Single family
- Active
Listed by: jonathan d bell, nina a beitzel
Office: railey realty, inc.
MLS#:MDGA2013044
Source:BRIGHTMLS
Price summary
- Price:$739,900
- Price per sq. ft.:$306.76
- Monthly HOA dues:$50
About this home
Lake Access | Lake View | 4 Bedrooms | 3 Full Baths | 2,412 Sq Ft | 0.57 Acres | Hot Tub | Southridge Terrace
Deep Creek Lake's "Château Khan," a lake access chalet in Southridge Terrace. This 4-bedroom, 3-bath home sits on 0.57 acres, with a community trail that leads down to the water for a morning paddle or an evening of fishing. Seasonal lake and mountain views fill the glass front of the house. An outdoor hot tub sits on the covered patio, with a loft game room overlooking the main level. Inside, exposed beams and a vaulted ceiling rise over the great room, with a wall of windows and a wood-burning fireplace that anchors the space. The kitchen has stainless steel appliances, opening straight into the living and dining areas. Two bedrooms share the main level, including the primary with a vaulted ceiling and its own bath. Downstairs holds two more bedrooms, a full bath, and a large den that opens out to the covered patio. Outside, the upper deck runs the width of the house, perfect for summer nights with the mountain backdrop. Sold fully furnished, "Château Khan" is an established vacation rental ready to book or move into. Central A/C and public water and sewer complete the package. If you're looking for a glass-front chalet with lake access and a rental already in place, don't miss your chance to see this one in person. Call today for your private showing!...
Contact an agent
Home facts
- Year built:2001
- Subdivision & Development:SOUTHRIDGE
- Listing ID #:MDGA2013044
- Added:1 day(s) ago
- Updated:October 28, 2026 at 11:12 AM
Rooms and interior
- Bedrooms:4
- Total bathrooms:3
- Full bathrooms:3
- Dining Description:Combination Dining/Living, Dining Room
- Bathrooms Description:Bathroom 2, Bathroom 3, Primary Bath(s), Primary Bathroom
- Kitchen Description:Carpet, Dishwasher, Microwave, Recessed Lighting, Refrigerator, Stainless Steel Appliances
- Bedroom Description:Carpet, Entry Level Bedroom, Primary Bedroom
- Basement:Yes
- Basement Description:Connecting Stairway, Fully Finished, Interior Access, Outside Entrance, Walkout Level
- Living area:2,412 sq. ft.
Heating and cooling
- Cooling:Ceiling Fan(s), Central A/C
- Heating:Forced Air, Propane - Owned
Structure and exterior
- Year built:2001
- Building area:2,412 sq. ft.
- Lot area:0.57 Acres
- Architectural Style:Chalet
- Construction Materials:Frame
- Foundation Description:Permanent
- Levels:3 Story
Schools
- High school:NORTHERN GARRETT
- Middle school:NORTHERN
- Elementary school:CALL SCHOOL BOARD
Utilities
- Water:Public
- Sewer:Public Sewer
Finances and disclosures
- Price:$739,900
- Price per sq. ft.:$306.76
- Tax amount:$6,889 (2026)
Features and amenities
- Laundry features:Dryer, Laundry, Washer
- Amenities:Carpet, Ceiling Fan(s), Exposed Beams, Recessed Lighting
Parking
- Parking description:Off Street
New listings near 35 Southridge Ter
- Coming Soon
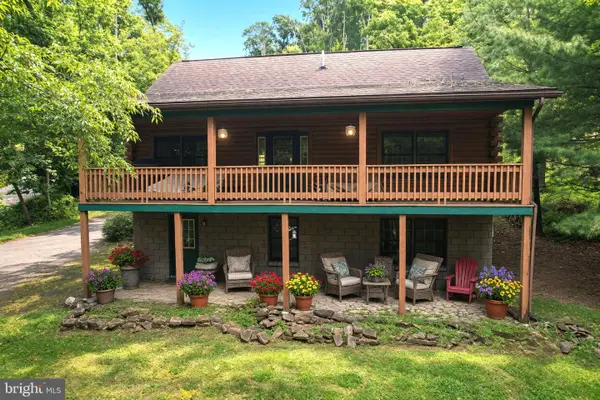 $724,900Coming Soon3 beds 2 baths1,296 sq. ft.
919 Rock Lodge Dr, MC HENRY, MD 21541
MLS# MDGA2013030Listed by: CHARIS REALTY GROUP - New
 $549,900Active3 beds 2 baths2,360 sq. ft.
65 Timber Rdg Rd, MC HENRY, MD 21541
MLS# MDGA2013046Listed by: RAILEY REALTY, INC. - New
 $739,225Active3 beds 3 baths1,813 sq. ft.
Lot 12 Irwin Way, MC HENRY, MD 21541
MLS# MDGA2013038Listed by: THE KW COLLECTIVE - New
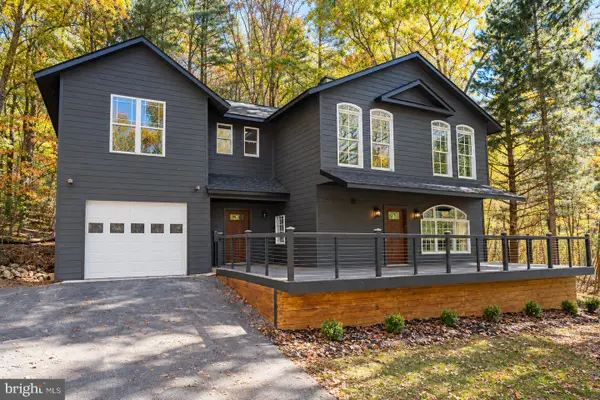 $489,000Active5 beds 4 baths1,818 sq. ft.
566 Gravelly Run Rd, MC HENRY, MD 21541
MLS# MDGA2013022Listed by: RAILEY REALTY, INC. - New
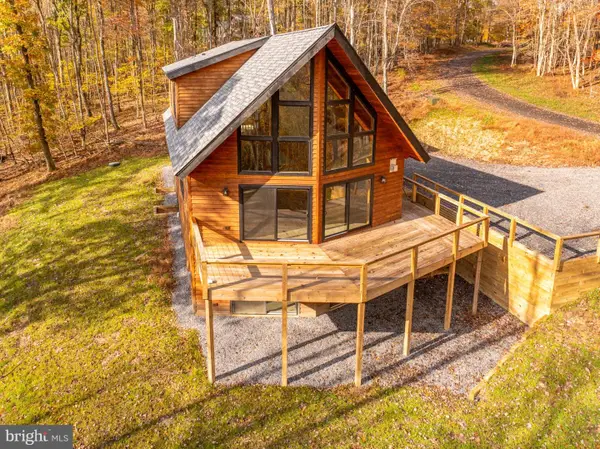 $899,000Active5 beds 5 baths2,870 sq. ft.
66 Ruffed Grouse Ln, MCHENRY, MD 21541
MLS# MDGA2012990Listed by: TAYLOR-MADE DEEP CREEK SALES - New
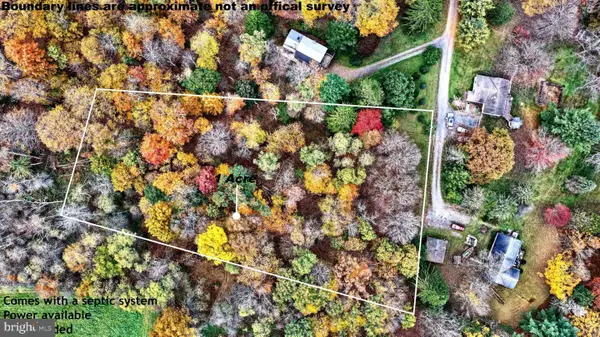 $60,000Active1 Acres
Lot 20 Deer Xing Xing, MCHENRY, MD 21541
MLS# MDGA2013036Listed by: THE KW COLLECTIVE - New
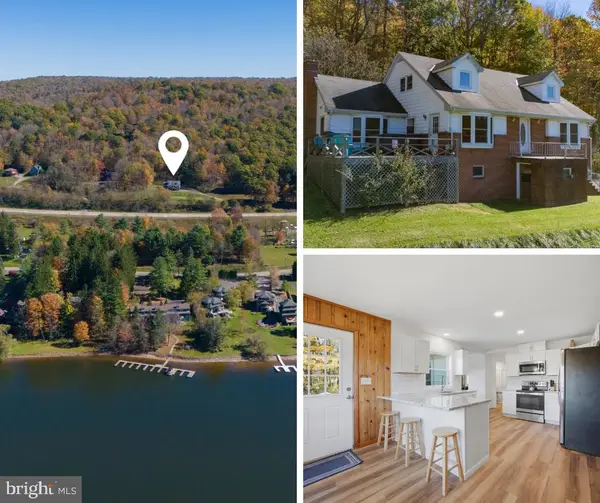 $649,000Active5 beds 3 baths2,384 sq. ft.
23364 Garrett Hwy, MC HENRY, MD 21541
MLS# MDGA2013024Listed by: RAILEY REALTY, INC. - New
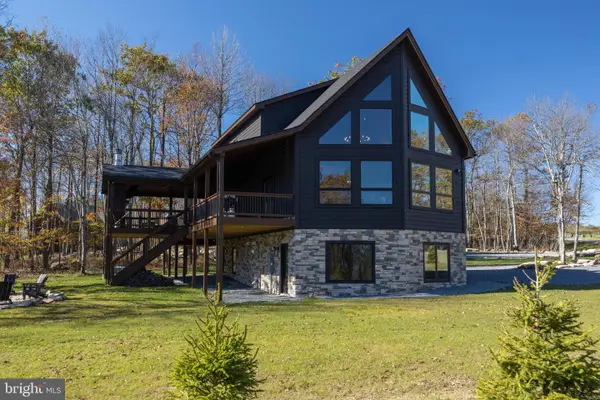 $1,289,000Active5 beds 4 baths3,500 sq. ft.
1321 Wisp Mountain Rd, MC HENRY, MD 21541
MLS# MDGA2013020Listed by: RAILEY REALTY, INC. - New
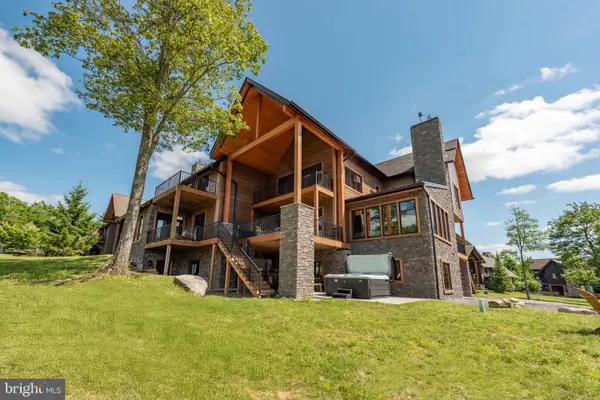 $1,899,000Active8 beds 6 baths5,768 sq. ft.
66 Ridge Run Rd, MC HENRY, MD 21541
MLS# MDGA2013004Listed by: RAILEY REALTY, INC.


Protect your home and budget from life's surprises with an Assurant Home Warranty, backed by a partner that supports you through every step of homeownership. Explore Plans.
© 2023 - 2026 ERA Franchise Systems LLC. All rights reserved. ERA Franchise Systems LLC fully supports the principles of the Fair Housing Act and the Equal Opportunity Act. ERA, ERA Real Estate powered, and their respective logos are registered service marks of ERA Franchise Systems LLC. Each office is independently owned and operated.