
425 Dawn Ct, Aberdeen, MD 21001
Local realty services provided by:ERA Byrne Realty
425 Dawn Ct,Aberdeen, MD 21001
$335,000
- 5 Beds
- 2 Baths
- 1,770 sq. ft.
- Single family
- Pending
Listed by: brad a cox
Office: long & foster real estate, inc.
MLS#:MDHR2057972
Source:BRIGHTMLS
Price summary
- Price:$335,000
- Price per sq. ft.:$189.27
About this home
Some evenings start on the deck under the gazebo, watching the sun drop behind trees that have had decades to grow into themselves. Other evenings end down at the firepit, the circular patio glowing orange, one more round of s'mores before everyone heads in. This backyard was clearly built for a slower kind of living — the kind where you actually use the space instead of just mowing it.
Follow the yard back and there's a second spot to land: a raised wooden platform tucked among mature trees, just a step up from the grass — a hammock spot, a reading chair, a quiet coffee away from the main action. A Japanese maple anchors the corner, turning brilliant red each fall and giving the whole space a privacy that only comes with time.
Inside, the layout does a lot of the thinking for you. Three bedrooms and a full bath up, two more bedrooms and another full bath down, plus a rec room — flexibility that lets life change without forcing a move. A home office one season, a studio or workout space the next. Room to spread out, host guests, or carve out a hobby space of your own. Upstairs, the kitchen's stainless appliances and custom cabinets set the stage for dinners that spill out through the newly replaced sliding door onto the deck, where the gazebo and built-in lighting keep the evening going well past sunset.
Close to APG and other major area employers, with Aberdeen's dog park and a growing lineup of local restaurants and shops just minutes away, and the bay not far for weekends that call for open water instead of open yard.
This is a home that rewards how you actually want to live — indoors and out, upstairs and down, today and years from now. Don't let it pass you by. Pro photos coming soon!...
Contact an agent
Home facts
- Year built:1983
- Subdivision & Development:HILLSDALE
- Listing ID #:MDHR2057972
- Added:48 day(s) ago
- Updated:September 06, 2026 at 07:38 AM
Rooms and interior
- Bedrooms:5
- Total bathrooms:2
- Full bathrooms:2
- Dining Description:Dining Room
- Bathrooms Description:Bathroom 1, Bathroom 2
- Kitchen Description:Carpet, Cooktop, Dishwasher, Disposal, Freezer, Microwave, Oven - Wall, Refrigerator
- Bedroom Description:Carpet, Primary Bedroom
- Basement:Yes
- Basement Description:Fully Finished
- Living area:1,770 sq. ft.
Heating and cooling
- Cooling:Central A/C
- Heating:Electric, Heat Pump(s)
Structure and exterior
- Roof:Shingle
- Year built:1983
- Building area:1,770 sq. ft.
- Lot area:0.33 Acres
- Lot Features:Backs to Trees, Cul-de-sac, Front Yard, Level, Rear Yard
- Architectural Style:Split Foyer
- Construction Materials:Vinyl Siding
- Exterior Features:Deck(s), Patio(s)
- Foundation Description:Permanent
- Levels:2 Stories
Utilities
- Water:Public
- Sewer:Public Sewer
Finances and disclosures
- Price:$335,000
- Price per sq. ft.:$189.27
- Tax amount:$4,424 (2026)
Features and amenities
- Laundry features:Dryer, Washer
- Amenities:Carpet, Ceiling Fan(s), Window Treatments
Parking
- Parking description:Concrete Driveway
New listings near 425 Dawn Ct
- Coming Soon
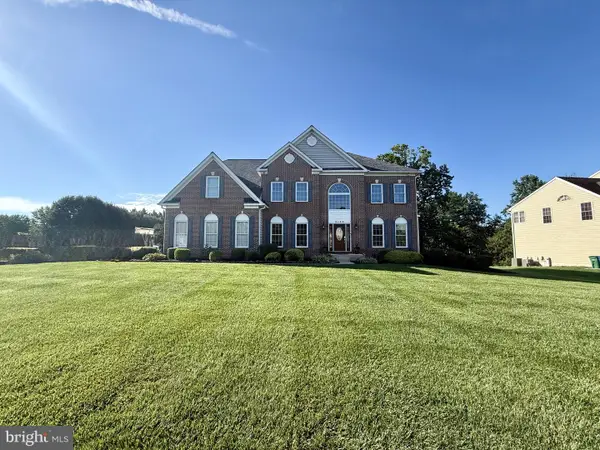 $768,000Coming Soon4 beds 5 baths4,508 sq. ft.
2100 Titan Ter, HAVRE DE GRACE, MD 21078
MLS# MDHR2059672Listed by: CUMMINGS & CO. REALTORS - Coming Soon
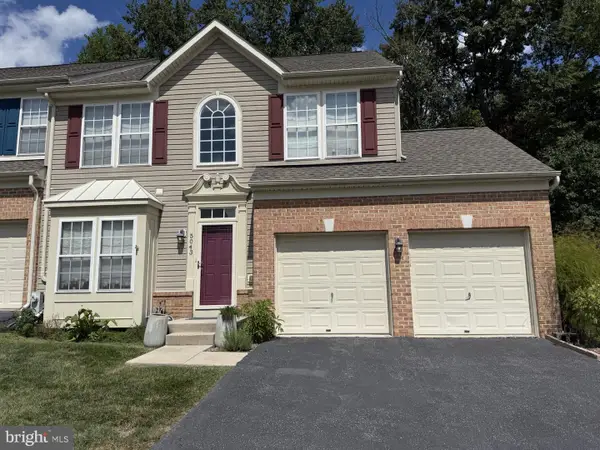 $350,000Coming Soon3 beds 4 baths3,632 sq. ft.
5043 Woods Line Dr, ABERDEEN, MD 21001
MLS# MDHR2059546Listed by: LONG & FOSTER REAL ESTATE, INC. - Coming Soon
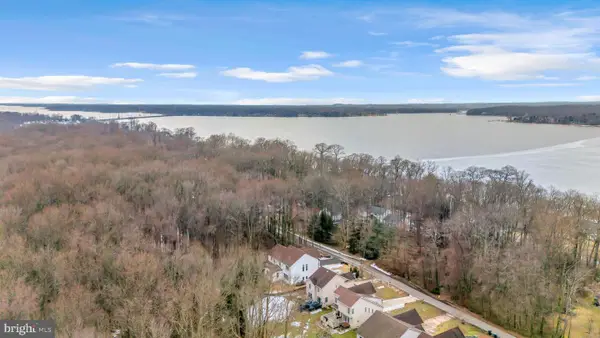 $899,000Coming Soon6 beds 6 baths5,800 sq. ft.
1989 Mitchell Dr, ABERDEEN, MD 21001
MLS# MDHR2059362Listed by: SILVER COAST - Coming Soon
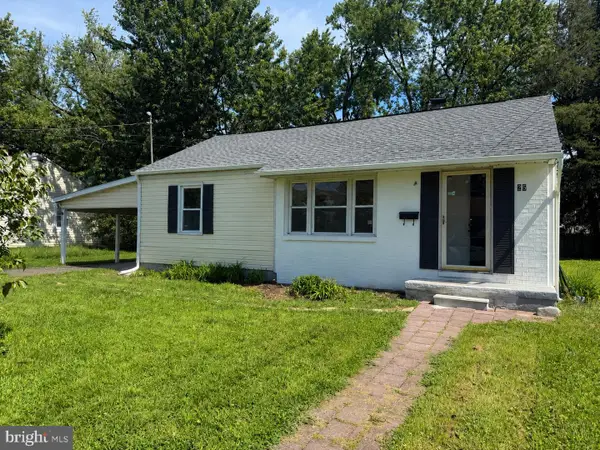 $314,900Coming Soon4 beds 2 baths1,154 sq. ft.
25 Mitchell Ave, ABERDEEN, MD 21001
MLS# MDHR2059328Listed by: RE/MAX REALTY CENTRE, INC. - Coming Soon
 $295,000Coming Soon3 beds 4 baths2,040 sq. ft.
613 Hazy Dawn Dr, ABERDEEN, MD 21001
MLS# MDHR2059024Listed by: KELLER WILLIAMS LEGACY - Open Fri, 4 to 6:30pmNew
 $359,918Active3 beds 4 baths1,942 sq. ft.
742 Bur Oak Ct, ABERDEEN, MD 21001
MLS# MDHR2059792Listed by: CUMMINGS & CO. REALTORS - New
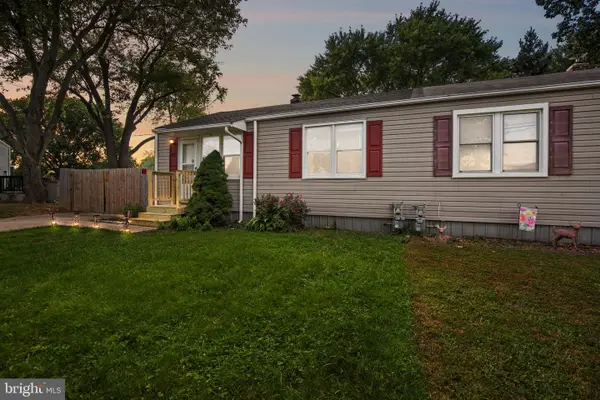 $230,000Active3 beds 2 baths924 sq. ft.
43 Defense Dr, ABERDEEN, MD 21001
MLS# MDHR2059744Listed by: EXP REALTY, LLC - New
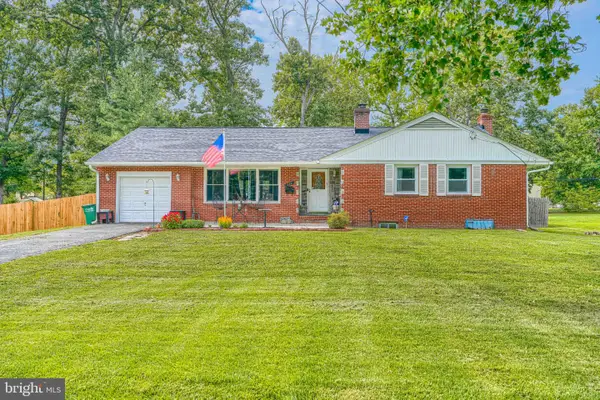 $384,900Active3 beds 3 baths1,844 sq. ft.
412 S Rogers, ABERDEEN, MD 21001
MLS# MDHR2059720Listed by: CUMMINGS & CO REALTORS - New
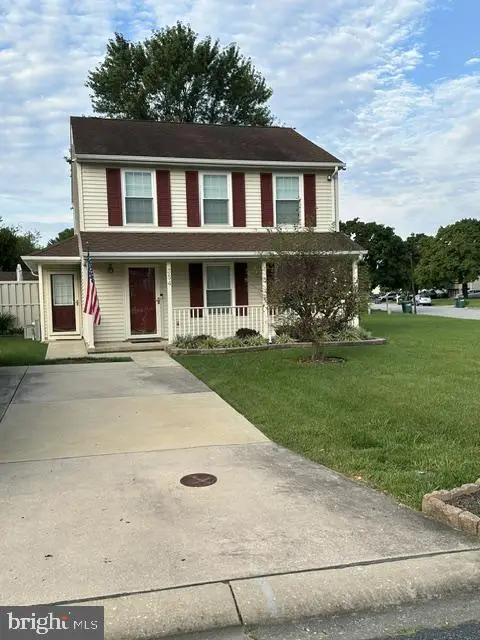 $359,000Active3 beds 2 baths1,304 sq. ft.
354 Stratford Ave, ABERDEEN, MD 21001
MLS# MDHR2059524Listed by: BCH REAL ESTATE SPECIALIST - Open Fri, 4 to 6:30pmNew
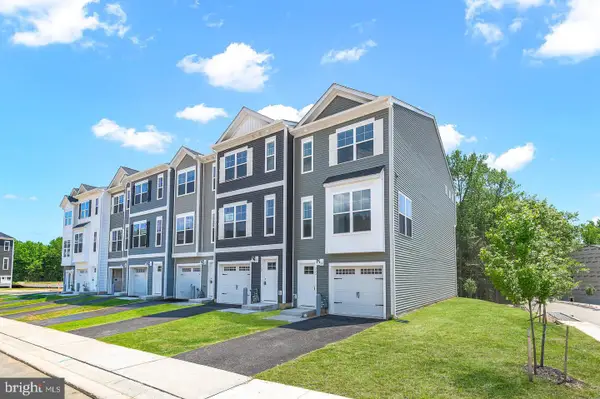 $395,801Active3 beds 4 baths1,942 sq. ft.
720 Bur Oak Ct, ABERDEEN, MD 21001
MLS# MDHR2059592Listed by: CUMMINGS & CO. REALTORS


Protect your home and budget from life's surprises with an Assurant Home Warranty, backed by a partner that supports you through every step of homeownership. Explore Plans.
© 2023 - 2026 ERA Franchise Systems LLC. All rights reserved. ERA Franchise Systems LLC fully supports the principles of the Fair Housing Act and the Equal Opportunity Act. ERA, ERA Real Estate powered, and their respective logos are registered service marks of ERA Franchise Systems LLC. Each office is independently owned and operated.