
624 Snowberry Way, Aberdeen, MD 21001
Local realty services provided by:ERA Central Realty Group
624 Snowberry Way,Aberdeen, MD 21001
$350,000
- 3 Beds
- 3 Baths
- 1,820 sq. ft.
- Townhouse
- Active
Listed by: christine m daffron
Office: cummings & co realtors
MLS#:MDHR2057962
Source:BRIGHTMLS
Price summary
- Price:$350,000
- Price per sq. ft.:$192.31
- Monthly HOA dues:$90
About this home
Welcome to 624 Snowberry Way, a stunning end-unit townhouse in Aberdeen. As an end unit, you'll enjoy extra natural light, added privacy, and a side yard. The lower level features a spacious additional living area, perfect as a family room, home office, or recreation space, with a rough-in for a future full bath. This level also includes a convenient laundry room and interior access to the 2-car garage. The main level boasts an inviting, open layout with a bright living room, a powder room, and an updated kitchen featuring 42-inch cabinetry, ample counter space, and a large dining area. Step outside from the kitchen onto the rear deck. Upstairs, the spacious primary suite showcases vaulted ceilings and a luxurious en-suite bath complete with double vanities, a soaking tub, and a separate walk-in shower. Two additional bedrooms and a full hall bath complete the upper level. Enjoy the community playground located directly across the street and an unbeatable location just minutes from shopping, dining, entertainment, Aberdeen Proving Ground, MD-543, Pulaski Highway, and I-95. A Must See!...
Contact an agent
Home facts
- Year built:2012
- Subdivision & Development:HOLLY WOODS
- Listing ID #:MDHR2057962
- Added:48 day(s) ago
- Updated:September 06, 2026 at 02:21 PM
Rooms and interior
- Bedrooms:3
- Total bathrooms:3
- Full bathrooms:2
- Half bathrooms:1
- Dining Description:Combination Kitchen/Dining, Dining Area
- Bathrooms Description:Primary Bath(s)
- Kitchen Description:Built-In Microwave, Dishwasher, Kitchen - Island, Oven/Range - Gas, Pantry, Refrigerator
- Bedroom Description:Walk In Closet(s)
- Basement:Yes
- Basement Description:Full, Fully Finished, Garage Access, Interior Access, Outside Entrance, Rough Bath Plumb
- Living area:1,820 sq. ft.
Heating and cooling
- Cooling:Ceiling Fan(s), Central A/C
- Heating:Forced Air, Natural Gas
Structure and exterior
- Year built:2012
- Building area:1,820 sq. ft.
- Lot area:0.07 Acres
- Architectural Style:Colonial
- Construction Materials:Vinyl Siding
- Exterior Features:Deck(s), Play Area, Sidewalks
- Foundation Description:Block
- Levels:3 Story
Utilities
- Water:Public
- Sewer:Public Sewer
Finances and disclosures
- Price:$350,000
- Price per sq. ft.:$192.31
- Tax amount:$3,018 (2025)
Features and amenities
- Laundry features:Dryer, Washer
- Amenities:Ceiling Fan(s)
Parking
- Parking description:Attached Garage, Garage - Rear Entry, Inside Access
- Garage:Yes
- Garage spaces:2
New listings near 624 Snowberry Way
- Coming Soon
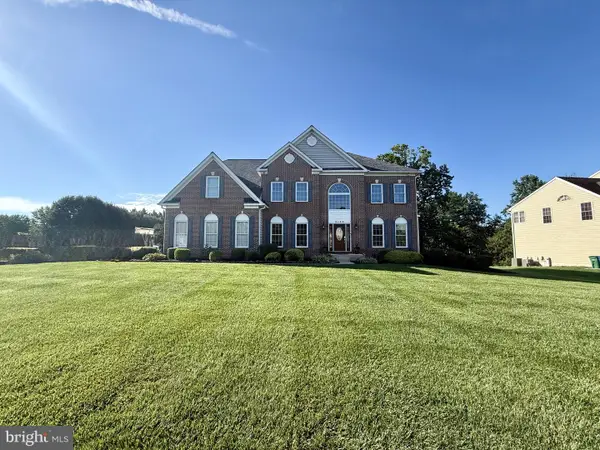 $768,000Coming Soon4 beds 5 baths4,508 sq. ft.
2100 Titan Ter, HAVRE DE GRACE, MD 21078
MLS# MDHR2059672Listed by: CUMMINGS & CO. REALTORS - Coming Soon
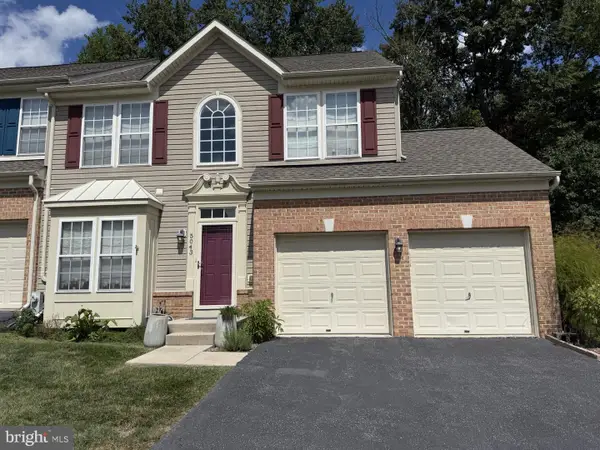 $350,000Coming Soon3 beds 4 baths3,632 sq. ft.
5043 Woods Line Dr, ABERDEEN, MD 21001
MLS# MDHR2059546Listed by: LONG & FOSTER REAL ESTATE, INC. - Coming Soon
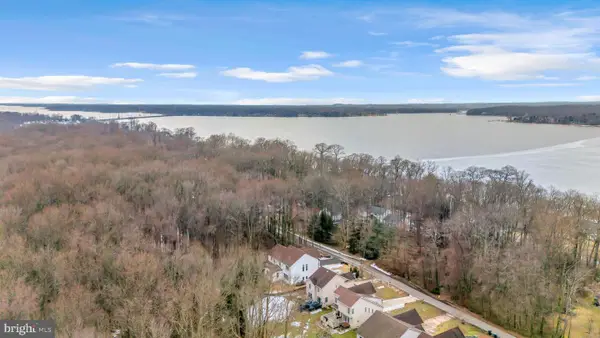 $899,000Coming Soon6 beds 6 baths5,800 sq. ft.
1989 Mitchell Dr, ABERDEEN, MD 21001
MLS# MDHR2059362Listed by: SILVER COAST - Coming Soon
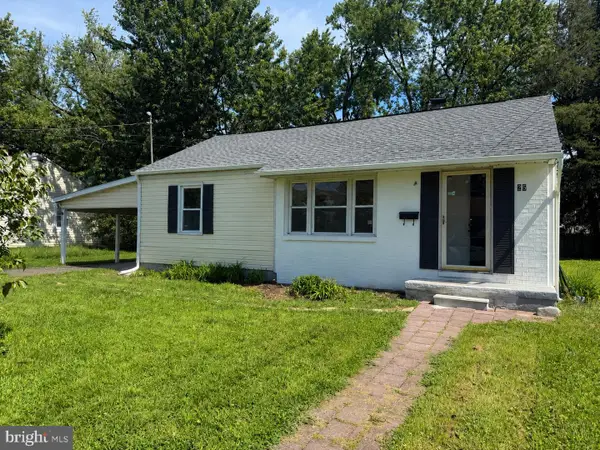 $314,900Coming Soon4 beds 2 baths1,154 sq. ft.
25 Mitchell Ave, ABERDEEN, MD 21001
MLS# MDHR2059328Listed by: RE/MAX REALTY CENTRE, INC. - Coming Soon
 $295,000Coming Soon3 beds 4 baths2,040 sq. ft.
613 Hazy Dawn Dr, ABERDEEN, MD 21001
MLS# MDHR2059024Listed by: KELLER WILLIAMS LEGACY - Open Fri, 4 to 6:30pmNew
 $359,918Active3 beds 4 baths1,942 sq. ft.
742 Bur Oak Ct, ABERDEEN, MD 21001
MLS# MDHR2059792Listed by: CUMMINGS & CO. REALTORS - New
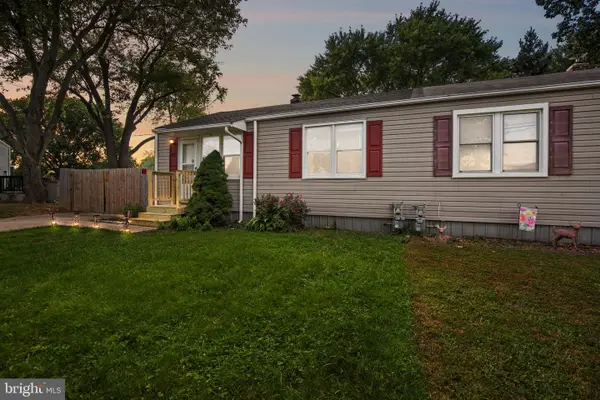 $230,000Active3 beds 2 baths924 sq. ft.
43 Defense Dr, ABERDEEN, MD 21001
MLS# MDHR2059744Listed by: EXP REALTY, LLC - New
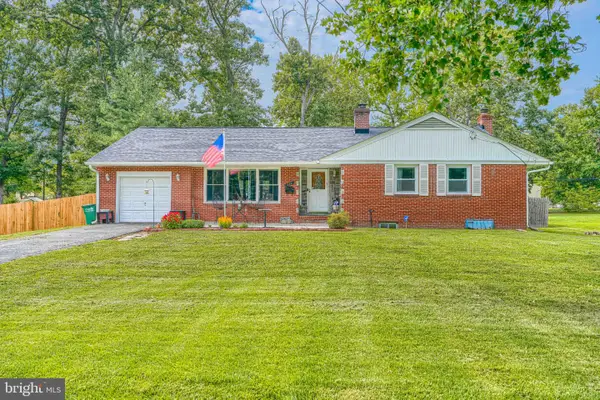 $384,900Active3 beds 3 baths1,844 sq. ft.
412 S Rogers, ABERDEEN, MD 21001
MLS# MDHR2059720Listed by: CUMMINGS & CO REALTORS - New
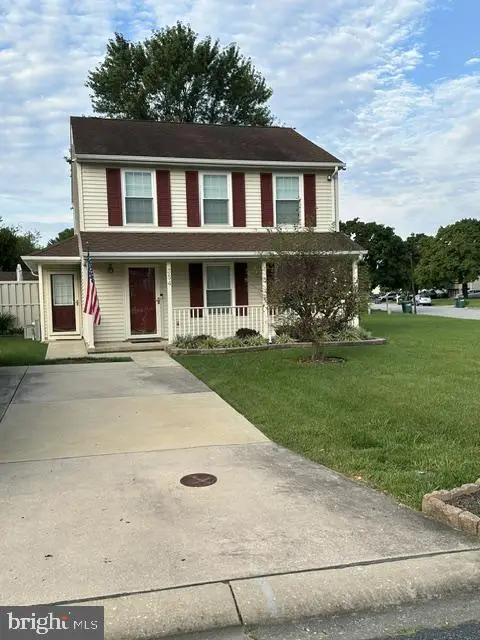 $359,000Active3 beds 2 baths1,304 sq. ft.
354 Stratford Ave, ABERDEEN, MD 21001
MLS# MDHR2059524Listed by: BCH REAL ESTATE SPECIALIST - Open Fri, 4 to 6:30pmNew
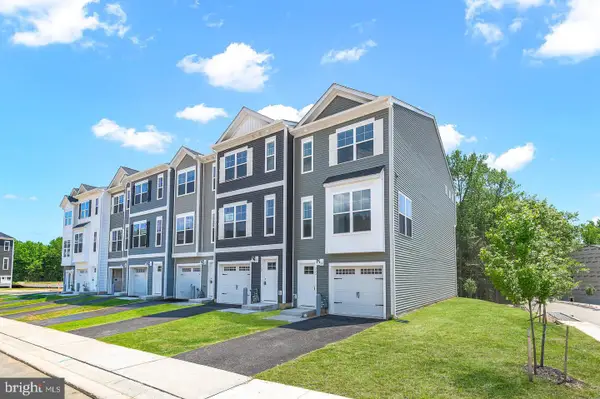 $395,801Active3 beds 4 baths1,942 sq. ft.
720 Bur Oak Ct, ABERDEEN, MD 21001
MLS# MDHR2059592Listed by: CUMMINGS & CO. REALTORS


Protect your home and budget from life's surprises with an Assurant Home Warranty, backed by a partner that supports you through every step of homeownership. Explore Plans.
© 2023 - 2026 ERA Franchise Systems LLC. All rights reserved. ERA Franchise Systems LLC fully supports the principles of the Fair Housing Act and the Equal Opportunity Act. ERA, ERA Real Estate powered, and their respective logos are registered service marks of ERA Franchise Systems LLC. Each office is independently owned and operated.