
3013 Peverly Run Rd, Abingdon, MD 21009
Local realty services provided by:O'BRIEN REALTY ERA POWERED
3013 Peverly Run Rd,Abingdon, MD 21009
$675,000
- 4 Beds
- 4 Baths
- - sq. ft.
- Single family
- Sold
Listed by: melissa barnes, anastasia marie zivkovic palmer
Office: cummings & co realtors
MLS#:MDHR2055502
Source:BRIGHTMLS
Sorry, we are unable to map this address
Price summary
- Price:$675,000
- Monthly HOA dues:$85
About this home
**Open House cancelled for Saturday 6/27/2026 & Sunday 6/28/2026.**
Welcome to this stunning 2019-built showstopper offering the perfect blend of modern luxury, functionality, and everyday comfort. Featuring 4 spacious bedrooms, 3.5 baths, and designer finishes throughout, this home is truly loaded with all the bells & whistles you’ve been searching for!
Step inside to an open-concept layout flooded with natural light, luxury flooring, recessed lighting, and a gorgeous stone fireplace anchoring the expansive family room. The gourmet kitchen is an absolute dream with oversized granite island, upgraded cabinetry, double wall ovens, gas cooktop, stainless steel appliances, under-cabinet lighting, and abundant prep/storage space — all seamlessly flowing into the dining and living areas for effortless entertaining.
The spacious primary suite offers a luxurious retreat, while the additional bedrooms and baths provide plenty of room for family, guests, or work-from-home flexibility.
Outside is where this property truly shines — enjoy your Trex deck overlooking a flat, fully usable backyard complete with custom hardscaping and patio space perfect for summer nights, gatherings, or simply relaxing.
From the charming front porch to the upscale finishes, thoughtful upgrades, and impeccable condition throughout, this newer build offers the feel of a model home without the wait for new construction. Conveniently located near shopping, dining, commuter routes, and more — this is the one you’ve been waiting for. Schedule today!...
Contact an agent
Home facts
- Year built:2019
- Subdivision & Development:SPENCER WOODS
- Listing ID #:MDHR2055502
- Added:91 day(s) ago
- Updated:August 22, 2026 at 02:48 AM
Rooms and interior
- Bedrooms:4
- Total bathrooms:4
- Full bathrooms:3
- Half bathrooms:1
- Basement:Yes
- Basement Description:Fully Finished, Interior Access, Outside Entrance, Space For Rooms, Sump Pump, Walkout Level, Windows, Workshop
Heating and cooling
- Heating:Forced Air, Natural Gas
Structure and exterior
- Year built:2019
- Architectural Style:Colonial
- Construction Materials:Shingle Siding, Stone, Vinyl Siding
- Foundation Description:Concrete Perimeter
- Levels:2 Stories
Utilities
- Water:Public
- Sewer:Public Sewer
Finances and disclosures
- Price:$675,000
- Tax amount:$6,670 (2025)
Parking
- Parking description:Attached Garage, Garage - Front Entry, Garage Door Opener
- Garage:Yes
- Garage spaces:2
New listings near 3013 Peverly Run Rd
- Coming Soon
 $425,000Coming Soon3 beds 3 baths2,268 sq. ft.
2805 Merrick Way, ABINGDON, MD 21009
MLS# MDHR2059256Listed by: CUMMINGS & CO REALTORS - Coming Soon
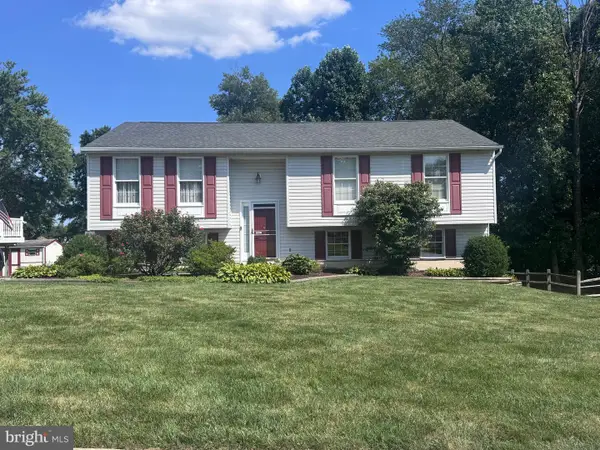 $430,000Coming Soon4 beds 3 baths1,781 sq. ft.
2927 Haddington Ct, ABINGDON, MD 21009
MLS# MDHR2059160Listed by: LONG & FOSTER REAL ESTATE, INC. - Coming Soon
 $310,000Coming Soon3 beds 2 baths1,540 sq. ft.
3142 Tipton Way, ABINGDON, MD 21009
MLS# MDHR2058890Listed by: CUMMINGS & CO REALTORS - Coming Soon
 $260,000Coming Soon2 beds 2 baths1,250 sq. ft.
107 Laurel Valley Ct, ABINGDON, MD 21009
MLS# MDHR2059014Listed by: LONG & FOSTER REAL ESTATE, INC. - Coming Soon
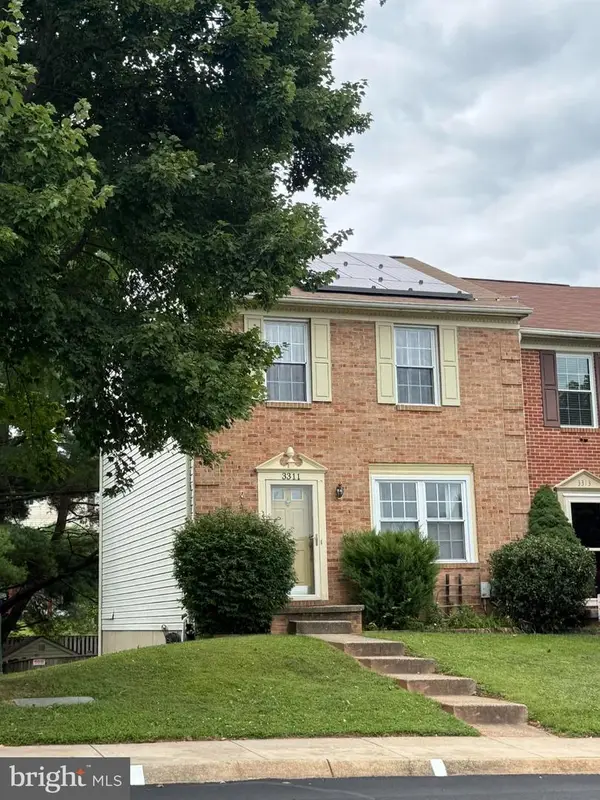 $315,000Coming Soon3 beds 2 baths1,500 sq. ft.
3311 Cheverly Ct, ABINGDON, MD 21009
MLS# MDHR2058260Listed by: COMPASS - Coming SoonOpen Fri, 5:30 to 7:30pm
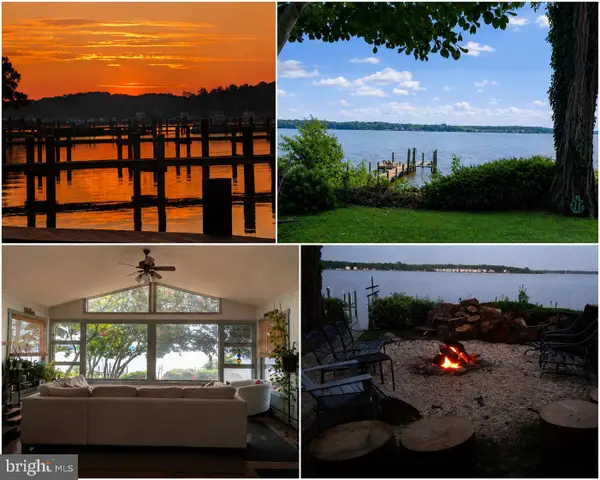 $375,000Coming Soon3 beds 2 baths1,472 sq. ft.
3805 Baker Ave, ABINGDON, MD 21009
MLS# MDHR2058480Listed by: NEXTHOME FORWARD - Coming Soon
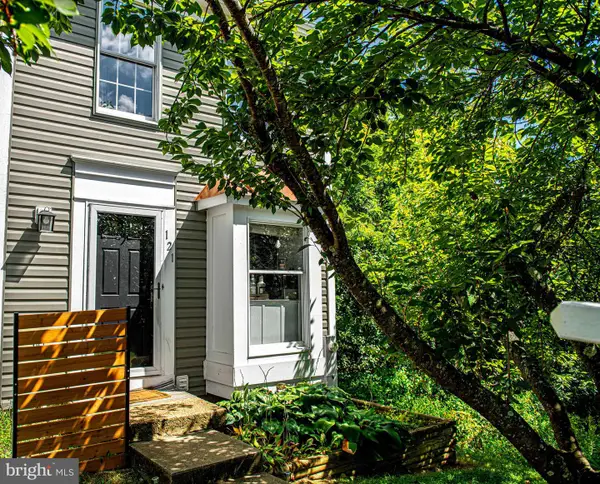 $270,000Coming Soon2 beds 2 baths1,368 sq. ft.
121 Spruce Woods Ct, ABINGDON, MD 21009
MLS# MDHR2058586Listed by: COMPASS HOME GROUP, LLC - New
 $290,000Active3 beds 3 baths1,980 sq. ft.
334 Fullerton Pl, ABINGDON, MD 21009
MLS# MDHR2059152Listed by: EXP REALTY, LLC - Open Sun, 11am to 1pmNew
 $340,000Active4 beds 4 baths2,082 sq. ft.
3201 Arbor Hill Ct, ABINGDON, MD 21009
MLS# MDHR2057054Listed by: EXP REALTY, LLC - Open Sat, 10 to 11:30amNew
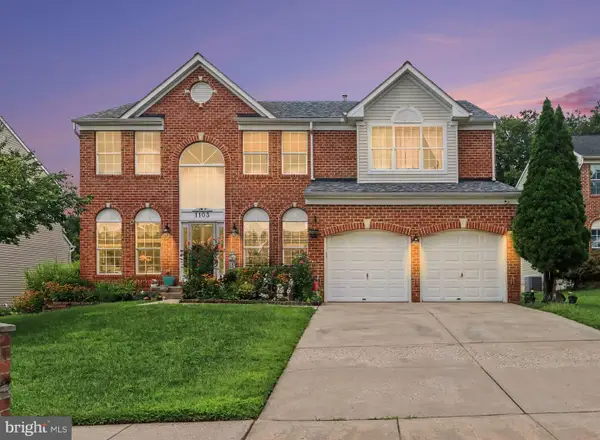 $550,000Active6 beds 4 baths3,560 sq. ft.
1103 Culloden, ABINGDON, MD 21009
MLS# MDHR2059092Listed by: BOYLE & KAHOE REAL ESTATE


Protect your home and budget from life's surprises with an Assurant Home Warranty, backed by a partner that supports you through every step of homeownership. Explore Plans.
© 2023 - 2026 ERA Franchise Systems LLC. All rights reserved. ERA Franchise Systems LLC fully supports the principles of the Fair Housing Act and the Equal Opportunity Act. ERA, ERA Real Estate powered, and their respective logos are registered service marks of ERA Franchise Systems LLC. Each office is independently owned and operated.