
1025 Commanders Way N, Annapolis, MD 21409
Local realty services provided by:ERA Valley Realty
1025 Commanders Way N,Annapolis, MD 21409
$385,000
- 3 Beds
- 4 Baths
- - sq. ft.
- Townhouse
- Sold
Listed by: richard anthony boord jr.
Office: douglas realty llc.
MLS#:MDAA2151550
Source:BRIGHTMLS
Sorry, we are unable to map this address
Price summary
- Price:$385,000
- Monthly HOA dues:$41.67
About this home
Welcome to 1025 Commanders Way North, where thoughtful updates, timeless style, and an unbeatable Broadneck location come together to create the perfect place to call home.
This beautifully maintained townhome offers 3 spacious bedrooms, 3 full bathrooms, 1 half bath, and a rare fully finished walk-out basement, providing over three levels of comfortable living space designed to fit today's lifestyle.
Natural light pours throughout the home thanks to premium Andersen replacement windows installed in 2024, enhancing both energy efficiency and everyday comfort while adding a significant long-term value to the property. Rich hardwood flooring welcomes you into the main level, where a spacious living room creates the perfect gathering space.
The kitchen is designed to impress, featuring granite countertops, stainless steel appliances, abundant cabinetry, and a functional layout that flows seamlessly into the dining area—ideal for entertaining family and friends.
Upstairs, the generous primary suite provides a peaceful retreat with a beautiful private bath, while two additional bedrooms and another full bathroom offer flexibility for family, guests, or a home office.
The fully finished walk-out lower level expands your living space with a large recreation room, a full bathroom, and direct access to the backyard, making it perfect for entertaining, multi-generational living, a private guest suite, fitness space, or remote work.
Located in the highly desirable Broadneck School District, this home is just minutes from downtown Annapolis, Sandy Point State Park, marinas, shopping, restaurants, and major commuter routes including US-50, providing easy access to Baltimore, Washington, D.C., and Maryland's Eastern Shore.
With premium Andersen windows (2024), tasteful updates throughout, a walk-out basement, and an exceptional location, this move-in-ready home offers the perfect combination of comfort, quality, and convenience. Don't miss your opportunity to make it yours....
Contact an agent
Home facts
- Year built:1985
- Subdivision & Development:ADMIRALS WALK
- Listing ID #:MDAA2151550
- Added:28 day(s) ago
- Updated:August 13, 2026 at 06:03 AM
Rooms and interior
- Bedrooms:3
- Total bathrooms:4
- Full bathrooms:3
- Half bathrooms:1
- Rooms Total:3
- Kitchen Description:Carpet, Dishwasher, Disposal, Icemaker, Oven - Single, Oven/Range - Electric, Refrigerator, Water Heater
- Bedroom Description:Carpet
- Basement:Yes
- Basement Description:Fully Finished, Outside Entrance, Rear Entrance, Walkout Level
Heating and cooling
- Cooling:Central A/C
- Heating:Central, Electric, Forced Air
Structure and exterior
- Year built:1985
- Architectural Style:Colonial
- Construction Materials:Cedar, Frame
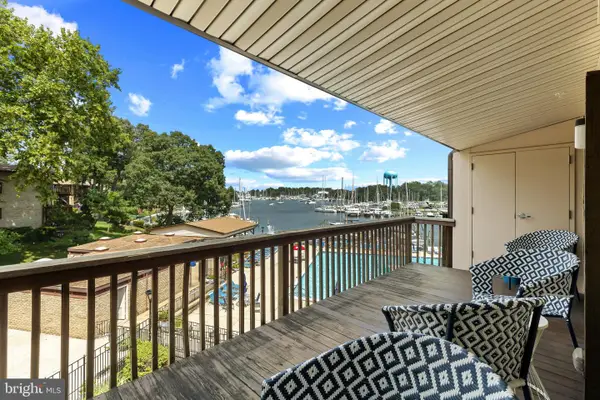
- Exterior Features:Deck(s)
- Foundation Description:Block
- Levels:2 Stories
Schools
- High school:BROADNECK
- Middle school:MAGOTHY RIVER
- Elementary school:CAPE ST CLAIRE
Utilities
- Water:Public
- Sewer:Public Sewer
Finances and disclosures
- Price:$385,000
- Tax amount:$3,959 (2025)
Features and amenities
- Amenities:Carpet, Ceiling Fan(s)
Parking
- Parking description:Assigned, Parking Lot
New listings near 1025 Commanders Way N
- Coming Soon
 $895,000Coming Soon6 beds 3 baths
296 Halsey Rd, ANNAPOLIS, MD 21401
MLS# MDAA2136806Listed by: COMPASS - Coming SoonOpen Sat, 12 to 2pm
 $635,000Coming Soon3 beds 2 baths
772-e Fairview Ave #772 E, ANNAPOLIS, MD 21403
MLS# MDAA2153634Listed by: TTR SOTHEBY'S INTERNATIONAL REALTY - New
 $675,000Active3 beds 2 baths2,270 sq. ft.
1838 Brett Ct, ANNAPOLIS, MD 21401
MLS# MDAA2150712Listed by: LONG & FOSTER REAL ESTATE, INC. - Coming Soon
 $439,000Coming Soon3 beds 3 baths
7 Harbour Heights Dr #7, ANNAPOLIS, MD 21401
MLS# MDAA2152684Listed by: COLDWELL BANKER REALTY - Coming Soon
 $875,000Coming Soon4 beds 3 baths
109 Sunset Dr, ANNAPOLIS, MD 21403
MLS# MDAA2153934Listed by: WINNING EDGE - New
 $1,285,000Active4 beds 3 baths3,398 sq. ft.
1227 Cross Rd, ANNAPOLIS, MD 21403
MLS# MDAA2153954Listed by: TTR SOTHEBY'S INTERNATIONAL REALTY - Coming Soon
 $585,000Coming Soon3 beds 3 baths
1055 Sun Valley Dr, ANNAPOLIS, MD 21409
MLS# MDAA2153222Listed by: LONG & FOSTER REAL ESTATE, INC. - Coming Soon
 $1,250,000Coming Soon4 beds 3 baths
1812 Millridge Ct, ANNAPOLIS, MD 21409
MLS# MDAA2153834Listed by: LONG & FOSTER REAL ESTATE, INC. - Coming SoonOpen Sat, 11am to 2pm
 $725,000Coming Soon4 beds 3 baths
236 Autumn Chase Dr, ANNAPOLIS, MD 21401
MLS# MDAA2153636Listed by: LONG & FOSTER REAL ESTATE, INC. - Open Sun, 1 to 3pmNew
 $299,000Active2 beds 2 baths1,233 sq. ft.
36 Rockwell Ct, ANNAPOLIS, MD 21403
MLS# MDAA2153858Listed by: COLDWELL BANKER REALTY


Protect your home and budget from life's surprises with an Assurant Home Warranty, backed by a partner that supports you through every step of homeownership. Explore Plans.
© 2023 - 2026 ERA Franchise Systems LLC. All rights reserved. ERA Franchise Systems LLC fully supports the principles of the Fair Housing Act and the Equal Opportunity Act. ERA, ERA Real Estate powered, and their respective logos are registered service marks of ERA Franchise Systems LLC. Each office is independently owned and operated.