
13100 Sanfield Rd, Baldwin, MD 21013
Local realty services provided by:ERA Byrne Realty
13100 Sanfield Rd,Baldwin, MD 21013
$629,990
- 4 Beds
- 4 Baths
- 4,006 sq. ft.
- Single family
- Coming Soon
Listed by: deborah a harari
Office: long & foster real estate, inc.
MLS#:MDBC2179398
Source:BRIGHTMLS
Price summary
- Price:$629,990
- Price per sq. ft.:$157.26
About this home
13100 Sanfield – A Home Filled with Heart, Warmth & Possibility
Some homes are simply places to live. Others are places where a lifetime of memories is made. Welcome to 13100 Sanfield, a home that has been thoughtfully designed, lovingly maintained, and filled with years of laughter, love, and unforgettable moments.
Offering over 4,000 square feet of living space, including a finished lower level, this beautiful home combines generous spaces, natural light, and a welcoming floor plan designed for both everyday living and effortless entertaining.
From the moment you step inside, you'll appreciate the warmth of the beautifully finished hardwood floors, the abundance of natural light, and the open, inviting layout.
The spacious kitchen serves as the heart of the home, featuring an expansive center island, a charming eat-in area, stainless steel appliances, 2 refrigerator's, newly refinished hardwood flooring and plenty of room to gather. Opening directly to the family room, the large brick fireplace is the perfect setting for everything from quiet mornings to celebrations with family and friends.
A generously sized main-level office or den, complete with its own private entrance, offers incredible flexibility. Whether you work from home, need a dedicated playroom, or simply want a peaceful retreat, this space can easily adaptable.
Upstairs, the spacious primary bedroom offers a relaxing escape, complete with fresh carpeting and plenty of room to unwind. 3 additional bedroom serve with plenty of room and newly refinished hardwood flooring. This beauty features hardwood flooring thought out, large rooms, a generator for peace of mind, and so much more.
The finished lower level provides even more possibilities, featuring a convenient half bath, ample space for entertaining, and an abundance of storage. This lower level even has an additional room perfect for a home office.
Outside, the generous lot and inviting deck create a peaceful setting to enjoy the beauty of every season. Imagine sipping your morning coffee, listening to the birds, hosting summer gatherings, or simply sitting back and watching the colors of the landscape change throughout the year. It's a backyard that invites you to slow down and enjoy life's quieter moments.
But what truly makes this home special is its story.
13100 Sanfield was Built with care and thoughtful attention to detail, this home has evolved over the years with meaningful updates, cherished traditions, and memories that will last a lifetime. Its walls have witnessed celebrations, milestones, laughter, and love. There's a warmth here that goes beyond the beautiful finishes and spacious rooms.
Now, after years of wonderful memories, it's time for a new chapter.
The sellers are ready to pass this special place along to someone who will love and appreciate it as much as they have.
The next chapter of 13100 Sanfield is waiting to be written. Perhaps it's yours....
Contact an agent
Home facts
- Year built:1974
- Subdivision & Development:BALDWIN ESTATES
- Listing ID #:MDBC2179398
- Updated:November 15, 2026 at 02:54 PM
Rooms and interior
- Bedrooms:4
- Total bathrooms:4
- Full bathrooms:2
- Half bathrooms:2
- Flooring:Carpet, Ceramic Tile, Hardwood
- Dining Description:Dining Area, Formal/Separate Dining Room
- Kitchen Description:Breakfast Area, Carpet, Compactor, Cooktop, Dishwasher, Disposal, Kitchen - Eat-In, Kitchen - Island, Kitchen - Table Space, Microwave, Oven - Double, Oven/Range - Electric, Recessed Lighting, Refrigerator, Stainless Steel Appliances, Trash Compactor, Upgraded Countertops, Water Heater
- Bedroom Description:Carpet, Walk In Closet(s)
- Basement:Yes
- Basement Description:Fully Finished
- Living area:4,006 sq. ft.
Heating and cooling
- Cooling:Central A/C
- Heating:90% Forced Air, Oil
Structure and exterior
- Roof:Asphalt
- Year built:1974
- Building area:4,006 sq. ft.
- Lot area:0.89 Acres
- Architectural Style:Colonial
- Construction Materials:Frame
- Exterior Features:Deck(s), Flood Lights
- Foundation Description:Block
- Levels:3 Story
Utilities
- Water:Well
- Sewer:Private Septic Tank
Finances and disclosures
- Price:$629,990
- Price per sq. ft.:$157.26
- Tax amount:$7,070 (2026)
Features and amenities
- Laundry features:Dryer, Washer
- Amenities:Attic, Carpet, Recessed Lighting, Window Treatments
Parking
- Parking description:Asphalt Driveway, Attached Garage, Garage - Side Entry, Garage Door Opener, Inside Access
- Garage:Yes
- Garage spaces:2
New listings near 13100 Sanfield Rd
- Open Sun, 1 to 3pmNew
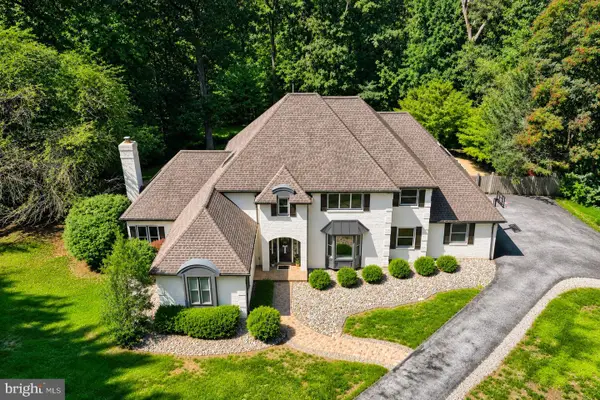 $1,075,000Active6 beds 4 baths4,137 sq. ft.
6 Sturbridge Ct, BALDWIN, MD 21013
MLS# MDBC2180976Listed by: NEXT STEP REALTY - New
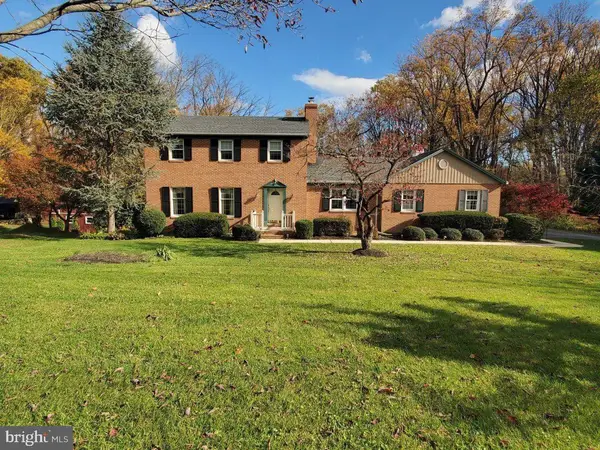 $595,900Active3 beds 3 baths1,965 sq. ft.
13103 Sanfield Rd, BALDWIN, MD 21013
MLS# MDBC2180810Listed by: STAR REALTY INC. 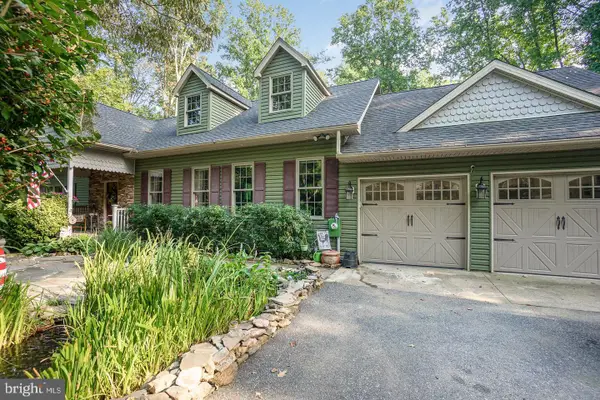 $675,000Active5 beds 3 baths3,440 sq. ft.
7 Drew Ct, BALDWIN, MD 21013
MLS# MDBC2179848Listed by: REALTY PLUS ASSOCIATES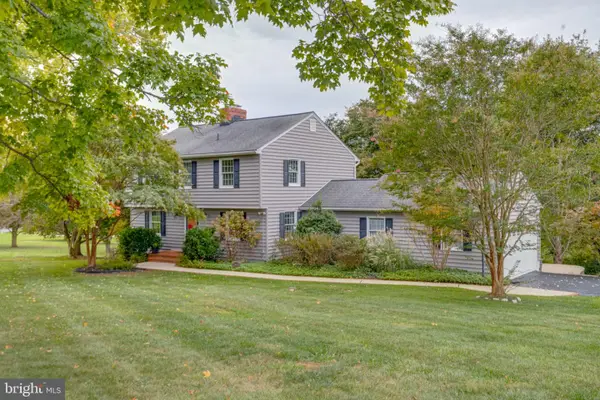 $650,000Active4 beds 4 baths2,945 sq. ft.
13626 Alliston Dr, BALDWIN, MD 21013
MLS# MDBC2178952Listed by: HOMEOWNERS REAL ESTATE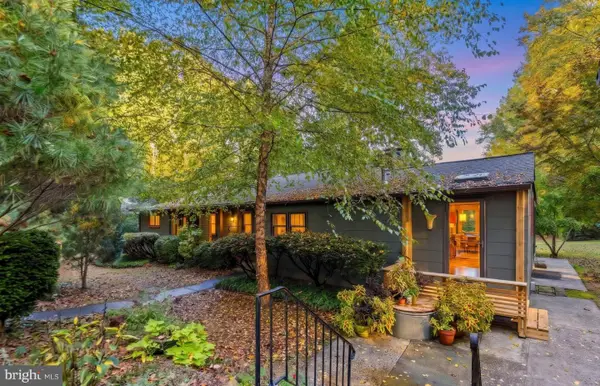 $700,000Pending3 beds 2 baths1,488 sq. ft.
6219 Windy Ridge Rd, BALDWIN, MD 21013
MLS# MDBC2178806Listed by: EXP REALTY, LLC- Open Sun, 12 to 2pm
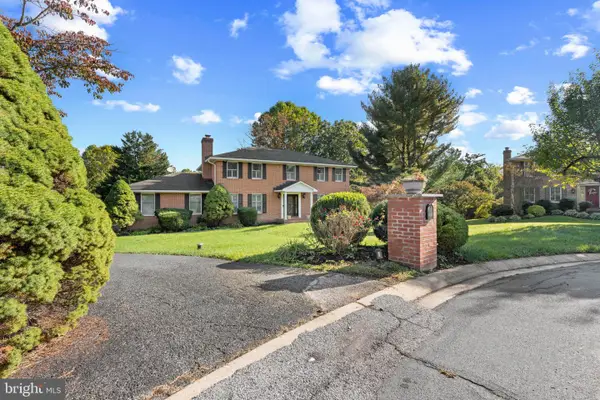 $839,000Active4 beds 4 baths2,640 sq. ft.
3108 Bennington Ct, BALDWIN, MD 21013
MLS# MDHR2060810Listed by: LONG & FOSTER REAL ESTATE, INC.  $1,000,000Active5 beds 4 baths4,416 sq. ft.
4921 Jenkins Ln, BALDWIN, MD 21013
MLS# MDBC2173394Listed by: NORTHROP REALTY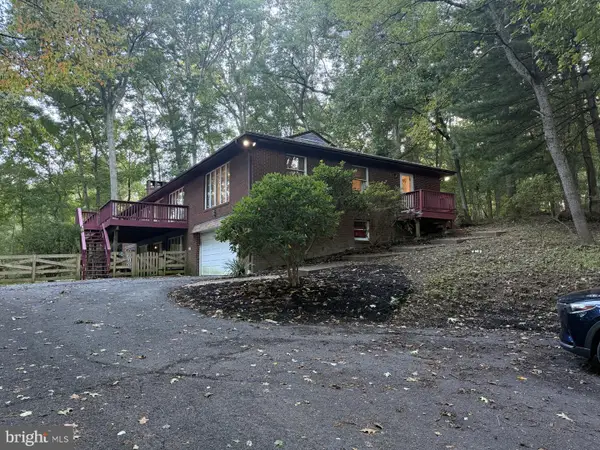 $599,900Active3 beds 4 baths4,044 sq. ft.
2741 Greene Ln, BALDWIN, MD 21013
MLS# MDHR2060640Listed by: BERKSHIRE HATHAWAY HOMESERVICES HOMESALE REALTY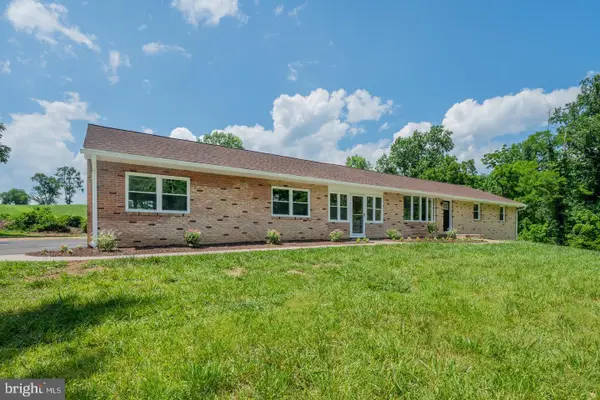 $650,000Pending3 beds 3 baths2,912 sq. ft.
12700 Harford Rd, HYDES, MD 21082
MLS# MDBC2176532Listed by: COMPASS


Protect your home and budget from life's surprises with an Assurant Home Warranty, backed by a partner that supports you through every step of homeownership. Explore Plans.
© 2023 - 2026 ERA Franchise Systems LLC. All rights reserved. ERA Franchise Systems LLC fully supports the principles of the Fair Housing Act and the Equal Opportunity Act. ERA, ERA Real Estate powered, and their respective logos are registered service marks of ERA Franchise Systems LLC. Each office is independently owned and operated.