
4212 Powell Ave, Baltimore, MD 21206
Local realty services provided by:ERA Liberty Realty
4212 Powell Ave,Baltimore, MD 21206
$427,000
- 4 Beds
- 3 Baths
- 2,250 sq. ft.
- Single family
- Active
Listed by: daniel j. demers
Office: sell your home services
MLS#:MDBA2223474
Source:BRIGHTMLS
Price summary
- Price:$427,000
- Price per sq. ft.:$189.78
About this home
Like-New 2024 Renovated Home | 4 Bedrooms | 3 Full Baths | Main-Level Primary Suite | Garage | Move-In Ready
4212 Powell Avenue, Baltimore, MD 21206
Welcome to the one you’ve been waiting for! Completely renovated in 2024 from top to bottom, this stunning single-family home seamlessly blends modern luxury with timeless charm, offering the style, comfort, and peace of mind today’s buyers are searching for.
From the inviting covered front porch to the expansive driveway with parking for up to five vehicles and a detached 1+ car garage, every detail has been thoughtfully designed. Nestled on a quiet street in a desirable neighborhood, you’ll enjoy relaxing mornings on the front porch and evenings entertaining on the spacious rear deck overlooking the private backyard.
Step inside to an open, light-filled floor plan featuring luxury vinyl plank flooring, recessed LED lighting, and quality craftsmanship throughout. The spectacular chef’s kitchen is truly the centerpiece of the home, boasting gorgeous quartz countertops, classic shaker cabinetry, stainless steel appliances, a built-in wine cooler and wine rack, and abundant prep and storage space—perfect for hosting gatherings or everyday living.
The flexible floor plan offers 4 spacious bedrooms and 3 beautifully updated full bathrooms, including a highly desirable main-level primary suite with a private en-suite bath—ideal for multigenerational living, guests, or anyone seeking first-floor convenience.
The finished lower-level family room creates the perfect space for movie nights, game days, a home office, fitness room, or play area.
This comprehensive 2024 renovation includes: New HVAC system, New electrical system, New plumbing, New architectural shingle roof, New energy-efficient windows, Luxury vinyl plank flooring throughout, Designer ceramic tile bathrooms, Recessed lighting, and Upgraded BGE gas line with Smart Meter.
With all the major systems already replaced, you can move in with confidence and enjoy years of worry-free homeownership.
Located just minutes from shopping, restaurants, parks, schools, major commuter routes including I-95 and I-695, downtown Baltimore, and countless everyday conveniences, this home offers the perfect balance of peaceful neighborhood living and easy access to everything you need.
Homes with this level of renovation, thoughtful design, and modern upgrades rarely become available. If you’re looking for a truly move-in-ready home with exceptional value, stylish finishes, generous parking, and versatile living space, 4212 Powell Avenue is a must-see. Schedule your private tour today before this incredible opportunity is gone!...
Contact an agent
Home facts
- Year built:1922
- Subdivision & Development:NONE AVAILABLE
- Listing ID #:MDBA2223474
- Added:49 day(s) ago
- Updated:September 03, 2026 at 02:10 PM
Rooms and interior
- Bedrooms:4
- Total bathrooms:3
- Full bathrooms:3
- Flooring:Ceramic Tile, Vinyl
- Dining Description:Dining Area, Dining Room
- Bathrooms Description:Primary Bath(s)
- Kitchen Description:Dishwasher, Icemaker, Kitchen - Gourmet, Microwave, Recessed Lighting, Refrigerator, Upgraded Countertops
- Bedroom Description:Entry Level Bedroom
- Basement:Yes
- Basement Description:Daylight, Full, Fully Finished, Partial, Sump Pump, Water Proofing System
- Living area:2,250 sq. ft.
Heating and cooling
- Cooling:Central A/C
- Heating:90% Forced Air, Natural Gas
Structure and exterior
- Roof:Fiberglass
- Year built:1922
- Building area:2,250 sq. ft.
- Lot area:0.13 Acres
- Lot Features:Front Yard, Rear Yard, SideYard(s)
- Architectural Style:Traditional
- Construction Materials:Block, Frame, Vinyl Siding
- Exterior Features:Porch(es), Sidewalks
- Foundation Description:Block
- Levels:1 1/2 Story
Schools
- High school:REGINALD L. LEWIS
- Middle school:HAZELWOOD
- Elementary school:HAZELWOOD
Utilities
- Water:Public
- Sewer:Public Sewer
Finances and disclosures
- Price:$427,000
- Price per sq. ft.:$189.78
- Tax amount:$7,634 (2025)
Features and amenities
- Laundry features:Laundry
- Amenities:200+ Amp Service, Cable TV, Carbon Monoxide Detector(s), Double Pane Windows, Electric Available, Insulated Windows, Natural Gas Available, Recessed Lighting, Security System, Smoke Detector
Parking
- Parking description:Detached Garage, Garage - Front Entry, Paved Driveway
- Garage:Yes
- Garage spaces:1
New listings near 4212 Powell Ave
- Coming Soon
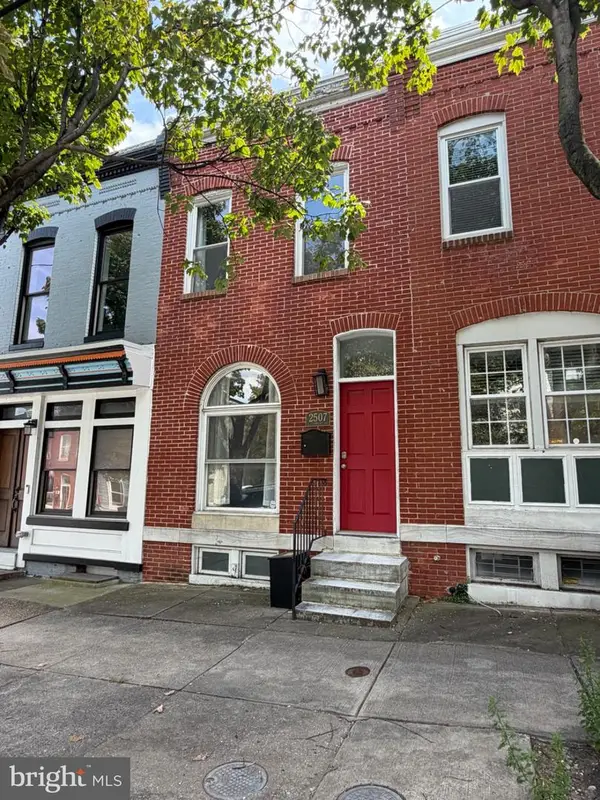 $350,000Coming Soon3 beds 3 baths1,748 sq. ft.
2507 E Fairmount Ave, BALTIMORE, MD 21224
MLS# MDBA2228244Listed by: CUMMINGS & CO. REALTORS - Coming Soon
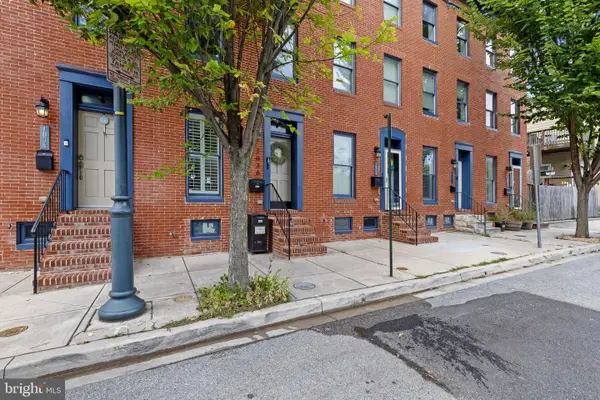 $340,000Coming Soon3 beds 4 baths1,750 sq. ft.
1036 Mcdonogh St, BALTIMORE, MD 21205
MLS# MDBA2230096Listed by: BERKSHIRE HATHAWAY HOMESERVICES HOMESALE REALTY - Coming Soon
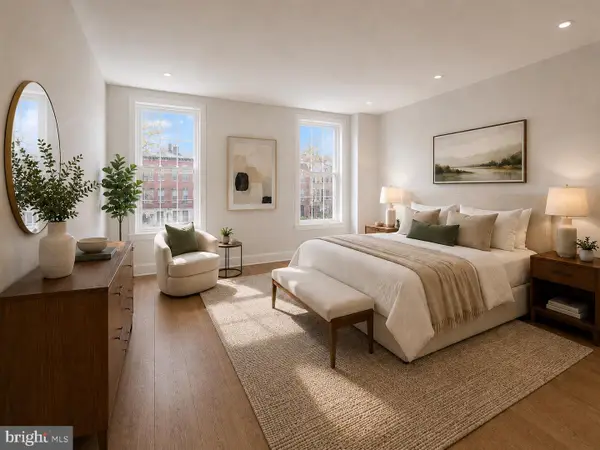 $249,999Coming Soon3 beds 3 baths1,056 sq. ft.
128 N Mount St, BALTIMORE, MD 21223
MLS# MDBA2230132Listed by: NEXTHOME MIMS REALTY GROUP - Coming Soon
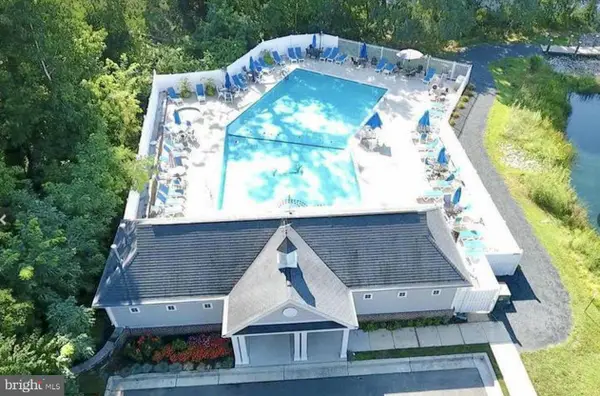 $525,000Coming Soon5 beds 4 baths2,812 sq. ft.
1715 Newport Cir, BALTIMORE, MD 21221
MLS# MDBC2174882Listed by: EXECUHOME REALTY - Coming SoonOpen Sun, 12 to 2pm
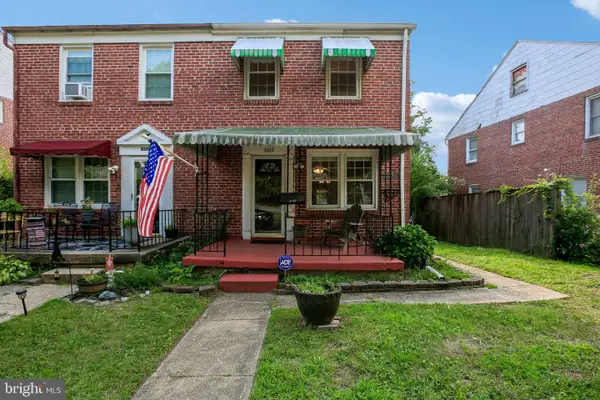 $210,000Coming Soon3 beds 2 baths1,122 sq. ft.
3109 Moravia Rd, BALTIMORE, MD 21214
MLS# MDBA2229776Listed by: RE/MAX EXECUTIVE - Coming Soon
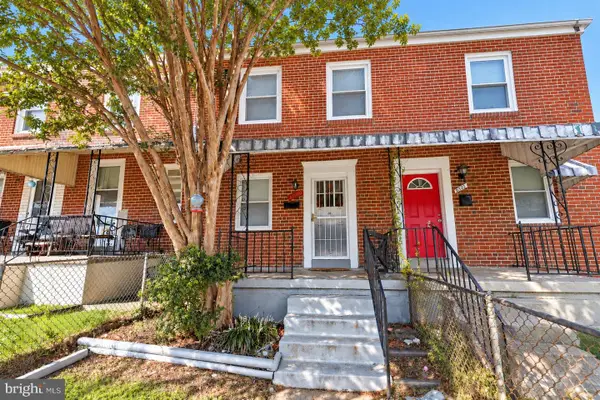 $154,900Coming Soon2 beds 2 baths1,050 sq. ft.
6320 Brown Ave, BALTIMORE, MD 21224
MLS# MDBA2230110Listed by: WINNING EDGE - Coming Soon
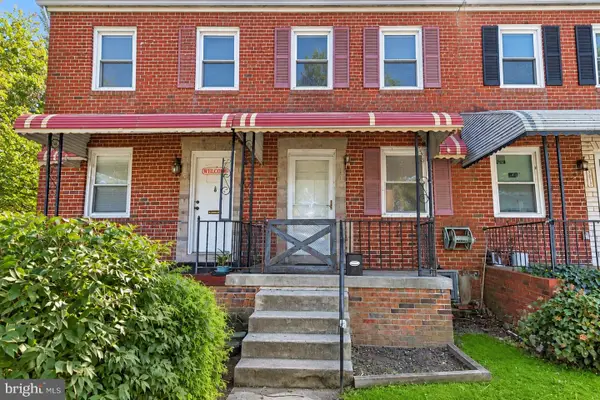 $154,900Coming Soon2 beds 1 baths1,050 sq. ft.
6321 Brown Ave, BALTIMORE, MD 21224
MLS# MDBA2230114Listed by: WINNING EDGE - Coming Soon
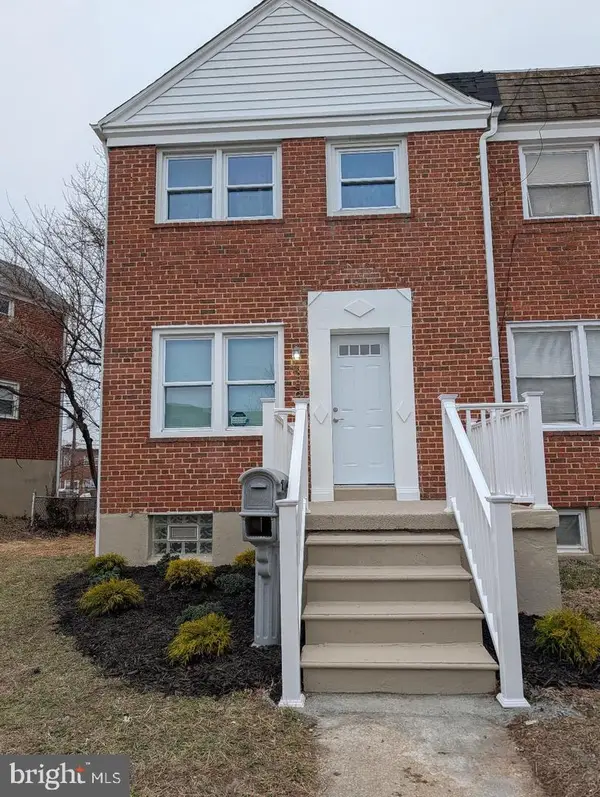 $240,000Coming Soon3 beds 2 baths1,122 sq. ft.
3830 Bonview, BALTIMORE, MD 21213
MLS# MDBA2230136Listed by: KELLER WILLIAMS LEGACY - Coming Soon
 $419,000Coming Soon3 beds 4 baths2,000 sq. ft.
1434 Andre St, BALTIMORE, MD 21230
MLS# MDBA2230142Listed by: CUMMINGS & CO. REALTORS - Coming Soon
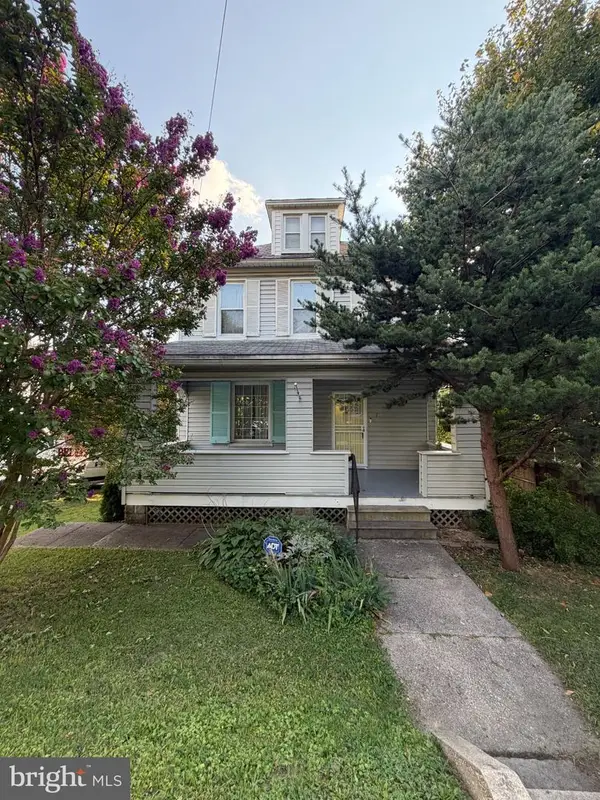 $320,000Coming Soon3 beds 2 baths2,116 sq. ft.
7 Maple Ave, BALTIMORE, MD 21206
MLS# MDBC2174612Listed by: EXP REALTY, LLC


Protect your home and budget from life's surprises with an Assurant Home Warranty, backed by a partner that supports you through every step of homeownership. Explore Plans.
© 2023 - 2026 ERA Franchise Systems LLC. All rights reserved. ERA Franchise Systems LLC fully supports the principles of the Fair Housing Act and the Equal Opportunity Act. ERA, ERA Real Estate powered, and their respective logos are registered service marks of ERA Franchise Systems LLC. Each office is independently owned and operated.