
616 Chestnut Hill Ave, Baltimore, MD 21218
Local realty services provided by:O'BRIEN REALTY ERA POWERED
616 Chestnut Hill Ave,Baltimore, MD 21218
$259,000
- 2 Beds
- 2 Baths
- - sq. ft.
- Single family
- Sold
Listed by: daniel g motz
Office: berkshire hathaway homeservices homesale realty
MLS#:MDBA2181080
Source:BRIGHTMLS
Sorry, we are unable to map this address
Price summary
- Price:$259,000
About this home
Great opportunity! Semi-detached beauty on great block in Waverly. From the wraparound front porch to the many interior original details, this one just oozes charm and character. The main level offers large living & dining rooms along with a full bathroom. The modern kitchen features butcher block counters and great space. The upper level has two bedrooms and a huge bathroom equipped with washer & dryer. The house offers lots of fresh paint, pine floors, original wood staircase with intricate detail, back staircase, exposed brick & much more. Fabulous rear yard.
Contact an agent
Home facts
- Year built:1920
- Subdivision & Development:WAVERLY
- Listing ID #:MDBA2181080
- Added:359 day(s) ago
- Updated:October 16, 2025 at 10:14 AM
Rooms and interior
- Bedrooms:2
- Total bathrooms:2
- Full bathrooms:2
- Flooring:Ceramic Tile, Hardwood, Vinyl
- Dining Description:Dining Area, Dining Room, Formal/Separate Dining Room
- Bathrooms Description:Bathroom 1
- Kitchen Description:Dishwasher, Oven/Range - Gas, Recessed Lighting, Refrigerator, Water Heater
- Basement Description:Connecting Stairway, Partial, Sump Pump, Unfinished, Walkout Stairs
Heating and cooling
- Cooling:Ceiling Fan(s), Window Unit(s)
- Heating:Oil, Radiator
Structure and exterior
- Roof:Asphalt
- Year built:1920
- Lot Features:Front Yard, Landscaping, Rear Yard, SideYard(s), Trees/Wooded
- Architectural Style:Victorian
- Exterior Features:Exterior Lighting, Flood Lights, Porch(es), Sidewalks, Street Lights
- Levels:2 1/2 Stories
Utilities
- Water:Public
- Sewer:Public Sewer
Finances and disclosures
- Price:$259,000
- Tax amount:$2,345 (2024)
Features and amenities
- Laundry features:Dryer, Dryer In Unit, Has Laundry, Washer, Washer In Unit
- Amenities:Attic, Carbon Monoxide Detector(s), Ceiling Fan(s), Chair Railings, Double Hung Windows, Recessed Lighting, Smoke Detector, Window Treatments
Parking
- Parking description:On Street
New listings near 616 Chestnut Hill Ave
- Coming Soon
 $199,900Coming Soon3 beds 2 baths1,240 sq. ft.
1513 Lochwood Rd, BALTIMORE, MD 21218
MLS# MDBA2226874Listed by: ENNOBLE REAL ESTATE & DEVELOPMENT GROUP - Coming SoonOpen Sat, 11am to 1pm
 $675,000Coming Soon3 beds 4 baths2,466 sq. ft.
1900 E Fort Ave, BALTIMORE, MD 21230
MLS# MDBA2228804Listed by: CUMMINGS & CO. REALTORS - Coming Soon
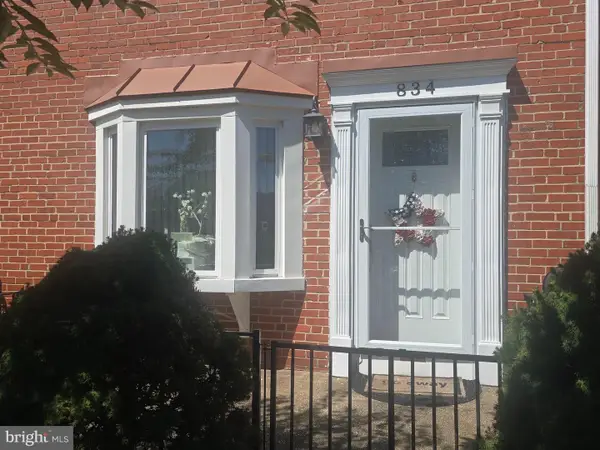 $224,900Coming Soon3 beds 2 baths1,608 sq. ft.
834 Arncliffe Rd, BALTIMORE, MD 21221
MLS# MDBC2173668Listed by: REAL ESTATE PROFESSIONALS, INC. - Coming Soon
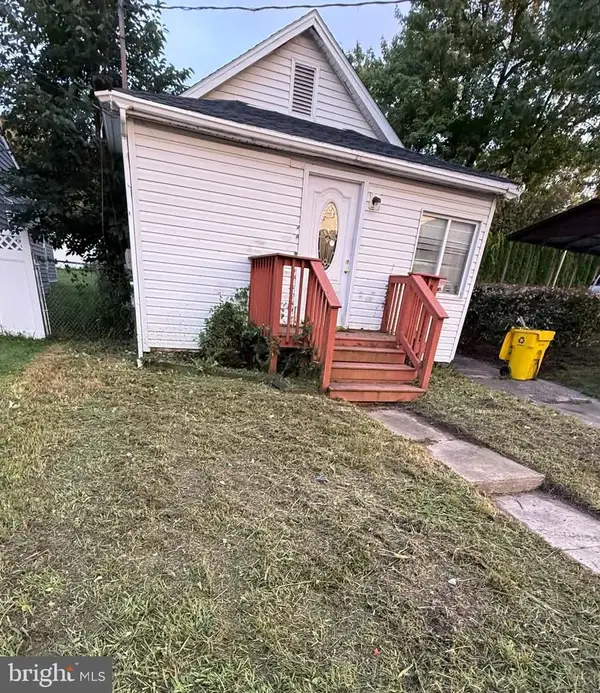 $159,900Coming Soon2 beds 1 baths836 sq. ft.
5921 Belle Grove Rd, BALTIMORE, MD 21225
MLS# MDAA2155084Listed by: KELLER WILLIAMS GATEWAY LLC - Coming Soon
 $229,000Coming Soon3 beds 1 baths1,248 sq. ft.
1007 Saint Dunstans Rd, BALTIMORE, MD 21212
MLS# MDBA2226394Listed by: SAMSON PROPERTIES - Coming Soon
 $215,000Coming Soon2 beds 1 baths920 sq. ft.
319 S Durham St, BALTIMORE, MD 21231
MLS# MDBA2228774Listed by: MONUMENT SOTHEBY'S INTERNATIONAL REALTY - Coming Soon
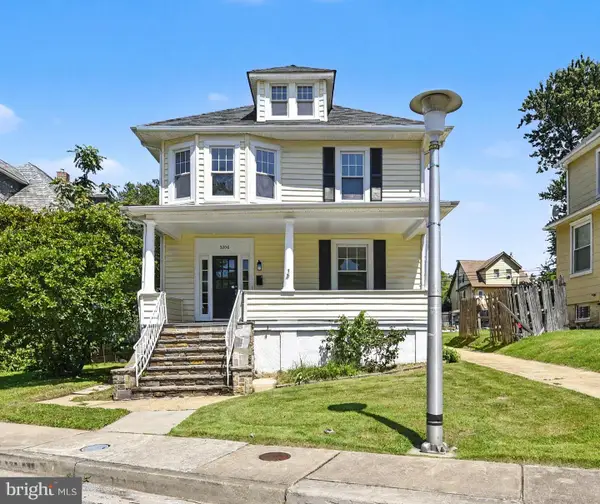 $350,000Coming Soon4 beds 3 baths2,158 sq. ft.
3206 Batavia Ave, BALTIMORE, MD 21214
MLS# MDBA2228646Listed by: KELLER WILLIAMS GATEWAY LLC - Coming Soon
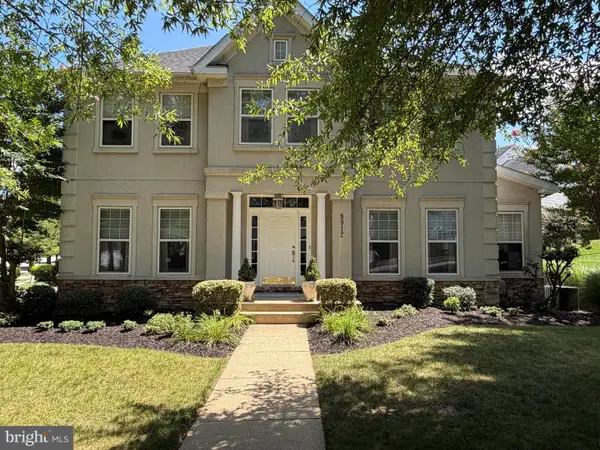 $675,000Coming Soon5 beds 4 baths3,616 sq. ft.
8912 Grummore Cir, BALTIMORE, MD 21208
MLS# MDBC2173026Listed by: LONG & FOSTER REAL ESTATE, INC. - Coming Soon
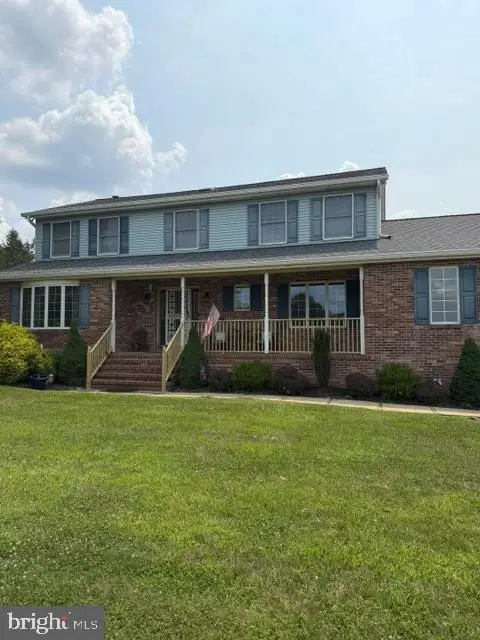 $550,000Coming Soon4 beds 3 baths2,722 sq. ft.
9413 Twilight Dr, BALTIMORE, MD 21236
MLS# MDBC2173348Listed by: NEXT STEP REALTY - Coming Soon
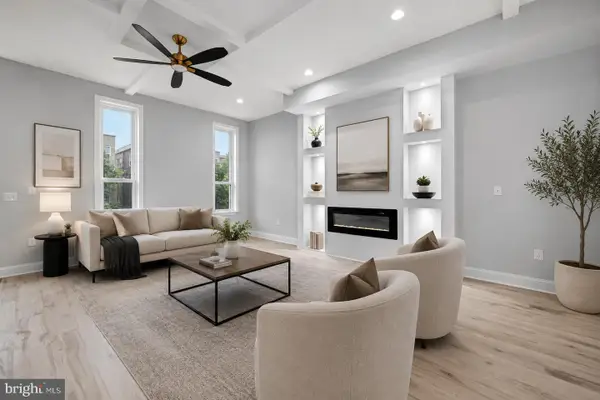 $399,000Coming Soon5 beds 6 baths3,192 sq. ft.
506 N Fulton Ave, BALTIMORE, MD 21223
MLS# MDBA2228772Listed by: KELLER WILLIAMS GATEWAY LLC


Protect your home and budget from life's surprises with an Assurant Home Warranty, backed by a partner that supports you through every step of homeownership. Explore Plans.
© 2023 - 2026 ERA Franchise Systems LLC. All rights reserved. ERA Franchise Systems LLC fully supports the principles of the Fair Housing Act and the Equal Opportunity Act. ERA, ERA Real Estate powered, and their respective logos are registered service marks of ERA Franchise Systems LLC. Each office is independently owned and operated.