
819-s 50th St, Baltimore, MD 21222
Local realty services provided by:ERA OakCrest Realty, Inc.
819-s 50th St,Baltimore, MD 21222
$344,900
- 3 Beds
- 3 Baths
- - sq. ft.
- Single family
- Sold
Listed by: kathy a banaszewski, robert d kaetzel
Office: real estate professionals, inc.
MLS#:MDBC2169874
Source:BRIGHTMLS
Sorry, we are unable to map this address
Price summary
- Price:$344,900
About this home
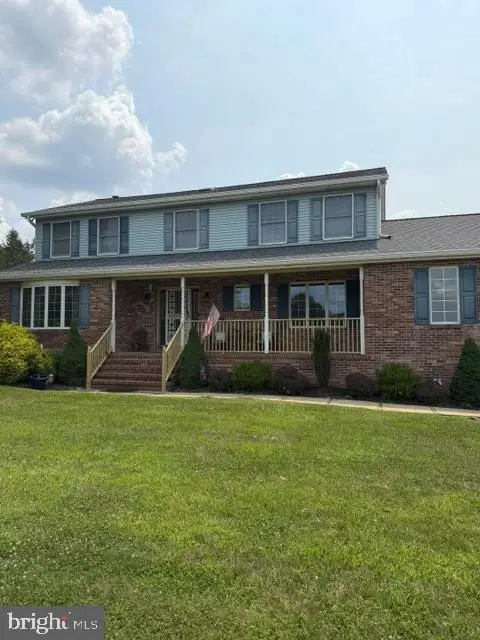
Welcome Home to 819 S. 50th Street! This beautifully maintained 3-bedroom, 3 full bath rancher is nestled in the heart of Dundalk and offers the perfect blend of comfort, space, and convenience. Step through the front door into a welcoming foyer that opens to a bright, open-concept floor plan featuring beautiful hardwood flooring throughout the main level and an abundance of natural light. The spacious living and dining areas are ideal for everyday living and entertaining, with sliding glass doors leading to a large deck overlooking your own private backyard oasis. Whether you're enjoying your morning coffee or hosting family and friends, this outdoor space is sure to become a favorite gathering spot. Just off the foyer, you'll find a spacious eat-in kitchen complete with abundant cabinetry, a pantry, and a cozy breakfast nook with table space. Down the hallway, the generous primary suite offers dual oversized closets and a private en-suite bath with a walk-in shower. Two additional spacious bedrooms, each featuring hardwood flooring and large closets, share a well-appointed full hall bath. The fully finished lower level expands your living space with an enormous family/recreation room offering endless possibilities. You'll also find a third full bathroom and a versatile bonus room that can serve as a home office, gym, playroom, hobby room, or even a potential fourth bedroom. The possibilities are endless! Additional highlights include an oversized one-car garage, private driveway, large backyard, a new architectural roof (2026), brand-new oil tank (2026), and fresh paint throughout the entire home, making this property truly move-in ready. Conveniently located near shopping, dining, parks, schools, and major commuter routes, this exceptional home offers everything you've been looking for. So, what are you waiting for? Step inside, fall in love, and let 819 S. 50th Street welcome you home!...
Contact an agent
Home facts
- Year built:1979
- Subdivision & Development:DUNDALK
- Listing ID #:MDBC2169874
- Added:36 day(s) ago
- Updated:August 23, 2026 at 06:06 AM
Rooms and interior
- Bedrooms:3
- Total bathrooms:3
- Full bathrooms:3
- Flooring:Ceramic Tile, Hardwood, Vinyl
- Dining Description:Combination Dining/Living, Dining Area, Dining Room, Formal/Separate Dining Room
- Bathrooms Description:Bathroom 2, Bathroom 3, Primary Bathroom
- Kitchen Description:Breakfast Area, Dishwasher, Exhaust Fan, Kitchen - Eat-In, Kitchen - Table Space, Oven/Range - Electric, Range Hood, Refrigerator, Water Heater
- Bedroom Description:Primary Bedroom
- Basement:Yes
- Basement Description:Fully Finished
Heating and cooling
- Cooling:Ceiling Fan(s), Central A/C
- Heating:Electric, Forced Air, Oil
Structure and exterior
- Roof:Architectural Shingle
- Year built:1979
- Architectural Style:Ranch/Rambler
- Construction Materials:Brick, Vinyl Siding
- Exterior Features:Awning(s), Deck(s), Exterior Lighting, Porch(es), Sidewalks, Street Lights
- Foundation Description:Block
- Levels:2 Stories
Utilities
- Water:Public
- Sewer:Public Sewer
Finances and disclosures
- Price:$344,900
- Tax amount:$2,719 (2025)
Features and amenities
- Laundry features:Dryer, Laundry, Washer
- Amenities:Attic, Ceiling Fan(s), Double Hung Windows, Window Treatments
Parking
- Parking description:Additional Storage Area, Asphalt Driveway, Attached Garage, Garage - Front Entry, Garage - Rear Entry, Inside Access
- Garage:Yes
- Garage spaces:1
New listings near 819-s 50th St
- Coming Soon
 $364,900Coming Soon4 beds 3 baths1,800 sq. ft.
2629 Ebony Rd, BALTIMORE, MD 21234
MLS# MDBC2173690Listed by: SAMSON PROPERTIES - Coming Soon
 $199,900Coming Soon3 beds 2 baths1,240 sq. ft.
1513 Lochwood Rd, BALTIMORE, MD 21218
MLS# MDBA2226874Listed by: ENNOBLE REAL ESTATE & DEVELOPMENT GROUP - Coming SoonOpen Sat, 11am to 1pm
 $675,000Coming Soon3 beds 4 baths2,466 sq. ft.
1900 E Fort Ave, BALTIMORE, MD 21230
MLS# MDBA2228804Listed by: CUMMINGS & CO. REALTORS - Coming Soon
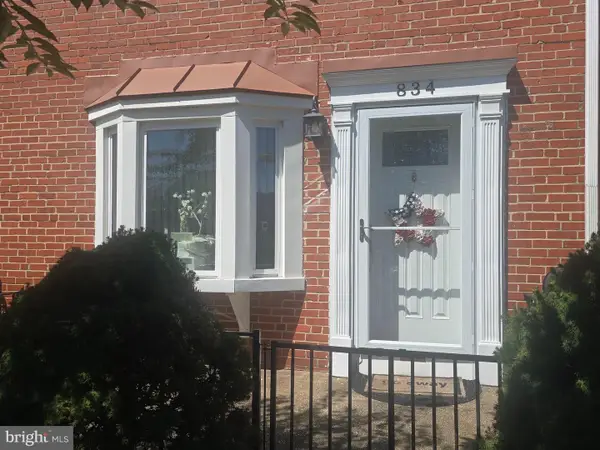 $224,900Coming Soon3 beds 2 baths1,608 sq. ft.
834 Arncliffe Rd, BALTIMORE, MD 21221
MLS# MDBC2173668Listed by: REAL ESTATE PROFESSIONALS, INC. - Coming Soon
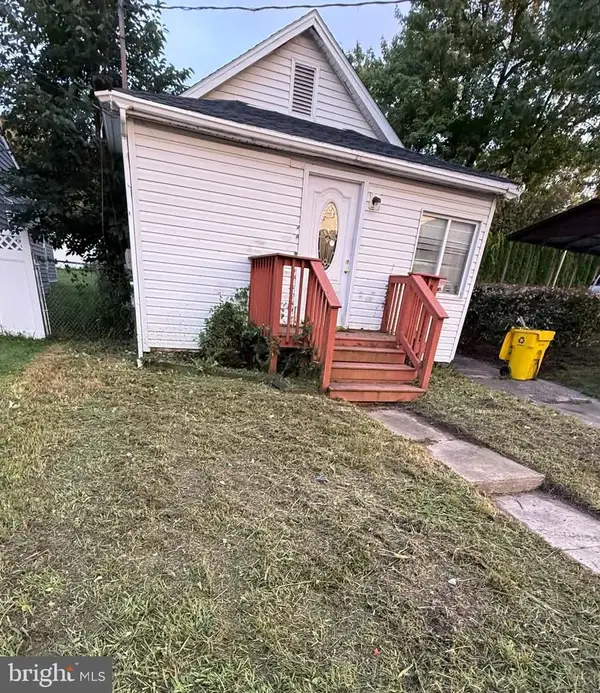 $159,900Coming Soon2 beds 1 baths836 sq. ft.
5921 Belle Grove Rd, BALTIMORE, MD 21225
MLS# MDAA2155084Listed by: KELLER WILLIAMS GATEWAY LLC - Coming Soon
 $229,000Coming Soon3 beds 1 baths1,248 sq. ft.
1007 Saint Dunstans Rd, BALTIMORE, MD 21212
MLS# MDBA2226394Listed by: SAMSON PROPERTIES - Coming Soon
 $215,000Coming Soon2 beds 1 baths920 sq. ft.
319 S Durham St, BALTIMORE, MD 21231
MLS# MDBA2228774Listed by: MONUMENT SOTHEBY'S INTERNATIONAL REALTY - Coming Soon
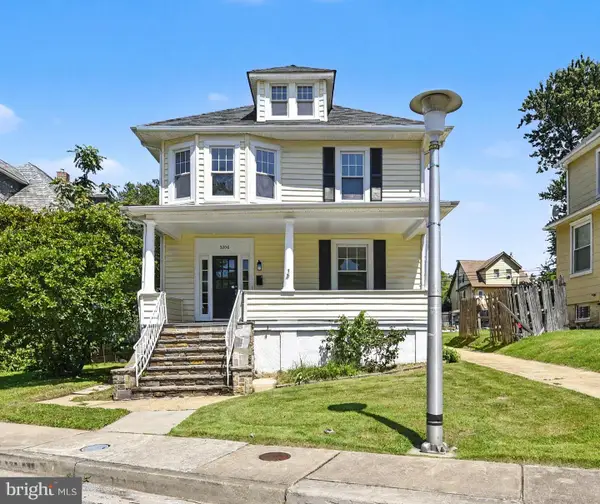 $350,000Coming Soon4 beds 3 baths2,158 sq. ft.
3206 Batavia Ave, BALTIMORE, MD 21214
MLS# MDBA2228646Listed by: KELLER WILLIAMS GATEWAY LLC - Coming Soon
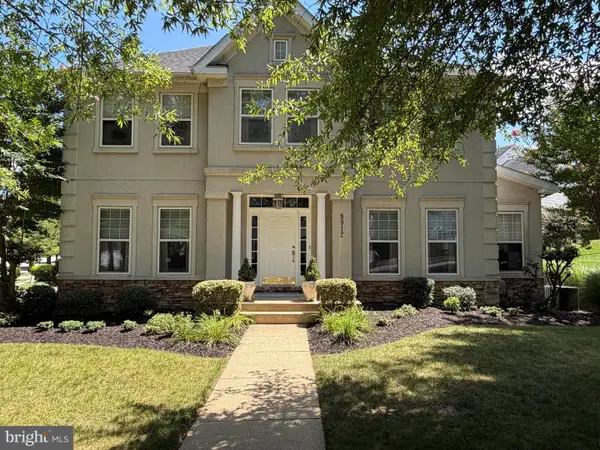 $675,000Coming Soon5 beds 4 baths3,616 sq. ft.
8912 Grummore Cir, BALTIMORE, MD 21208
MLS# MDBC2173026Listed by: LONG & FOSTER REAL ESTATE, INC. - Coming Soon
 $550,000Coming Soon4 beds 3 baths2,722 sq. ft.
9413 Twilight Dr, BALTIMORE, MD 21236
MLS# MDBC2173348Listed by: NEXT STEP REALTY


Protect your home and budget from life's surprises with an Assurant Home Warranty, backed by a partner that supports you through every step of homeownership. Explore Plans.
© 2023 - 2026 ERA Franchise Systems LLC. All rights reserved. ERA Franchise Systems LLC fully supports the principles of the Fair Housing Act and the Equal Opportunity Act. ERA, ERA Real Estate powered, and their respective logos are registered service marks of ERA Franchise Systems LLC. Each office is independently owned and operated.