
920 S Belnord Ave, Baltimore, MD 21224
Local realty services provided by:O'BRIEN REALTY ERA POWERED
Listed by: michael jednorski
Office: cummings & co realtors
MLS#:MDBA2220244
Source:BRIGHTMLS
Price summary
- Price:$329,000
- Price per sq. ft.:$335.71
About this home
Affordable city living in the heart of Canton! Renovated and move-in ready, this 2-bedroom, 2 full bath rowhome offers three finished levels with a thoughtful blend of classic Baltimore charm and modern updates. The open-concept main level features hardwood flooring, exposed brick, a distinctive industrial-style staircase, and a chef's kitchen with abundant cabinetry, granite countertops, and stainless steel appliances. Upstairs are two comfortable bedrooms and two updated full baths, while the finished lower level offers flexible space for a family room, home office, fitness area, or media room. Enjoy outdoor living with a rear deck just off the kitchen and a rooftop deck with city views. Additional features include warm gas heat and central air. Conveniently located near O'Donnell Square, local restaurants, shopping, marinas, Fells Point, and the waterfront.
Contact an agent
Home facts
- Year built:1920
- Subdivision & Development:CANTON
- Listing ID #:MDBA2220244
- Added:58 day(s) ago
- Updated:August 16, 2026 at 01:58 PM
Rooms and interior
- Bedrooms:2
- Total bathrooms:2
- Full bathrooms:2
- Flooring:Ceramic Tile, Hardwood, Luxury Vinyl Plank
- Dining Description:Combination Dining/Living, Combination Kitchen/Dining, Dining Area, Dining Room
- Bathrooms Description:Bathroom 1, Bathroom 2
- Kitchen Description:Built-In Microwave, Cooktop, Cooktop - Down Draft, Dishwasher, Disposal, Exhaust Fan, Kitchen - Gourmet, Oven - Wall, Recessed Lighting, Refrigerator, Stainless Steel Appliances, Upgraded Countertops
- Basement:Yes
- Basement Description:Full, Fully Finished, Interior Access, Sump Pump, Water Proofing System
- Living area:980 sq. ft.
Heating and cooling
- Cooling:Central A/C
- Heating:Forced Air, Natural Gas
Structure and exterior
- Roof:Built-Up
- Year built:1920
- Building area:980 sq. ft.
- Architectural Style:Colonial, Contemporary
- Construction Materials:Brick
- Exterior Features:Balcony, Deck(s), Exterior Lighting, Sidewalks
- Levels:3 Story
Utilities
- Water:Public
- Sewer:Public Sewer
Finances and disclosures
- Price:$329,000
- Price per sq. ft.:$335.71
- Tax amount:$6,134 (2026)
Features and amenities
- Laundry features:Dryer - Front Loading, Has Laundry, Washer - Front Loading
- Amenities:200+ Amp Service, Ceiling Fan(s), Electric Alarm, Humidifer, Recessed Lighting, Security System, Window Treatments
Parking
- Parking description:On Street
New listings near 920 S Belnord Ave
- Coming Soon
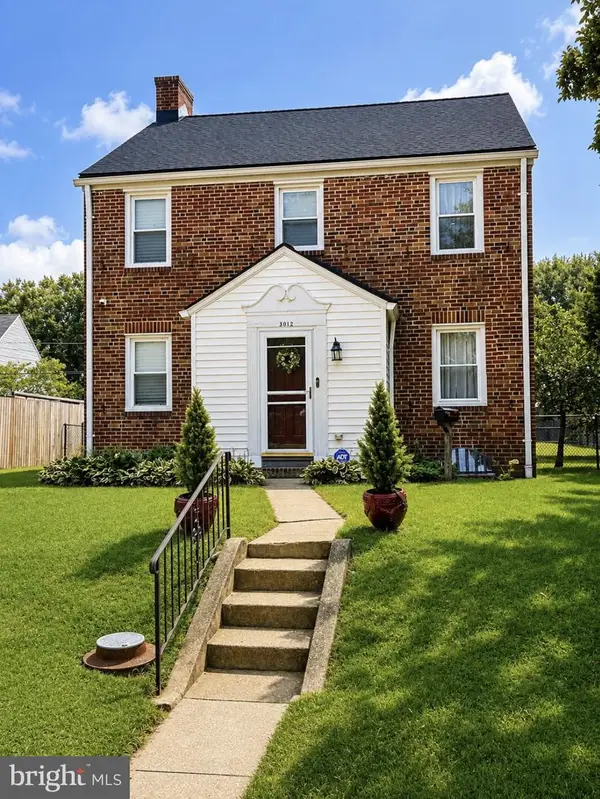 $450,000Coming Soon5 beds 3 baths
3012 Dunmore Rd, BALTIMORE, MD 21222
MLS# MDBC2173088Listed by: BENNETT REALTY SOLUTIONS - New
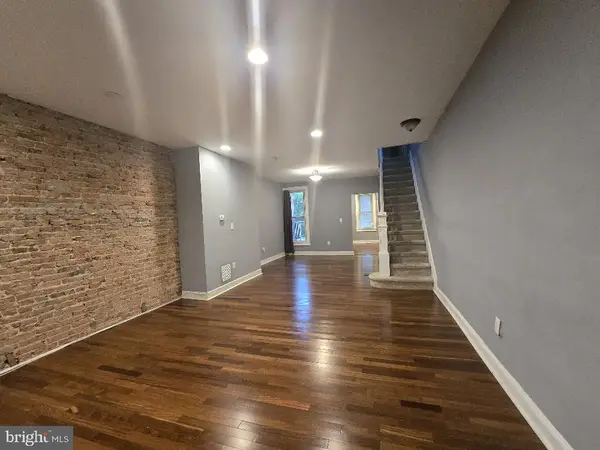 $90,000Active3 beds 2 baths1,636 sq. ft.
2324 Calverton Heights Ave, BALTIMORE, MD 21216
MLS# MDBA2227980Listed by: POWERHOUSE REALTY, LLC. - Coming Soon
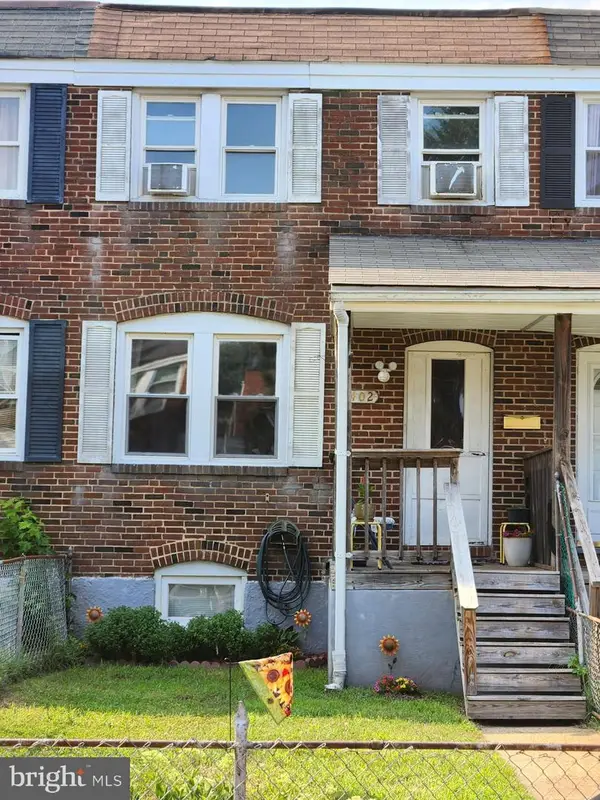 $220,000Coming Soon3 beds 1 baths
402 Old Riverside Rd, BALTIMORE, MD 21225
MLS# MDAA2154398Listed by: LONG & FOSTER REAL ESTATE, INC. - Coming Soon
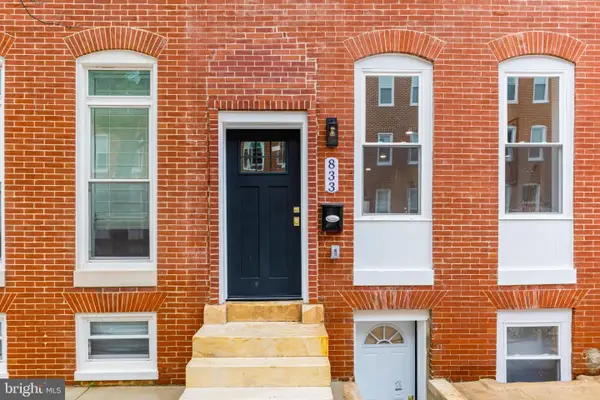 $379,000Coming Soon4 beds 4 baths
833 Edmondson Ave, BALTIMORE, MD 21201
MLS# MDBA2227972Listed by: SAMSON PROPERTIES - Coming Soon
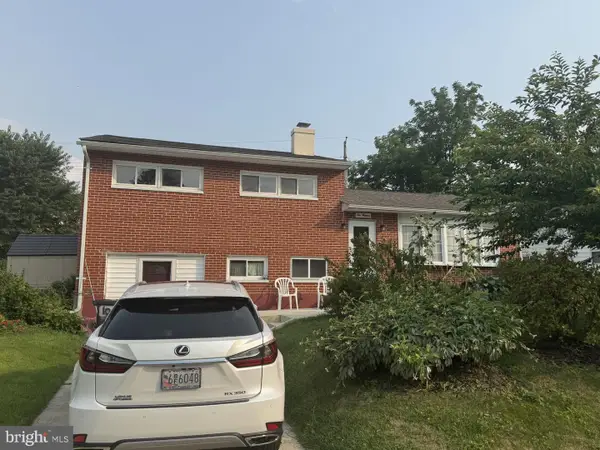 $429,900Coming Soon3 beds 1 baths
1013 Hallimont Rd, BALTIMORE, MD 21228
MLS# MDBC2173078Listed by: HYATT & COMPANY REAL ESTATE, LLC - New
 $176,000Active3 beds 4 baths1,377 sq. ft.
617 N Ashburton St, BALTIMORE, MD 21216
MLS# MDBA2227970Listed by: FAIRFAX REALTY PREMIER - Coming SoonOpen Fri, 6:30 to 8pm
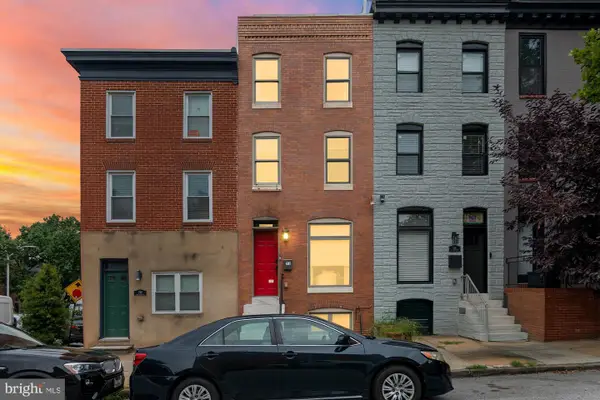 $489,900Coming Soon3 beds 4 baths
248 S Collington Ave, BALTIMORE, MD 21231
MLS# MDBA2219798Listed by: CUMMINGS & CO. REALTORS - New
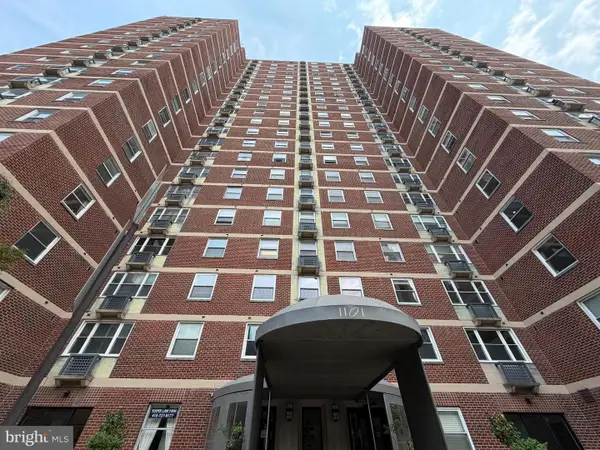 $84,900Active1 beds 1 baths849 sq. ft.
1101 Saint Paul St #308, BALTIMORE, MD 21202
MLS# MDBA2227860Listed by: ALLFIRST REALTY, INC. - New
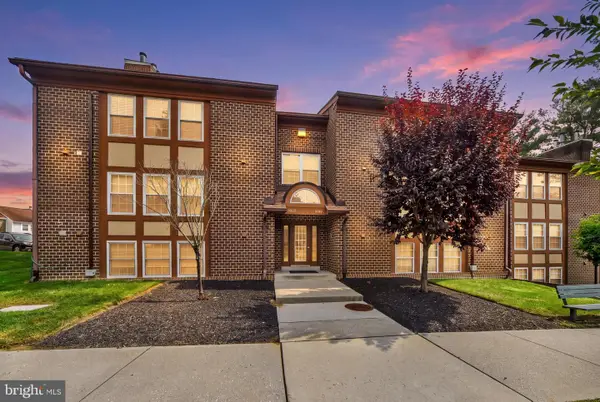 $295,000Active2 beds 2 baths1,699 sq. ft.
6943 Clearwind Ct #6943c, BALTIMORE, MD 21209
MLS# MDBC2173066Listed by: CUMMINGS & CO. REALTORS - New
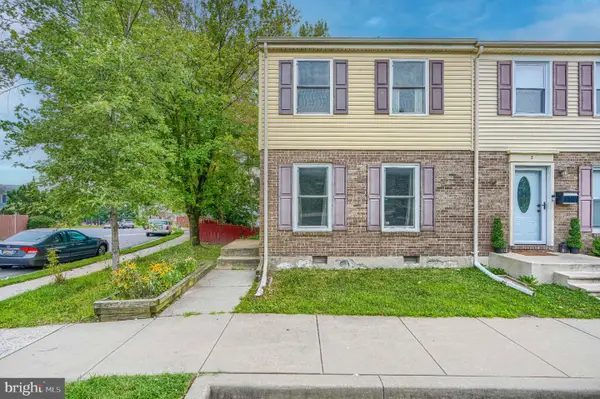 $240,000Active3 beds 1 baths1,446 sq. ft.
1 Arwell Ct, BALTIMORE, MD 21236
MLS# MDBC2173062Listed by: EXP REALTY, LLC


Protect your home and budget from life's surprises with an Assurant Home Warranty, backed by a partner that supports you through every step of homeownership. Explore Plans.
© 2023 - 2026 ERA Franchise Systems LLC. All rights reserved. ERA Franchise Systems LLC fully supports the principles of the Fair Housing Act and the Equal Opportunity Act. ERA, ERA Real Estate powered, and their respective logos are registered service marks of ERA Franchise Systems LLC. Each office is independently owned and operated.