
920 S Ellwood Ave, Baltimore, MD 21224
Local realty services provided by:O'BRIEN REALTY ERA POWERED
920 S Ellwood Ave,Baltimore, MD 21224
$325,000
- 3 Beds
- 4 Baths
- 1,780 sq. ft.
- Townhouse
- Active
Upcoming open houses
- Sun, Aug 2312:00 pm - 02:00 pm
Listed by: wayne c hitt
Office: cummings & co. realtors
MLS#:MDBA2228360
Source:BRIGHTMLS
Price summary
- Price:$325,000
- Price per sq. ft.:$182.58
About this home
OPEN HOUSE SATURDAY, AUG 22, 1pm to 3pm AND SUNDAY, AUG 23, 12pm to 2pm - Step through the door of 920 S Ellwood Ave and you'll immediately feel why this townhome stands apart, feeling like an end of group as natural light pours in from every angle, setting the tone for a home that's as livable as it is stylish. The main level opens with a spacious 22x10 living room that flows effortlessly into a separate dining room, where custom lighting sets the mood for everyday dinners or weekend entertaining. Just beyond, the well-appointed kitchen delivers new stainless steel appliances and custom cabinetry, with direct access to the rear private patio and the home's sally port. Upstairs, two true owner's suites redefine what a Canton rowhome can offer: the front suite spans 20x12 with original hardwood flooring, while the rear suite stretches an impressive 25x9 and adds skylights plus a bonus den/walk-in closet for extra storage or a home office setup. Hardwood floors carry the character throughout the entire home. Head downstairs and the finished basement rounds things out with its own full bath and flexible bonus living space - another bedroom ideal for guests, or a media room, or maybe a home gym... but save some energy for the trip up top. On your way to the private rooftop deck, you'll pass an oversized mini-bar built right into the stairwell landing - the perfect pit stop before stepping out to sweeping, unobstructed city views. Set on a wide, popular street with easy access to major transportation routes, and just 3 blocks from Canton Square and minutes to Fells Point, Harbor East, and downtown, this home puts you at the center of it all. Freshly painted throughout and priced to move, 920 S Ellwood checks every box on your "living in Canton" list - all for under $350k....
Contact an agent
Home facts
- Year built:1910
- Subdivision & Development:CANTON
- Listing ID #:MDBA2228360
- Added:2 day(s) ago
- Updated:August 23, 2026 at 01:59 PM
Rooms and interior
- Bedrooms:3
- Total bathrooms:4
- Full bathrooms:3
- Half bathrooms:1
- Basement:Yes
- Basement Description:Connecting Stairway, Drainage System, Improved, Interior Access, Partially Finished, Space For Rooms
- Living area:1,780 sq. ft.
Heating and cooling
- Cooling:Central A/C
- Heating:Forced Air, Natural Gas
Structure and exterior
- Year built:1910
- Building area:1,780 sq. ft.
- Lot area:0.04 Acres
- Lot Features:Urban
- Architectural Style:Federal
- Construction Materials:Brick
- Levels:4 Story
Utilities
- Water:Public
- Sewer:Public Sewer
Finances and disclosures
- Price:$325,000
- Price per sq. ft.:$182.58
- Tax amount:$7,630 (2025)
Parking
- Parking description:On Street
New listings near 920 S Ellwood Ave
- Coming Soon
 $364,900Coming Soon4 beds 3 baths1,800 sq. ft.
2629 Ebony Rd, BALTIMORE, MD 21234
MLS# MDBC2173690Listed by: SAMSON PROPERTIES - Coming Soon
 $199,900Coming Soon3 beds 2 baths1,240 sq. ft.
1513 Lochwood Rd, BALTIMORE, MD 21218
MLS# MDBA2226874Listed by: ENNOBLE REAL ESTATE & DEVELOPMENT GROUP - Coming SoonOpen Sat, 11am to 1pm
 $675,000Coming Soon3 beds 4 baths2,466 sq. ft.
1900 E Fort Ave, BALTIMORE, MD 21230
MLS# MDBA2228804Listed by: CUMMINGS & CO. REALTORS - Coming Soon
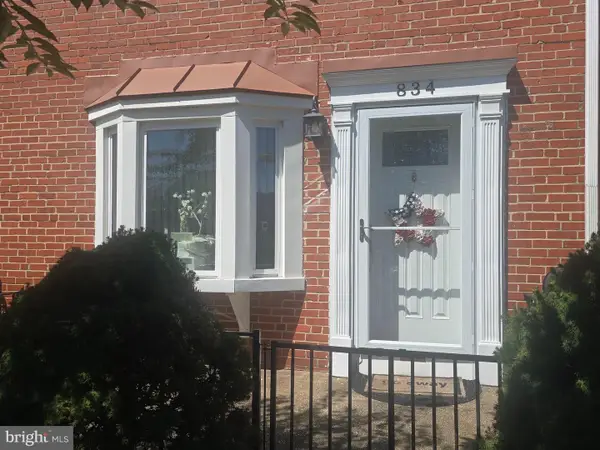 $224,900Coming Soon3 beds 2 baths1,608 sq. ft.
834 Arncliffe Rd, BALTIMORE, MD 21221
MLS# MDBC2173668Listed by: REAL ESTATE PROFESSIONALS, INC. - Coming Soon
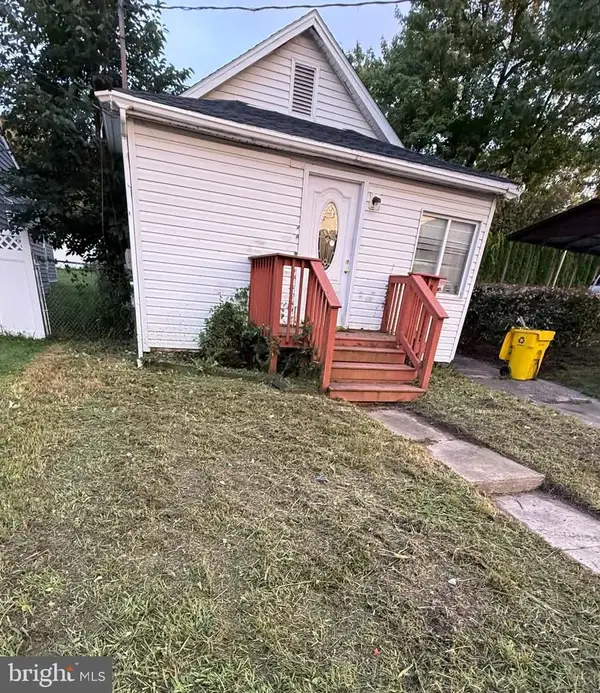 $159,900Coming Soon2 beds 1 baths836 sq. ft.
5921 Belle Grove Rd, BALTIMORE, MD 21225
MLS# MDAA2155084Listed by: KELLER WILLIAMS GATEWAY LLC - Coming Soon
 $229,000Coming Soon3 beds 1 baths1,248 sq. ft.
1007 Saint Dunstans Rd, BALTIMORE, MD 21212
MLS# MDBA2226394Listed by: SAMSON PROPERTIES - Coming Soon
 $215,000Coming Soon2 beds 1 baths920 sq. ft.
319 S Durham St, BALTIMORE, MD 21231
MLS# MDBA2228774Listed by: MONUMENT SOTHEBY'S INTERNATIONAL REALTY - Coming Soon
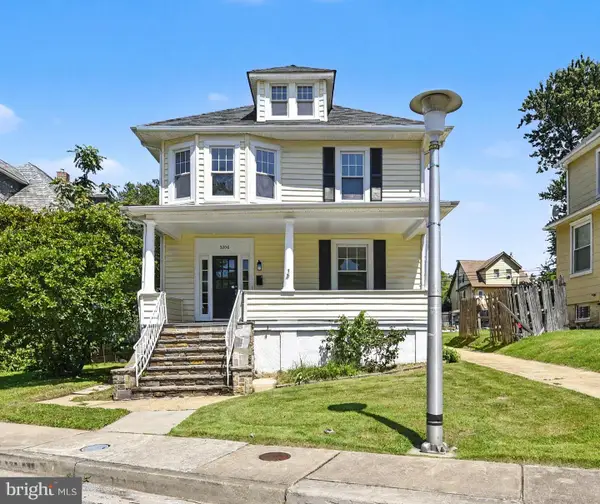 $350,000Coming Soon4 beds 3 baths2,158 sq. ft.
3206 Batavia Ave, BALTIMORE, MD 21214
MLS# MDBA2228646Listed by: KELLER WILLIAMS GATEWAY LLC - Coming Soon
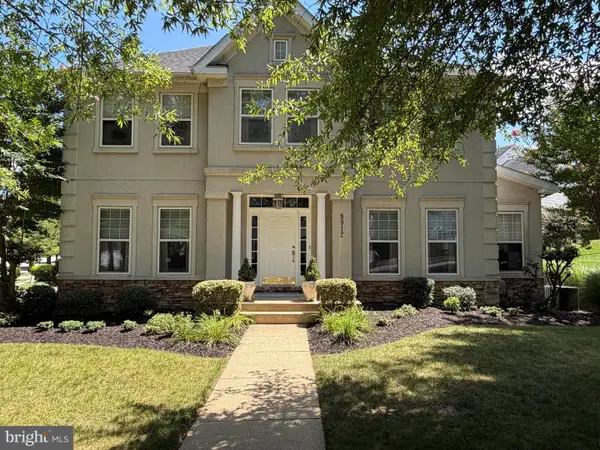 $675,000Coming Soon5 beds 4 baths3,616 sq. ft.
8912 Grummore Cir, BALTIMORE, MD 21208
MLS# MDBC2173026Listed by: LONG & FOSTER REAL ESTATE, INC. - Coming Soon
 $550,000Coming Soon4 beds 3 baths2,722 sq. ft.
9413 Twilight Dr, BALTIMORE, MD 21236
MLS# MDBC2173348Listed by: NEXT STEP REALTY


Protect your home and budget from life's surprises with an Assurant Home Warranty, backed by a partner that supports you through every step of homeownership. Explore Plans.
© 2023 - 2026 ERA Franchise Systems LLC. All rights reserved. ERA Franchise Systems LLC fully supports the principles of the Fair Housing Act and the Equal Opportunity Act. ERA, ERA Real Estate powered, and their respective logos are registered service marks of ERA Franchise Systems LLC. Each office is independently owned and operated.