
1001-h Running Creek Way #8, Bel Air, MD 21014
Local realty services provided by:ERA OakCrest Realty, Inc.
1001-h Running Creek Way #8,Bel Air, MD 21014
$350,000
- 2 Beds
- 2 Baths
- 1,600 sq. ft.
- Condominium
- Pending
Listed by: beverley b smith
Office: american premier realty, llc.
MLS#:MDHR2057950
Source:BRIGHTMLS
Price summary
- Price:$350,000
- Price per sq. ft.:$218.75
About this home
Perfectly positioned in one of Bel Air's most desirable 55+ condominium communities, The Terrace At Irwins Choice, this beautifully maintained second-floor, front-facing residence combines elegant finishes, thoughtful updates, and an exceptional location just minutes from downtown Bel Air and steps from the Ma & Pa Heritage Trail. Offering 1,600 square feet, this spacious, inviting home features 2 bedrooms, 2 full baths, elevator access, and a secure building entrance for added convenience and peace of mind. Warm hardwood floors extend throughout the foyer, living room, dining room, kitchen, and den, while neutral paint and crown molding create a timeless, move-in-ready interior. The well-appointed kitchen features rich cherry cabinetry, granite countertops, a gas cooktop, double wall ovens, and abundant workspace for everyday cooking or entertaining. Just off the kitchen, the den offers a versatile space that's perfect for a home office, library, or cozy reading nook. The spacious primary suite offers a tray ceiling, large walk-in closet, and an updated en-suite bath designed with both comfort and style in mind. A second bedroom and full bath provide ideal accommodations for guests or flexible living. The recently replaced HVAC system (2025) provides seasonal comfort and peace of mind. Whether you're enjoying a morning walk or bike ride on the Ma & Pa Heritage Trail, meeting friends for lunch in downtown Bel Air, or simply relaxing at home, this exceptional condominium offers the perfect combination of comfort, convenience, and low-maintenance living....
Contact an agent
Home facts
- Year built:2005
- Subdivision & Development:IRWINS CHOICE
- Listing ID #:MDHR2057950
- Added:47 day(s) ago
- Updated:September 05, 2026 at 08:08 AM
Rooms and interior
- Bedrooms:2
- Total bathrooms:2
- Full bathrooms:2
- Dining Description:Combination Dining/Living, Dining Room
- Bathrooms Description:Bathroom 2, Primary Bathroom
- Kitchen Description:Breakfast Area, Built-In Microwave, Carpet, Cooktop, Crown Moldings, Dishwasher, Disposal, Icemaker, Kitchen - Eat-In, Kitchen - Galley, Oven - Double, Oven - Wall, Pantry, Refrigerator, Stainless Steel Appliances, Upgraded Countertops, Water Heater
- Bedroom Description:Carpet, Entry Level Bedroom, Primary Bedroom, Walk In Closet(s)
- Living area:1,600 sq. ft.
Heating and cooling
- Cooling:Central A/C
- Heating:Forced Air, Natural Gas
Structure and exterior
- Year built:2005
- Building area:1,600 sq. ft.
- Construction Materials:Brick
- Exterior Features:Exterior Lighting, Sidewalks, Street Lights
- Levels:1 Story
Utilities
- Water:Public
- Sewer:Public Sewer
Finances and disclosures
- Price:$350,000
- Price per sq. ft.:$218.75
- Tax amount:$2,943 (2025)
Features and amenities
- Laundry features:Dryer, Laundry, Washer
- Amenities:Carpet, Ceiling Fan(s), Crown Moldings, Elevator, Humidifer
Parking
- Parking description:Handicap Parking, Parking Lot, Unassigned
New listings near 1001-h Running Creek Way #8
- Coming Soon
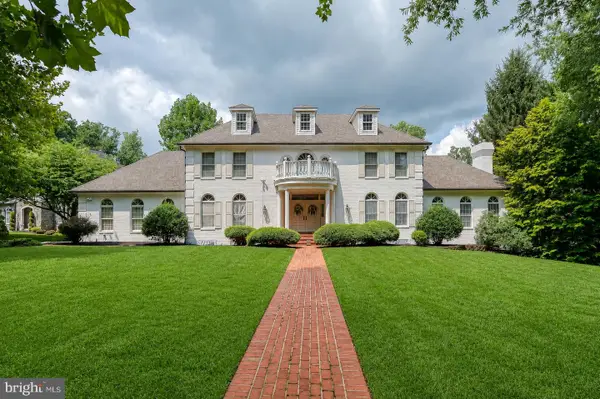 $1,269,000Coming Soon4 beds 4 baths6,268 sq. ft.
1420 Tayside Way, BEL AIR, MD 21015
MLS# MDHR2058218Listed by: AMERICAN PREMIER REALTY, LLC - Coming Soon
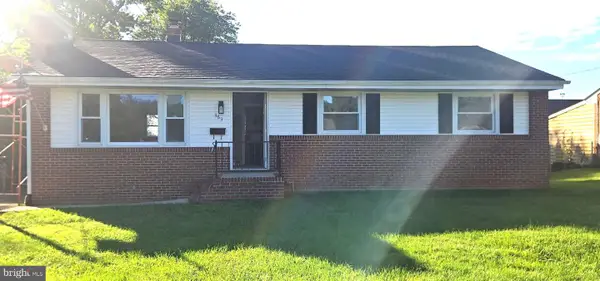 $475,000Coming Soon3 beds 2 baths1,612 sq. ft.
363 Catherine St, BEL AIR, MD 21014
MLS# MDHR2059756Listed by: EXP REALTY, LLC - Coming SoonOpen Sat, 1 to 3pm
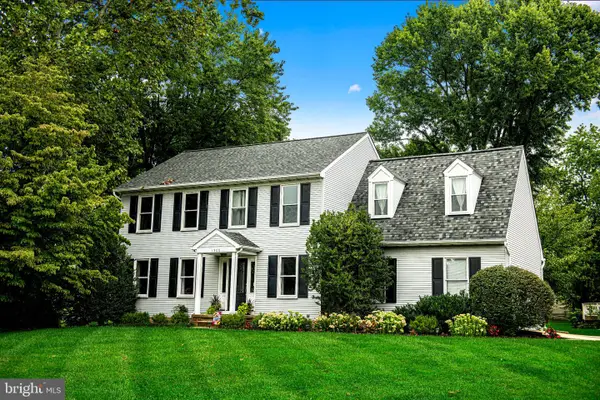 $629,900Coming Soon4 beds 4 baths3,237 sq. ft.
1300 London Ct, BEL AIR, MD 21014
MLS# MDHR2059660Listed by: BERKSHIRE HATHAWAY HOMESERVICES HOMESALE REALTY - Coming Soon
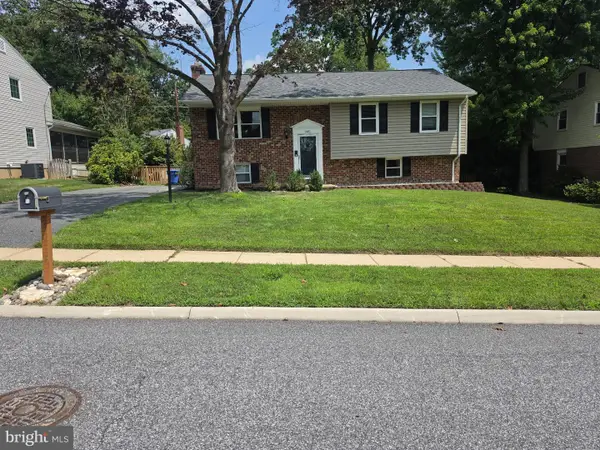 $400,000Coming Soon4 beds 2 baths2,005 sq. ft.
1401 Marywood Dr, BEL AIR, MD 21014
MLS# MDHR2059650Listed by: BERKSHIRE HATHAWAY HOMESERVICES HOMESALE REALTY - Coming Soon
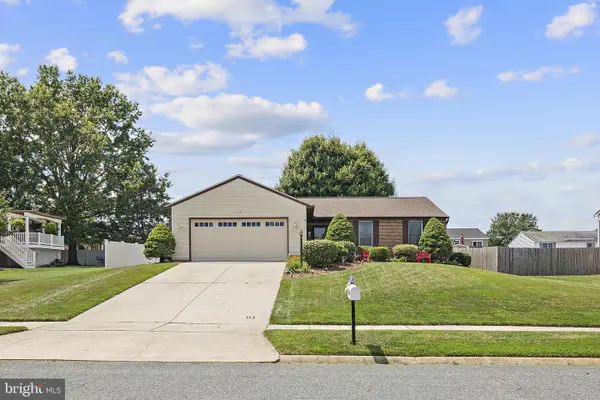 $500,000Coming Soon3 beds 3 baths2,520 sq. ft.
1314 Southwell Ln, BEL AIR, MD 21014
MLS# MDHR2059714Listed by: EXP REALTY, LLC - Coming Soon
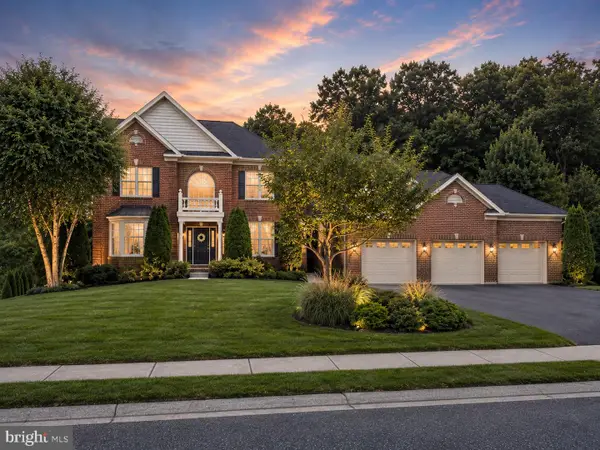 $925,000Coming Soon5 beds 6 baths5,179 sq. ft.
2251 Greencedar Dr, BEL AIR, MD 21015
MLS# MDHR2059686Listed by: EXP REALTY, LLC - Coming Soon
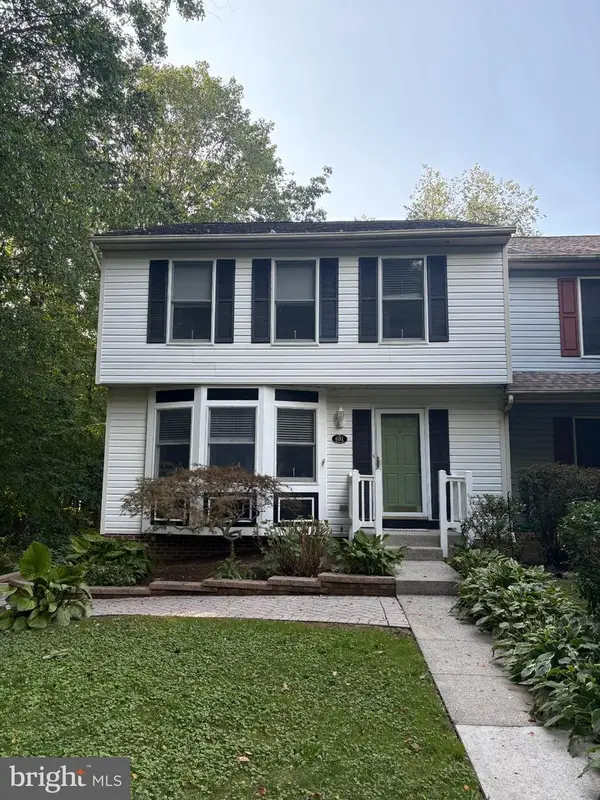 $385,000Coming Soon3 beds 3 baths1,882 sq. ft.
631 Kildonan Ct, BEL AIR, MD 21015
MLS# MDHR2059588Listed by: CUMMINGS & CO REALTORS - Coming Soon
 $360,000Coming Soon3 beds 4 baths2,064 sq. ft.
1092 Jeanett Way, BEL AIR, MD 21014
MLS# MDHR2059628Listed by: LONG & FOSTER REAL ESTATE, INC. - Coming Soon
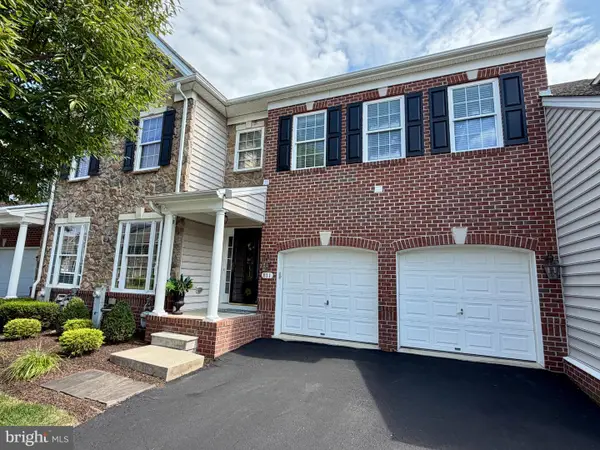 $580,000Coming Soon3 beds 4 baths3,730 sq. ft.
811 Bridle Path, BEL AIR, MD 21014
MLS# MDHR2059576Listed by: CUMMINGS & CO REALTORS - Coming SoonOpen Sat, 12 to 2pm
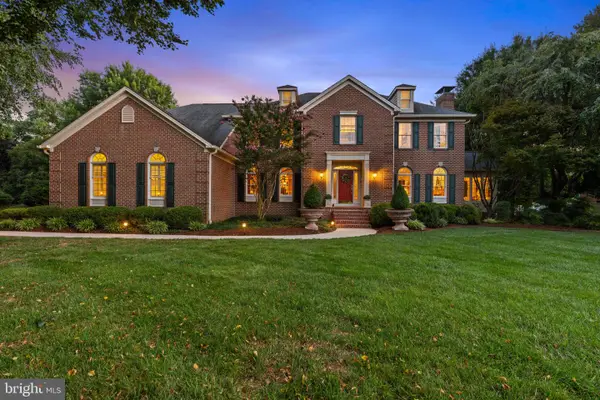 $1,289,990Coming Soon4 beds 6 baths5,218 sq. ft.
1413 Lytham Ct, BEL AIR, MD 21015
MLS# MDHR2057448Listed by: BERKSHIRE HATHAWAY HOMESERVICES HOMESALE REALTY


Protect your home and budget from life's surprises with an Assurant Home Warranty, backed by a partner that supports you through every step of homeownership. Explore Plans.
© 2023 - 2026 ERA Franchise Systems LLC. All rights reserved. ERA Franchise Systems LLC fully supports the principles of the Fair Housing Act and the Equal Opportunity Act. ERA, ERA Real Estate powered, and their respective logos are registered service marks of ERA Franchise Systems LLC. Each office is independently owned and operated.