
130 W Broadway #1e, Bel Air, MD 21014
Local realty services provided by:O'BRIEN REALTY ERA POWERED
130 W Broadway #1e,Bel Air, MD 21014
$270,000
- 2 Beds
- 2 Baths
- 1,335 sq. ft.
- Condominium
- Active
Listed by: james a frank jr.
Office: alexander realty, inc.
MLS#:MDHR2057648
Source:BRIGHTMLS
Price summary
- Price:$270,000
- Price per sq. ft.:$202.25
About this home
Don't miss out on this seldom available 55+ Condo Unit! Well maintained Condominium Complex w/Elevator adjacent to the Ma and Pa Hiking Trail. IMMEDIATE POSSESSION. Spacious, Second Floor 2 Bedroom, 2 Bath Unit. Floor plan offers the 2 Bedrooms and corresponding Bathrooms placed at separate ends of the unit for privacy for roommate or guests. Open Floor plan offers Living Room w/Gas Fireplace, Dining Area, Eat-In Kitchen and Study plus Private Balcony. Move-In Condition. Private setting in Historic Bel Air in walking distance to restaurants and shopping. Contact Agent for Private Showing.
Contact an agent
Home facts
- Year built:2005
- Subdivision & Development:HEARTHSTONE AT VILLAGE SQUARE
- Listing ID #:MDHR2057648
- Added:49 day(s) ago
- Updated:September 05, 2026 at 10:30 AM
Rooms and interior
- Bedrooms:2
- Total bathrooms:2
- Full bathrooms:2
- Rooms Total:9
- Flooring:Carpet, Ceramic Tile, Hardwood
- Dining Description:Dining Room
- Bathrooms Description:Bathroom 2, Primary Bathroom
- Kitchen Description:Built-In Microwave, Dishwasher, Disposal, Icemaker, Oven/Range - Electric, Refrigerator
- Bedroom Description:Primary Bedroom
- Living area:1,335 sq. ft.
Heating and cooling
- Cooling:Central A/C
- Heating:Central, Natural Gas
Structure and exterior
- Roof:Architectural Shingle
- Year built:2005
- Building area:1,335 sq. ft.
- Architectural Style:Traditional
- Construction Materials:Stone, Vinyl Siding
- Exterior Features:Balcony
- Levels:1 Story
Utilities
- Water:Public
- Sewer:Public Sewer
Finances and disclosures
- Price:$270,000
- Price per sq. ft.:$202.25
- Tax amount:$3,509 (2025)
Features and amenities
- Laundry features:Dryer - Electric, Dryer In Unit, Washer, Washer In Unit
- Amenities:120/240V, Carbon Monoxide Detector(s), Electric Available, Intercom, Natural Gas Available, Phone Available, Smoke Detector, Sprinkler System - Indoor
Parking
- Parking description:Free, Handicap Parking, On Street
New listings near 130 W Broadway #1e
- Coming Soon
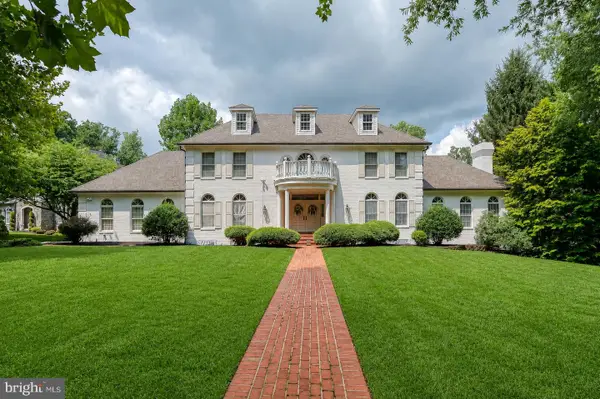 $1,269,000Coming Soon4 beds 4 baths6,268 sq. ft.
1420 Tayside Way, BEL AIR, MD 21015
MLS# MDHR2058218Listed by: AMERICAN PREMIER REALTY, LLC - Coming Soon
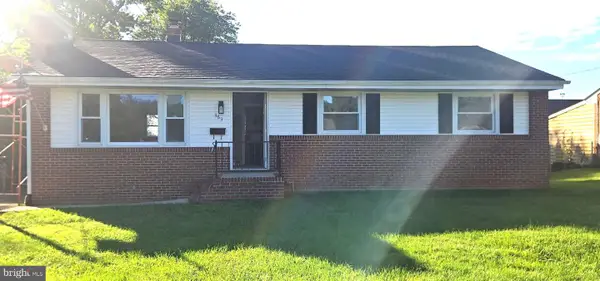 $475,000Coming Soon3 beds 2 baths1,612 sq. ft.
363 Catherine St, BEL AIR, MD 21014
MLS# MDHR2059756Listed by: EXP REALTY, LLC - Coming SoonOpen Sat, 1 to 3pm
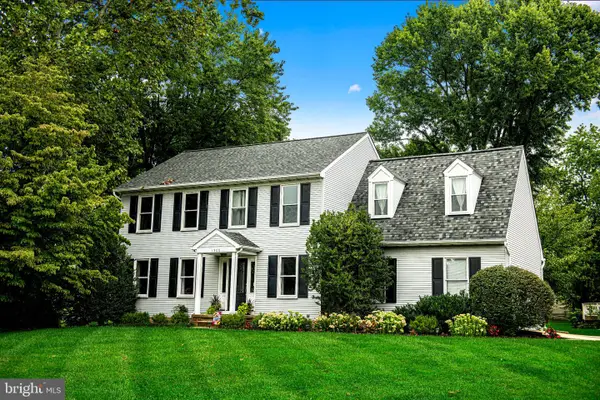 $629,900Coming Soon4 beds 4 baths3,237 sq. ft.
1300 London Ct, BEL AIR, MD 21014
MLS# MDHR2059660Listed by: BERKSHIRE HATHAWAY HOMESERVICES HOMESALE REALTY - Coming Soon
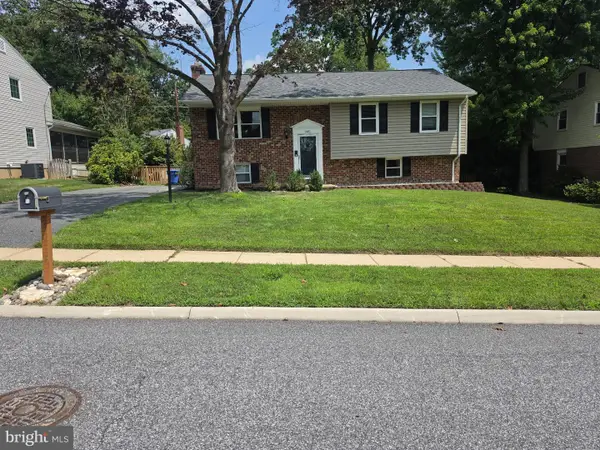 $400,000Coming Soon4 beds 2 baths2,005 sq. ft.
1401 Marywood Dr, BEL AIR, MD 21014
MLS# MDHR2059650Listed by: BERKSHIRE HATHAWAY HOMESERVICES HOMESALE REALTY - Coming Soon
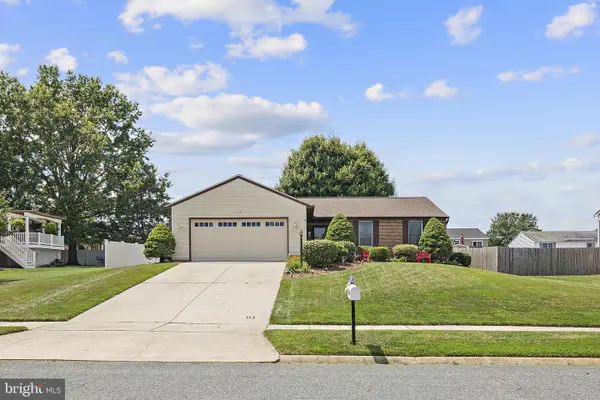 $500,000Coming Soon3 beds 3 baths2,520 sq. ft.
1314 Southwell Ln, BEL AIR, MD 21014
MLS# MDHR2059714Listed by: EXP REALTY, LLC - Coming Soon
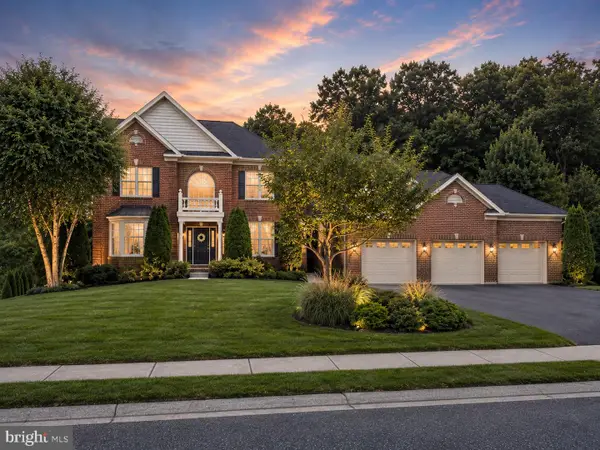 $925,000Coming Soon5 beds 6 baths5,179 sq. ft.
2251 Greencedar Dr, BEL AIR, MD 21015
MLS# MDHR2059686Listed by: EXP REALTY, LLC - Coming Soon
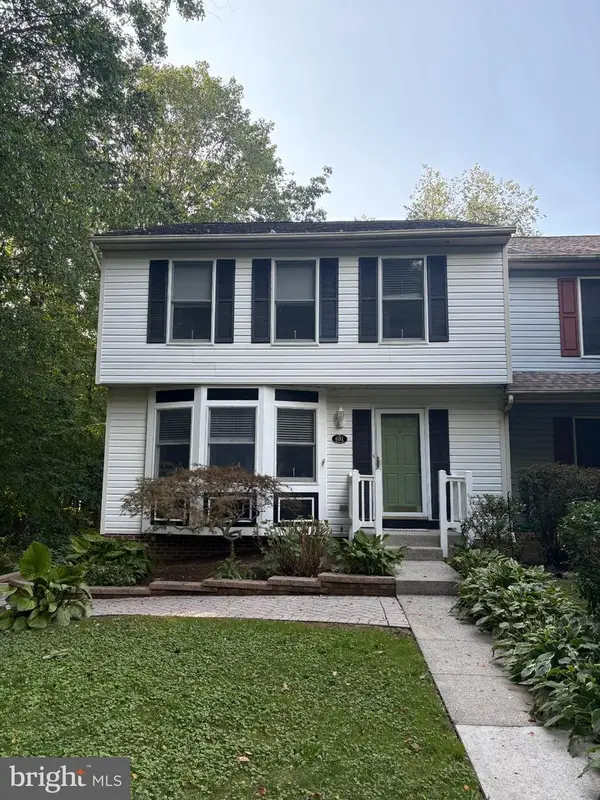 $385,000Coming Soon3 beds 3 baths1,882 sq. ft.
631 Kildonan Ct, BEL AIR, MD 21015
MLS# MDHR2059588Listed by: CUMMINGS & CO REALTORS - Coming Soon
 $360,000Coming Soon3 beds 4 baths2,064 sq. ft.
1092 Jeanett Way, BEL AIR, MD 21014
MLS# MDHR2059628Listed by: LONG & FOSTER REAL ESTATE, INC. - Coming Soon
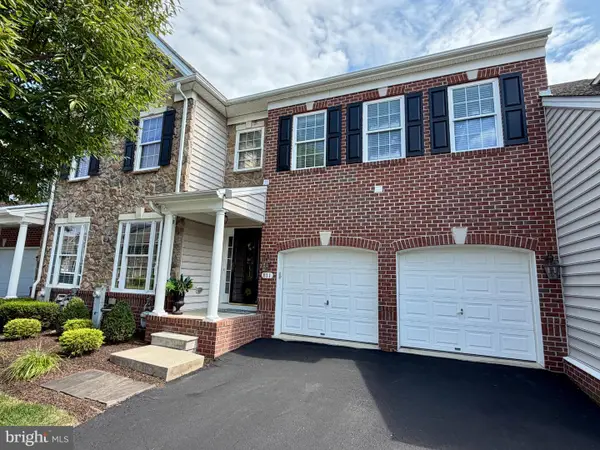 $580,000Coming Soon3 beds 4 baths3,730 sq. ft.
811 Bridle Path, BEL AIR, MD 21014
MLS# MDHR2059576Listed by: CUMMINGS & CO REALTORS - Coming SoonOpen Sat, 12 to 2pm
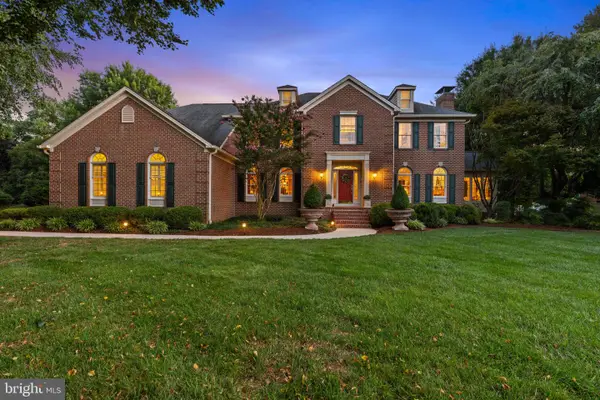 $1,289,990Coming Soon4 beds 6 baths5,218 sq. ft.
1413 Lytham Ct, BEL AIR, MD 21015
MLS# MDHR2057448Listed by: BERKSHIRE HATHAWAY HOMESERVICES HOMESALE REALTY


Protect your home and budget from life's surprises with an Assurant Home Warranty, backed by a partner that supports you through every step of homeownership. Explore Plans.
© 2023 - 2026 ERA Franchise Systems LLC. All rights reserved. ERA Franchise Systems LLC fully supports the principles of the Fair Housing Act and the Equal Opportunity Act. ERA, ERA Real Estate powered, and their respective logos are registered service marks of ERA Franchise Systems LLC. Each office is independently owned and operated.