
700 Flintlock Dr, Bel Air, MD 21015
Local realty services provided by:ERA Valley Realty
700 Flintlock Dr,Bel Air, MD 21015
$489,900
- 3 Beds
- 3 Baths
- 2,552 sq. ft.
- Single family
- Active
Listed by: robert j landon
Office: samson properties
MLS#:MDHR2059464
Source:BRIGHTMLS
Price summary
- Price:$489,900
- Price per sq. ft.:$191.97
About this home
Beautifully updated Rancher in Green Ridge . Welcome to this fantastic 3 bedroom 2 1/2 bath ranch home located in desirable Green Ridge community of Bel Air . Situated on a corner lot, this home offers a 2 car attached garage and numerous updates throughout. The main offers hardwood floors and updated kitchen with quartz countertops and updated cabinetry. Additional 2025 improvements include new kitchen appliances , the primary bathroom, interior and main front door, trim and baseboards throughout the main level and water heater, extra insulation was also added to the attic for improved energy efficiency. The fully finished lower level offers an impressive industrial design with exposed beams and recess lighting creating a spacious area perfect for entertaining relaxing and a great area for a pool table. Step through the rear door to a sunroom then out to the rear yard featuring a 5-foot six board fence with black wire and double gate extending to the side property line ideal for enjoyment, children or pets. This well-maintained home combines modern updates and comfortable living spaces. professional photos coming September 3rd....
Contact an agent
Home facts
- Year built:1967
- Subdivision & Development:GREENRIDGE
- Listing ID #:MDHR2059464
- Added:7 day(s) ago
- Updated:September 05, 2026 at 03:46 AM
Rooms and interior
- Bedrooms:3
- Total bathrooms:3
- Full bathrooms:2
- Half bathrooms:1
- Dining Description:Combination Kitchen/Dining
- Bathrooms Description:Primary Bath(s)
- Kitchen Description:Breakfast Area, Carpet, Dishwasher, Disposal, Microwave, Oven/Range - Gas, Recessed Lighting, Refrigerator, Stainless Steel Appliances, Upgraded Countertops, Water Heater
- Bedroom Description:Carpet
- Basement:Yes
- Basement Description:Fully Finished, Heated, Outside Entrance
- Living area:2,552 sq. ft.
Heating and cooling
- Heating:Forced Air, Natural Gas
Structure and exterior
- Roof:Architectural Shingle
- Year built:1967
- Building area:2,552 sq. ft.
- Lot area:0.3 Acres
- Architectural Style:Ranch/Rambler
- Construction Materials:Brick
- Foundation Description:Block
- Levels:2 Stories
Schools
- High school:C MILTON WRIGHT
- Middle school:SOUTHAMPTON
- Elementary school:FOUNTAIN GREEN
Utilities
- Water:Public
- Sewer:Public Sewer
Finances and disclosures
- Price:$489,900
- Price per sq. ft.:$191.97
- Tax amount:$3,227 (2025)
Features and amenities
- Laundry features:Dryer - Gas, Washer
- Amenities:Attic, Carpet, Ceiling Fan(s), Recessed Lighting
Parking
- Parking description:Attached Garage, Garage - Front Entry, On Street
- Garage:Yes
- Garage spaces:2
New listings near 700 Flintlock Dr
- Coming Soon
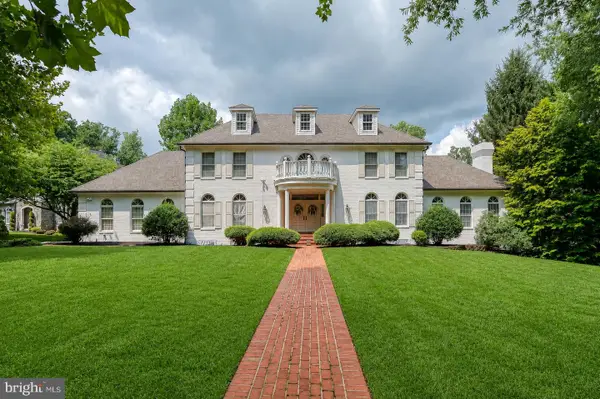 $1,269,000Coming Soon4 beds 4 baths6,268 sq. ft.
1420 Tayside Way, BEL AIR, MD 21015
MLS# MDHR2058218Listed by: AMERICAN PREMIER REALTY, LLC - Coming Soon
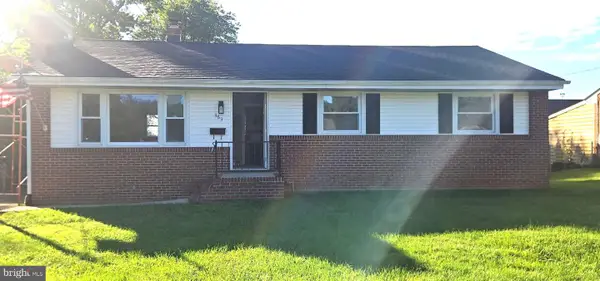 $475,000Coming Soon3 beds 2 baths1,612 sq. ft.
363 Catherine St, BEL AIR, MD 21014
MLS# MDHR2059756Listed by: EXP REALTY, LLC - Coming SoonOpen Sat, 1 to 3pm
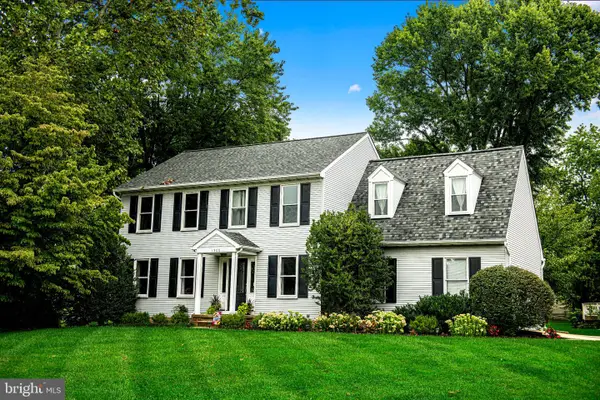 $629,900Coming Soon4 beds 4 baths3,237 sq. ft.
1300 London Ct, BEL AIR, MD 21014
MLS# MDHR2059660Listed by: BERKSHIRE HATHAWAY HOMESERVICES HOMESALE REALTY - Coming Soon
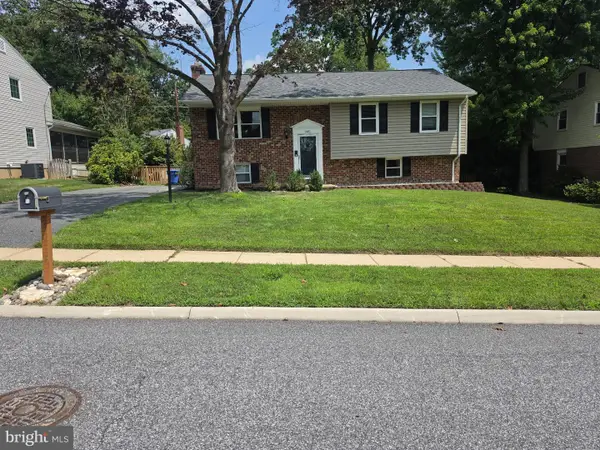 $400,000Coming Soon4 beds 2 baths2,005 sq. ft.
1401 Marywood Dr, BEL AIR, MD 21014
MLS# MDHR2059650Listed by: BERKSHIRE HATHAWAY HOMESERVICES HOMESALE REALTY - Coming Soon
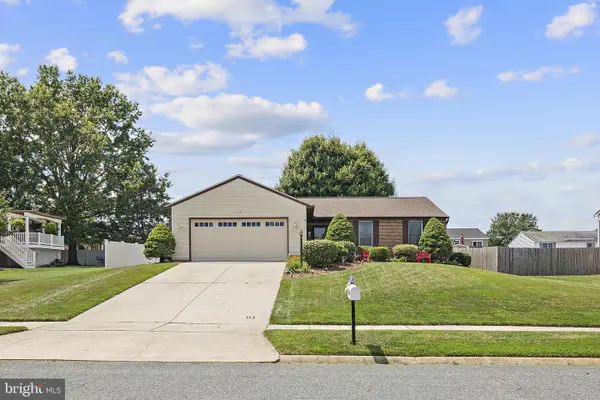 $500,000Coming Soon3 beds 3 baths2,520 sq. ft.
1314 Southwell Ln, BEL AIR, MD 21014
MLS# MDHR2059714Listed by: EXP REALTY, LLC - Coming Soon
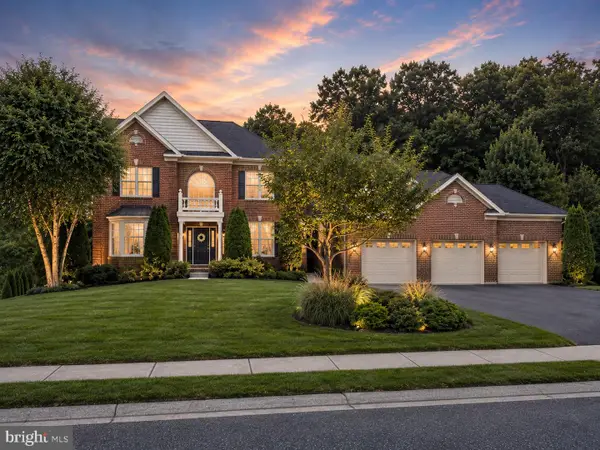 $925,000Coming Soon5 beds 6 baths5,179 sq. ft.
2251 Greencedar Dr, BEL AIR, MD 21015
MLS# MDHR2059686Listed by: EXP REALTY, LLC - Coming Soon
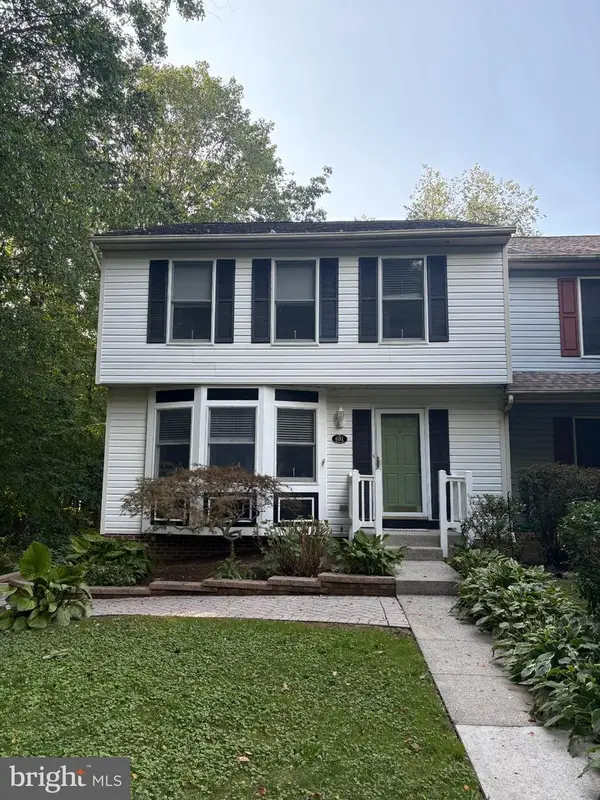 $385,000Coming Soon3 beds 3 baths1,882 sq. ft.
631 Kildonan Ct, BEL AIR, MD 21015
MLS# MDHR2059588Listed by: CUMMINGS & CO REALTORS - Coming Soon
 $360,000Coming Soon3 beds 4 baths2,064 sq. ft.
1092 Jeanett Way, BEL AIR, MD 21014
MLS# MDHR2059628Listed by: LONG & FOSTER REAL ESTATE, INC. - Coming Soon
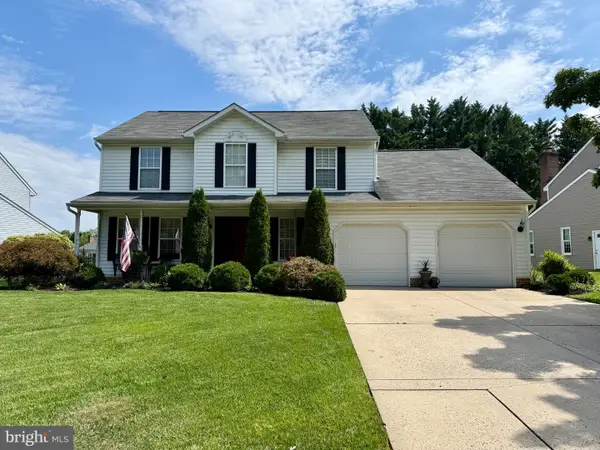 $639,999Coming Soon4 beds 3 baths2,864 sq. ft.
503 David Dr, BEL AIR, MD 21015
MLS# MDHR2059482Listed by: CUMMINGS & CO. REALTORS - Coming Soon
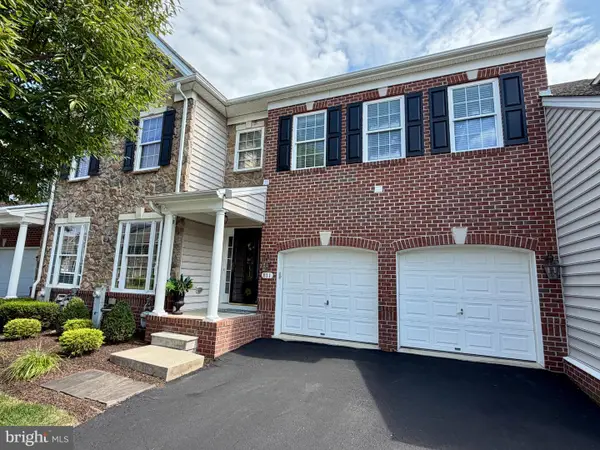 $580,000Coming Soon3 beds 4 baths3,730 sq. ft.
811 Bridle Path, BEL AIR, MD 21014
MLS# MDHR2059576Listed by: CUMMINGS & CO REALTORS


Protect your home and budget from life's surprises with an Assurant Home Warranty, backed by a partner that supports you through every step of homeownership. Explore Plans.
© 2023 - 2026 ERA Franchise Systems LLC. All rights reserved. ERA Franchise Systems LLC fully supports the principles of the Fair Housing Act and the Equal Opportunity Act. ERA, ERA Real Estate powered, and their respective logos are registered service marks of ERA Franchise Systems LLC. Each office is independently owned and operated.