
941 Dawes Ct, Bel Air, MD 21014
Local realty services provided by:O'BRIEN REALTY ERA POWERED
Upcoming open houses
- Wed, Aug 2605:30 pm - 07:00 pm
Listed by: michelle j. barwick, lisa alatis-hapney
Office: samson properties
MLS#:MDHR2059056
Source:BRIGHTMLS
Price summary
- Price:$439,000
- Price per sq. ft.:$189.22
- Monthly HOA dues:$68
About this home
Welcome to this exceptional 3-bedroom, 4-bath, three-level townhome offering over 2,300 sq. ft. in the popular Townes of Bynum Run community, just minutes from downtown Bel Air. Built in 2018 and filled with thoughtful finishes and distinctive details throughout, this home offers flexible living spaces, wonderful outdoor areas, and a peaceful wooded backdrop.
The light-filled entry level features a welcoming foyer, convenient half bath, access to the attached one-car garage, and an oversized flex room ready to suit your needs. Create a comfortable family room, playroom, home office, fitness space, or even a potential additional bedroom. Full-size windows and recessed lighting keep the space bright, while a French door leads directly to the stone patio, fully fenced backyard with low-maintenance vinyl fencing, and woods beyond for added privacy.
Upstairs, the main living level is bright and inviting with a spacious living room, dining area, kitchen, and an additional half bath. Beautiful decorative millwork, including wainscoting and shiplap, adds character and dimension, while luxury plank flooring and recessed lighting carry throughout the space. The kitchen features 42" white cabinetry, an oversized center island with pendant lighting, granite countertops, a large pantry, and a separate coffee/dry bar providing additional storage and workspace. Just off the kitchen, step onto the deck overlooking the wooded setting, a wonderful spot to relax and enjoy the view.
The top level offers three bedrooms, two full baths, and the convenience of centrally located laundry with generous storage cabinetry above. The two secondary bedrooms are nicely sized with additional decorative trim adding a special touch. The spacious primary suite features a tray ceiling with ceiling fan, wainscoting detail, and a private en-suite bath complete with a walk-in shower with built-in bench and a large soaking tub.
From the beautiful millwork and versatile living spaces to the deck, stone patio, fenced backyard, and private wooded views, this home offers something special on every level. With gas heat, an attached one-car garage, and a convenient location close to shopping, dining, and all that Bel Air has to offer, this impressive home is truly the ONE you've been waiting for!...
Contact an agent
Home facts
- Year built:2018
- Subdivision & Development:TOWNES AT BYNUM RUN
- Listing ID #:MDHR2059056
- Updated:August 23, 2026 at 01:42 PM
Rooms and interior
- Bedrooms:3
- Total bathrooms:4
- Full bathrooms:2
- Half bathrooms:2
- Rooms Total:10
- Flooring:Carpet, Ceramic Tile, Luxury Vinyl Plank
- Dining Description:Combination Kitchen/Dining, Dining Area, Dining Room
- Bathrooms Description:Primary Bath(s)
- Kitchen Description:Breakfast Area, Built-In Microwave, Carpet, Combination Kitchen/Living, Dishwasher, Disposal, Exhaust Fan, Kitchen - Eat-In, Kitchen - Island, Microwave, Oven - Single, Oven/Range - Electric, Pantry, Recessed Lighting, Refrigerator, Stainless Steel Appliances, Upgraded Countertops, Water Heater - Tankless, Wet/Dry Bar
- Bedroom Description:Carpet, Walk In Closet(s)
- Living area:2,320 sq. ft.
Heating and cooling
- Cooling:Central A/C
- Heating:90% Forced Air, Natural Gas
Structure and exterior
- Roof:Architectural Shingle
- Year built:2018
- Building area:2,320 sq. ft.
- Lot area:0.05 Acres
- Lot Features:Backs to Trees, Front Yard, Landscaping, No Thru Street, Partly Wooded, Rear Yard, Trees/Wooded
- Architectural Style:Colonial, Traditional
- Construction Materials:Stone, Vinyl Siding
- Exterior Features:Deck(s), Exterior Lighting, Patio(s), Sidewalks
- Foundation Description:Slab
- Levels:3 Story
Utilities
- Water:Public
- Sewer:Public Sewer
Finances and disclosures
- Price:$439,000
- Price per sq. ft.:$189.22
- Tax amount:$5,712 (2026)
Features and amenities
- Laundry features:Dryer, Dryer In Unit, Laundry, Washer, Washer In Unit
- Amenities:200+ Amp Service, Cable TV Available, Carbon Monoxide Detector(s), Carpet, Ceiling Fan(s), Electric Available, Natural Gas Available, Phone Available, Recessed Lighting, Smoke Detector, Sprinkler System, Sprinkler System - Indoor, Wet/Dry Bar
Parking
- Parking description:Attached Garage, Concrete Driveway, Garage - Front Entry, Garage Door Opener, Inside Access, On Street
- Garage:Yes
- Garage spaces:1
New listings near 941 Dawes Ct
- Coming Soon
 $784,990Coming Soon3 beds 3 baths3,236 sq. ft.
300 Plantation Ln, BEL AIR, MD 21014
MLS# MDHR2059254Listed by: LONG & FOSTER REAL ESTATE, INC. - Coming Soon
 $265,000Coming Soon3 beds 2 baths1,150 sq. ft.
1311-l Sheridan Pl, BEL AIR, MD 21015
MLS# MDHR2059246Listed by: GARCEAU REALTY - Coming SoonOpen Sun, 1 to 3pm
 $649,900Coming Soon5 beds 4 baths2,920 sq. ft.
7 Mcgregor Way, BEL AIR, MD 21014
MLS# MDHR2059250Listed by: RE/MAX DISTINCTIVE REAL ESTATE, INC. - Coming Soon
 $419,000Coming Soon4 beds 2 baths2,340 sq. ft.
2023 S Fountain Green Rd, BEL AIR, MD 21015
MLS# MDHR2059238Listed by: RE/MAX EXCELLENCE REALTY - Coming Soon
 $735,000Coming Soon4 beds 4 baths3,976 sq. ft.
30 Huntington Pl, BEL AIR, MD 21014
MLS# MDHR2059226Listed by: BERKSHIRE HATHAWAY HOMESERVICES HOMESALE REALTY - Coming Soon
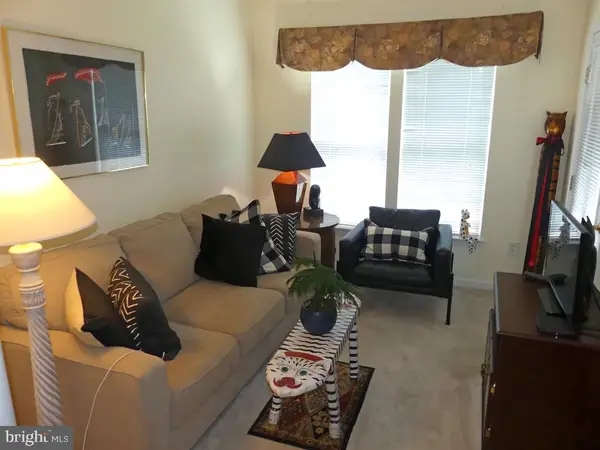 $285,000Coming Soon2 beds 2 baths1,335 sq. ft.
117 Nichols St #f, BEL AIR, MD 21014
MLS# MDHR2059162Listed by: LONG & FOSTER REAL ESTATE, INC. - Coming Soon
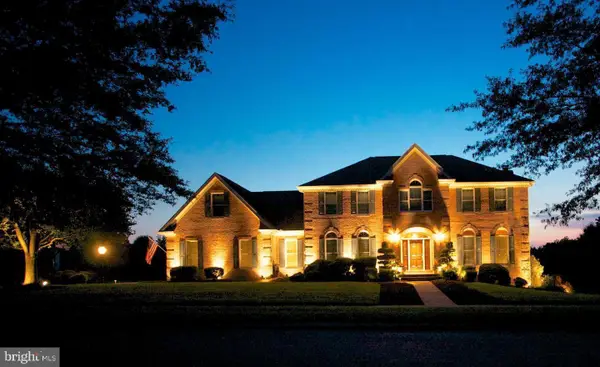 $892,000Coming Soon4 beds 4 baths4,226 sq. ft.
948 Glenangus Dr, BEL AIR, MD 21015
MLS# MDHR2059144Listed by: CUMMINGS & CO REALTORS - Coming Soon
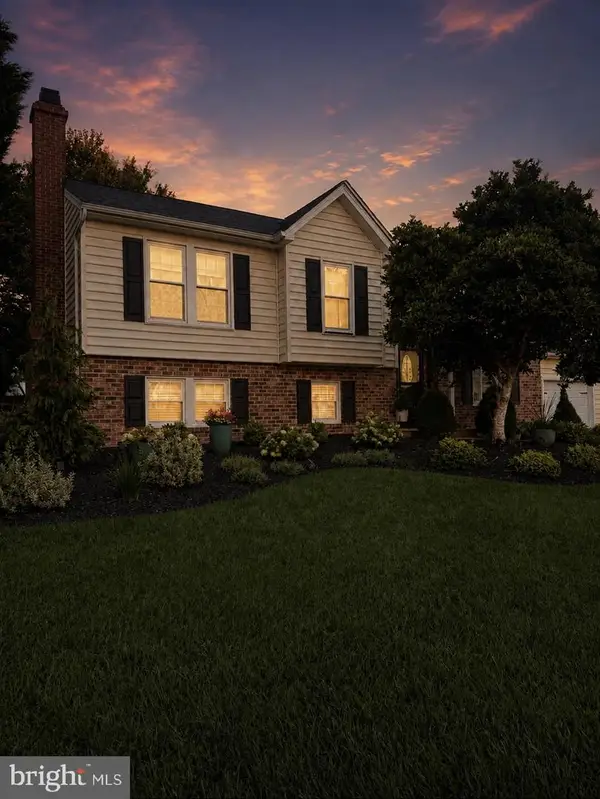 $584,900Coming Soon4 beds 2 baths2,106 sq. ft.
1004 Peppard Dr, BEL AIR, MD 21014
MLS# MDHR2059146Listed by: CUMMINGS & CO REALTORS - Coming Soon
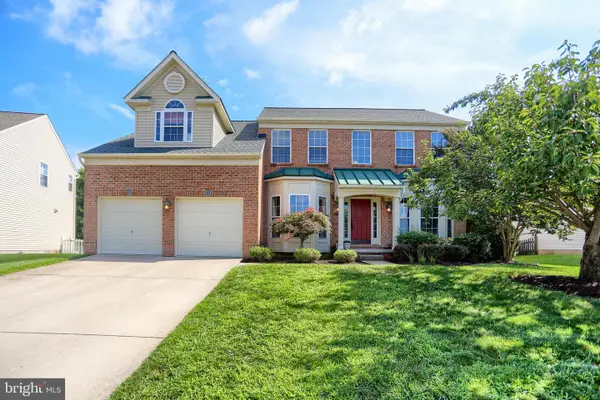 $699,000Coming Soon4 beds 4 baths2,548 sq. ft.
306 Brunswick Dr, BEL AIR, MD 21015
MLS# MDHR2058816Listed by: BERKSHIRE HATHAWAY HOMESERVICES HOMESALE REALTY


Protect your home and budget from life's surprises with an Assurant Home Warranty, backed by a partner that supports you through every step of homeownership. Explore Plans.
© 2023 - 2026 ERA Franchise Systems LLC. All rights reserved. ERA Franchise Systems LLC fully supports the principles of the Fair Housing Act and the Equal Opportunity Act. ERA, ERA Real Estate powered, and their respective logos are registered service marks of ERA Franchise Systems LLC. Each office is independently owned and operated.