
1209 Liberty Sq #11, Belcamp, MD 21017
Local realty services provided by:ERA Valley Realty
1209 Liberty Sq #11,Belcamp, MD 21017
$205,000
- 3 Beds
- 2 Baths
- 1,000 sq. ft.
- Townhouse
- Coming Soon
Listed by: rita quintero
Office: cummings & co realtors
MLS#:MDHR2060586
Source:BRIGHTMLS
Price summary
- Price:$205,000
- Price per sq. ft.:$205
- Monthly HOA dues:$17.33
About this home
This charming Colonial style townhouse located in the Riverside community offers a blend of comfort and convenience. This end unit features three spacious bedrooms and one and a half bathrooms, making it an ideal choice for those seeking a well designed living space. Step inside to discover a traditional floor plan that includes a formal dining area and a galley kitchen equipped with essential appliances. Laminate flooring on main level, complemented by newer windows in 2011 that enhance energy efficiency and natural light. Extra storage available in the attic perfect for storing luggage and holiday decorations. Condo fees cover many services including mowing the yard weekly during warm months, garbage pickup, snow removal in public areas (sidewalks/parking lot). New heating/air system replaced 12/2025.
The property also includes off-street parking. This townhouse/condo combines practical living with community benefits, making it a wonderful place to call home. Being sold as-is
Contact an agent
Home facts
- Year built:1985
- Subdivision & Development:RIVERSIDE
- Listing ID #:MDHR2060586
- Updated:October 01, 2026 at 12:51 AM
Rooms and interior
- Bedrooms:3
- Total bathrooms:2
- Full bathrooms:1
- Half bathrooms:1
- Flooring:Carpet, Luxury Vinyl Plank
- Dining Description:Dining Area, Formal/Separate Dining Room
- Kitchen Description:Carpet, Dishwasher, Kitchen - Galley, Microwave, Oven/Range - Electric, Refrigerator
- Bedroom Description:Carpet
- Living area:1,000 sq. ft.
Heating and cooling
- Cooling:Ceiling Fan(s), Central A/C
- Heating:Electric, Heat Pump(s)
Structure and exterior
- Year built:1985
- Building area:1,000 sq. ft.
- Architectural Style:Colonial
- Construction Materials:Vinyl Siding
- Exterior Features:Deck(s), Sidewalks
- Levels:2 Stories
Utilities
- Water:Public
- Sewer:Public Sewer
Finances and disclosures
- Price:$205,000
- Price per sq. ft.:$205
- Tax amount:$1,635 (2026)
Features and amenities
- Laundry features:Dryer, Washer
- Amenities:Attic, Bay/Bow Windows, Carpet, Ceiling Fan(s), Double Pane Windows, Smoke Detector
Parking
- Parking description:Off Street
New listings near 1209 Liberty Sq #11
 $335,000Pending3 beds 3 baths1,324 sq. ft.
1253 Collier Ln, BELCAMP, MD 21017
MLS# MDHR2060210Listed by: CUMMINGS & CO REALTORS $180,000Active2 beds 1 baths1,070 sq. ft.
1403-f Sage Ln #1403-f, BELCAMP, MD 21017
MLS# MDHR2059122Listed by: CUMMINGS & CO. REALTORS- Open Sat, 12 to 3pm
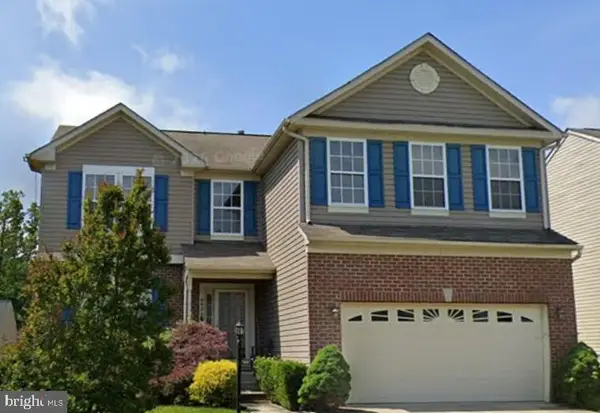 $527,000Active5 beds 4 baths3,693 sq. ft.
4408 Kerry Ct, ABERDEEN, MD 21001
MLS# MDHR2060142Listed by: SAMSON PROPERTIES - Open Sat, 12 to 2pm
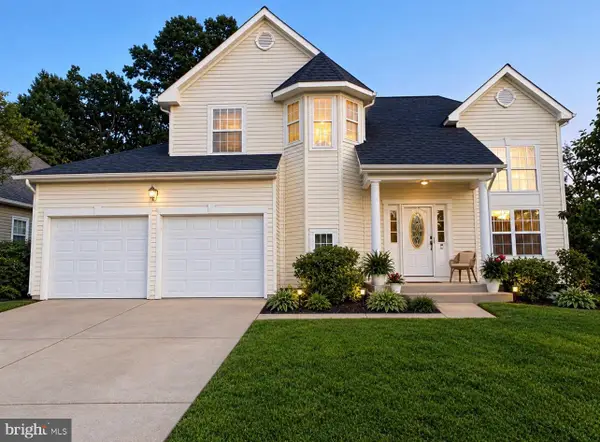 $489,900Active3 beds 3 baths2,402 sq. ft.
4320 Marigold Ln, BELCAMP, MD 21017
MLS# MDHR2059930Listed by: EXECUHOME REALTY  $175,000Active2 beds 1 baths962 sq. ft.
1400 Golden Rod Ct #1400-a, BELCAMP, MD 21017
MLS# MDHR2059928Listed by: RE/MAX COMPONENTS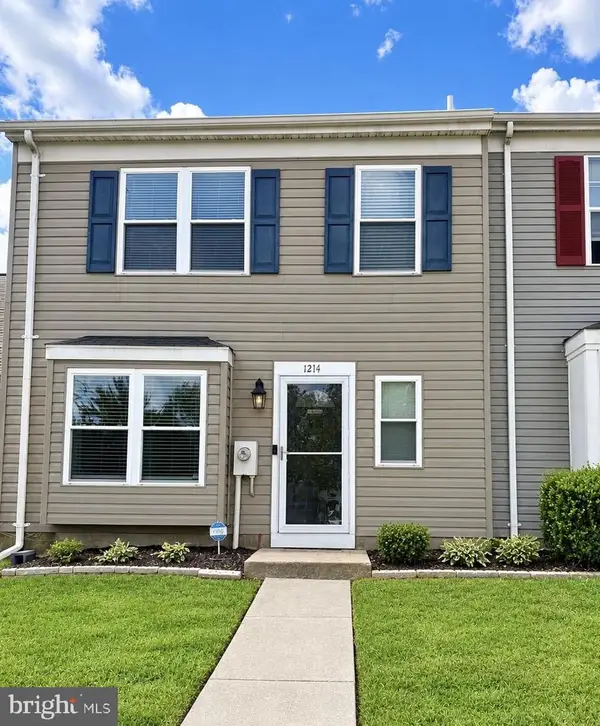 $265,000Active3 beds 2 baths1,400 sq. ft.
1214 Griffith Pl, BELCAMP, MD 21017
MLS# MDHR2059810Listed by: HOMEOWNERS REAL ESTATE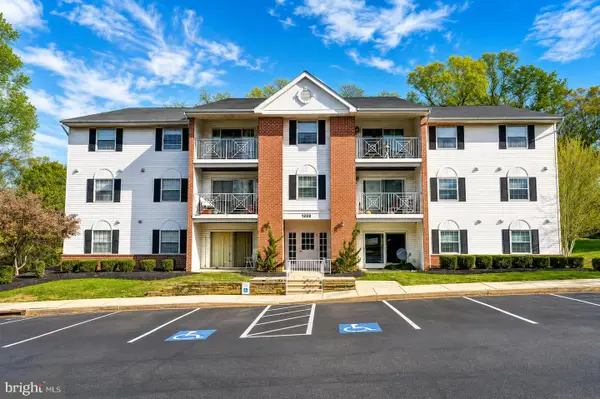 $180,000Active2 beds 1 baths1,000 sq. ft.
1206 Bramble Wood Ct #202, BELCAMP, MD 21017
MLS# MDHR2059766Listed by: CUMMINGS & CO REALTORS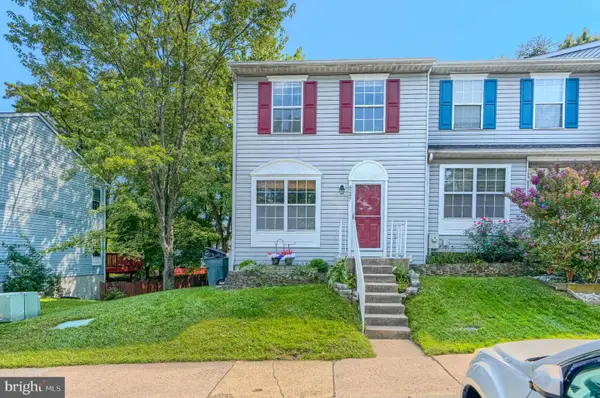 $299,990Active3 beds 4 baths1,578 sq. ft.
4247 Goodson Ct, BELCAMP, MD 21017
MLS# MDHR2059722Listed by: BOYLE & KAHOE REAL ESTATE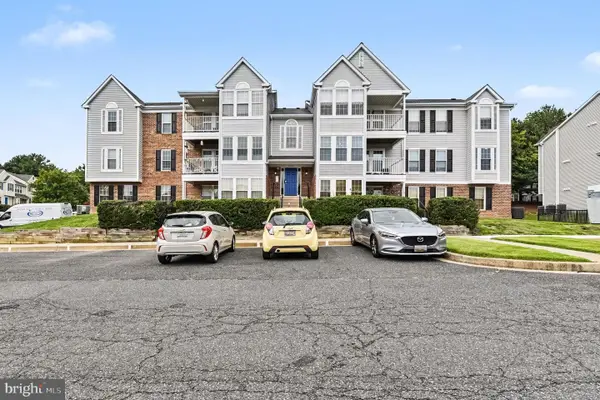 $197,500Pending2 beds 2 baths962 sq. ft.
1400-h Golden Rod Ct, BELCAMP, MD 21017
MLS# MDHR2059020Listed by: BERKSHIRE HATHAWAY HOMESERVICES HOMESALE REALTY


Protect your home and budget from life's surprises with an Assurant Home Warranty, backed by a partner that supports you through every step of homeownership. Explore Plans.
© 2023 - 2026 ERA Franchise Systems LLC. All rights reserved. ERA Franchise Systems LLC fully supports the principles of the Fair Housing Act and the Equal Opportunity Act. ERA, ERA Real Estate powered, and their respective logos are registered service marks of ERA Franchise Systems LLC. Each office is independently owned and operated.