
4700-g Water Park Dr #4700g, Belcamp, MD 21017
Local realty services provided by:ERA Valley Realty
4700-g Water Park Dr #4700g,Belcamp, MD 21017
$415,000
- 2 Beds
- 2 Baths
- 1,750 sq. ft.
- Condominium
- Active
Listed by: adam michael thatcher
Office: cummings & co realtors
MLS#:MDHR2059506
Source:BRIGHTMLS
Price summary
- Price:$415,000
- Price per sq. ft.:$237.14
About this home
Welcome to 4700 Water Park Drive Unit G, located in The Shores at Water's Edge. Clark Turner does it again with this incredible waterfront build situated in a private gated community. Water's Edge provides its residents with resort-style amenities including scenic walking paths, clubhouse, private pool, fitness center, and so much more! From the moment you enter, you're greeted with high-end finishes and a light-filled open-concept layout ideal for both entertaining and everyday comfort. Rich hardwood flooring flows throughout the main living areas, complemented by elegant tray ceilings, decorative crown molding, chair rail detailing, and an abundance of natural light pouring in through oversized windows and glass doors. The spacious primary suite is a true retreat, featuring two walk-in closets, a luxurious en-suite bathroom with a double vanity, a jetted soaking tub, and a separate walk-in shower. A cozy sitting area within the bedroom offers the perfect space to relax, with direct access to the covered balcony—ideal for enjoying morning coffee with serene waterfront views. On the opposite side of the condo, the second bedroom also features access to the balcony and is conveniently located next to a second full bathroom, making it perfect for guests or family members. This condo also includes numerous practical features: a designated garage parking space, in-unit laundry with washer and dryer, private and secure storage right across the hall, elevator access, and entry via a secure, gated building—all providing comfort, security, and ease of living. Don't miss this rare opportunity to enjoy luxury, comfort, and nature, right at the Water's Edge!...
Contact an agent
Home facts
- Year built:2003
- Subdivision & Development:WATERS EDGE
- Listing ID #:MDHR2059506
- Added:52 day(s) ago
- Updated:October 20, 2026 at 01:08 PM
Rooms and interior
- Bedrooms:2
- Total bathrooms:2
- Full bathrooms:2
- Flooring:Hardwood
- Dining Description:Dining Area, Dining Room
- Bathrooms Description:Primary Bath(s)
- Kitchen Description:Breakfast Area, Crown Moldings, Recessed Lighting, Stainless Steel Appliances
- Bedroom Description:Entry Level Bedroom, Primary Bedroom, Walk In Closet(s)
- Living area:1,750 sq. ft.
Heating and cooling
- Cooling:Central A/C
- Heating:Forced Air, Natural Gas
Structure and exterior
- Year built:2003
- Building area:1,750 sq. ft.
- Construction Materials:Stone, Vinyl Siding
- Exterior Features:BBQ Grill, Balcony, Secure Storage
- Levels:4 Story
Utilities
- Water:Public
- Sewer:Public Sewer
Finances and disclosures
- Price:$415,000
- Price per sq. ft.:$237.14
- Tax amount:$3,815 (2024)
Features and amenities
- Amenities:Ceiling Fan(s), Chair Railings, Crown Moldings, Elevator, Recessed Lighting
Parking
- Parking description:Assigned, Attached Garage, Garage - Front Entry, Garage Door Opener, Private
- Garage:Yes
- Garage spaces:1
New listings near 4700-g Water Park Dr #4700g
- New
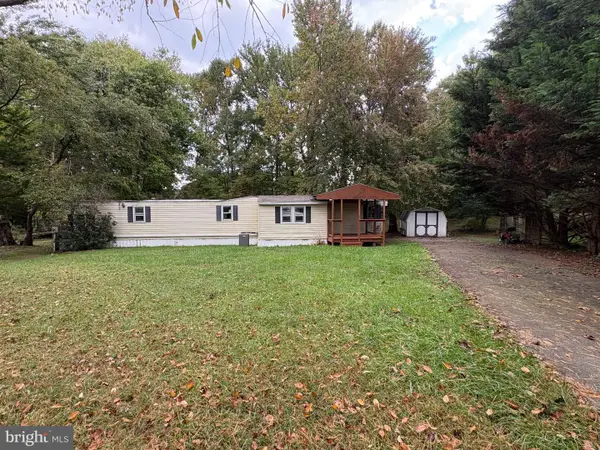 $100,000Active0.52 Acres
4409 Sanford Ct, BELCAMP, MD 21017
MLS# MDHR2061030Listed by: GARCEAU REALTY - New
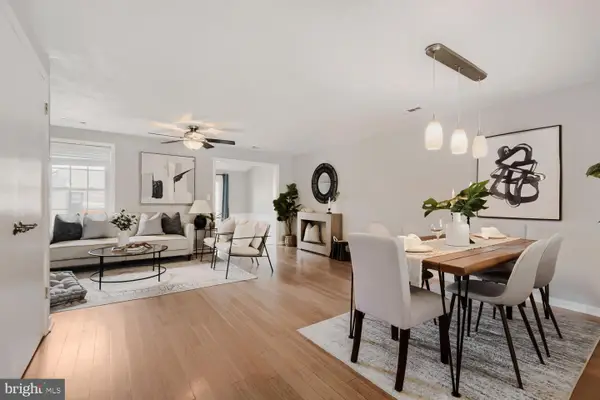 $249,900Active3 beds 2 baths1,333 sq. ft.
Address Withheld By Seller, BELCAMP, MD 21017
MLS# MDHR2060986Listed by: REAL BROKER, LLC 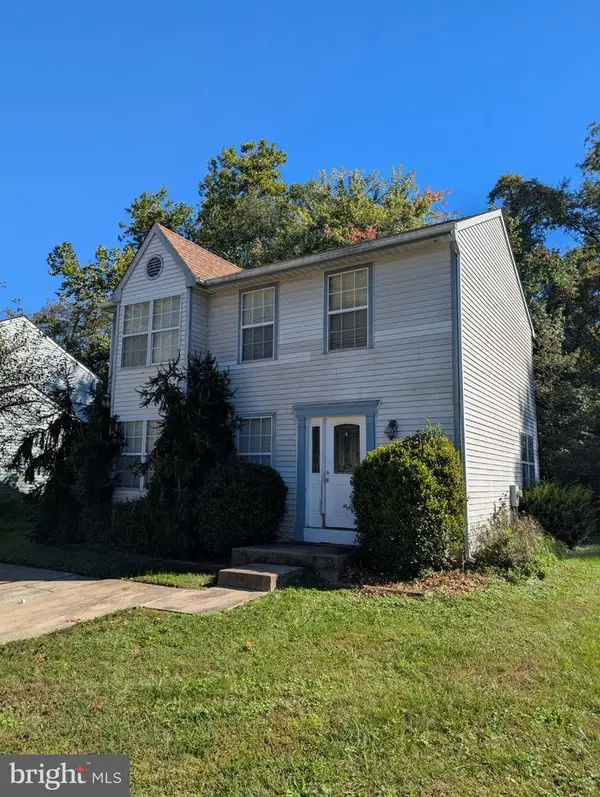 $150,000Active3 beds 3 baths1,372 sq. ft.
1203 Halls Chance Ln, BELCAMP, MD 21017
MLS# MDHR2060922Listed by: ADVANCE REALTY USA INC $200,000Active2 beds 2 baths1,000 sq. ft.
1255 Musket Ct #27, BELCAMP, MD 21017
MLS# MDHR2060808Listed by: CUMMINGS & CO. REALTORS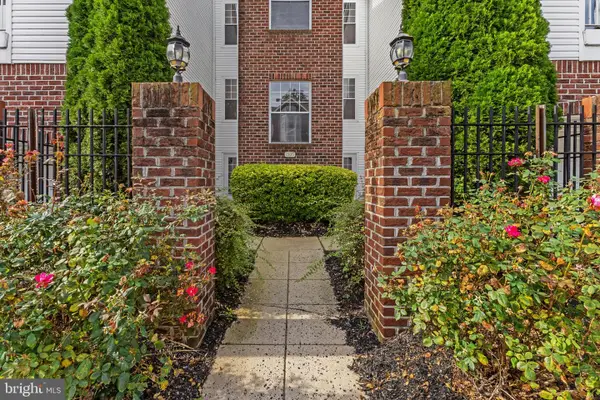 $225,000Active3 beds 2 baths1,242 sq. ft.
1305 Cranesbill Ct #202, BELCAMP, MD 21017
MLS# MDHR2060250Listed by: CORNER HOUSE REALTY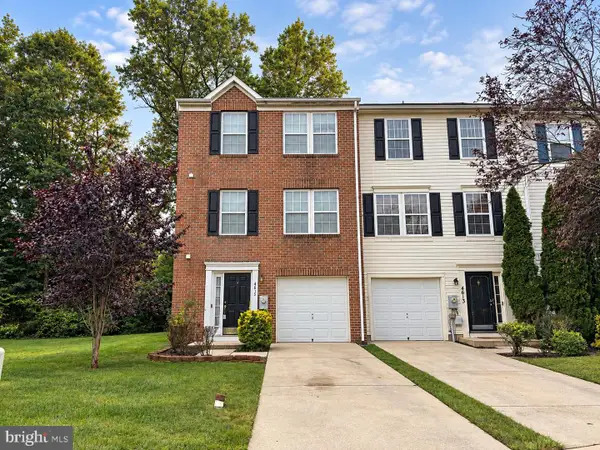 $335,000Active3 beds 4 baths1,836 sq. ft.
4615 Harrier Way, BELCAMP, MD 21017
MLS# MDHR2060754Listed by: CUMMINGS & CO. REALTORS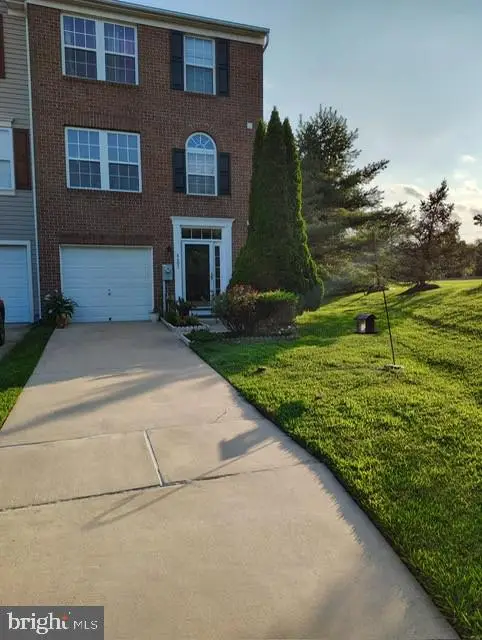 $355,000Active3 beds 4 baths1,836 sq. ft.
4601 Harrier Way, BELCAMP, MD 21017
MLS# MDHR2060734Listed by: COLDWELL BANKER REALTY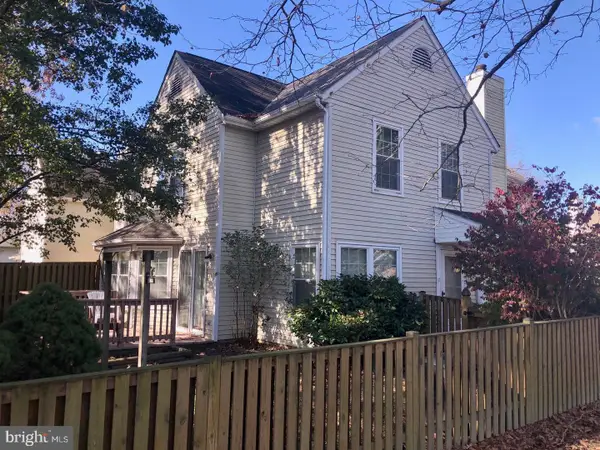 $205,000Active3 beds 2 baths1,000 sq. ft.
1209 Liberty Sq #11, BELCAMP, MD 21017
MLS# MDHR2060586Listed by: CUMMINGS & CO REALTORS $335,000Pending3 beds 3 baths1,324 sq. ft.
1253 Collier Ln, BELCAMP, MD 21017
MLS# MDHR2060210Listed by: CUMMINGS & CO REALTORS $180,000Pending2 beds 1 baths1,070 sq. ft.
1403-f Sage Ln #1403-f, BELCAMP, MD 21017
MLS# MDHR2059122Listed by: CUMMINGS & CO. REALTORS


Protect your home and budget from life's surprises with an Assurant Home Warranty, backed by a partner that supports you through every step of homeownership. Explore Plans.
© 2023 - 2026 ERA Franchise Systems LLC. All rights reserved. ERA Franchise Systems LLC fully supports the principles of the Fair Housing Act and the Equal Opportunity Act. ERA, ERA Real Estate powered, and their respective logos are registered service marks of ERA Franchise Systems LLC. Each office is independently owned and operated.