
1337 Rigbie Hall Ct #f, Belcamp, MD 21017
Local realty services provided by:ERA Central Realty Group
1337 Rigbie Hall Ct #f,Belcamp, MD 21017
$225,500
- 3 Beds
- 2 Baths
- - sq. ft.
- Townhouse
- Sold
Listed by: susan helmer poole
Office: coldwell banker realty
MLS#:MDHR2059156
Source:BRIGHTMLS
Sorry, we are unable to map this address
Price summary
- Price:$225,500
- Monthly HOA dues:$18.67
About this home
Welcome home to this charming 2-level townhome nestled in the desirable Willows of the Riverside community in Belcamp, Maryland. Backing to peaceful woods and featuring a fenced backyard, this home offers a wonderful blend of comfort, privacy, and community amenities.
The main level features an inviting eat-in kitchen with granite countertops, first floor laundry, a comfortable family room, and a convenient powder room. Flooring throughout is a luxury vinyl plank for easy maintenance. A sliding glass door provides easy access to the backyard, where you can relax, entertain, or simply enjoy the tranquil wooded backdrop.
Upstairs, you’ll find a spacious primary bedroom, two additional bedrooms, a full bath with double sinks providing plenty of space for family, guests, or a home office. Pull down stairs lead to a floored attic space for storage. Upgrades include: (2026) Whole House Paint Refresh, (2025) Hot Water Heater, (2021) Full House Window Replacement, (2018) New Roof. Home includes stackable washer/dryer units.
Enjoy living in a quiet, sidewalk-lined community with amenities including a tot lot, tennis courts, outdoor pool (yearly fee) and community center. One assigned parking space with plenty of overflow spaces available. Conveniently located near shopping, dining, schools, and easy access to I-95, Route 40, Route 7; Baltimore and Philadelphia work locations....
Contact an agent
Home facts
- Year built:1982
- Subdivision & Development:WILLOWS
- Listing ID #:MDHR2059156
- Added:56 day(s) ago
- Updated:October 17, 2026 at 06:04 AM
Rooms and interior
- Bedrooms:3
- Total bathrooms:2
- Full bathrooms:1
- Half bathrooms:1
- Flooring:Carpet, Ceramic Tile, Luxury Vinyl Plank
- Bathrooms Description:Bathroom 1, Half Bath
- Kitchen Description:Built-In Microwave, Dishwasher, Disposal, Kitchen - Eat-In, Oven/Range - Electric, Pantry, Refrigerator, Water Heater
- Bedroom Description:Additional Bedroom, Primary Bedroom
Heating and cooling
- Cooling:Central A/C
- Heating:Electric, Forced Air
Structure and exterior
- Roof:Shingle
- Year built:1982
- Architectural Style:Traditional
- Construction Materials:Vinyl Siding
- Exterior Features:Sidewalks
- Foundation Description:Slab
- Levels:2 Stories
Utilities
- Water:Public
- Sewer:Public Sewer
Finances and disclosures
- Price:$225,500
- Tax amount:$1,628 (2025)
Features and amenities
- Laundry features:Dryer, Washer
- Amenities:Replacement Windows
Parking
- Parking description:Parking Lot, Paved Parking
New listings near 1337 Rigbie Hall Ct #f
- New
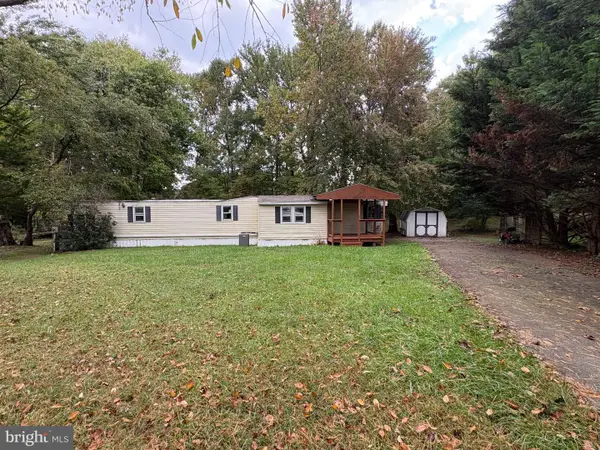 $100,000Active0.52 Acres
4409 Sanford Ct, BELCAMP, MD 21017
MLS# MDHR2061030Listed by: GARCEAU REALTY - New
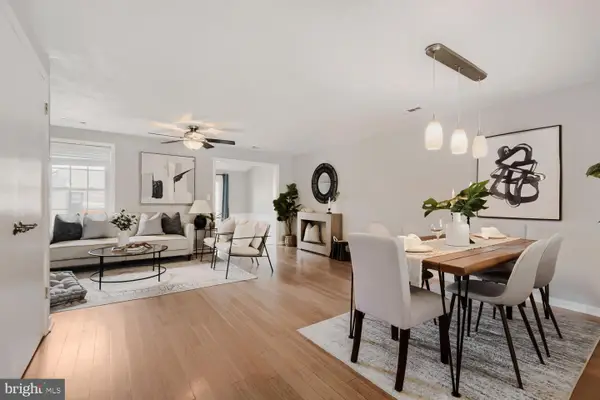 $249,900Active3 beds 2 baths1,333 sq. ft.
Address Withheld By Seller, BELCAMP, MD 21017
MLS# MDHR2060986Listed by: REAL BROKER, LLC - New
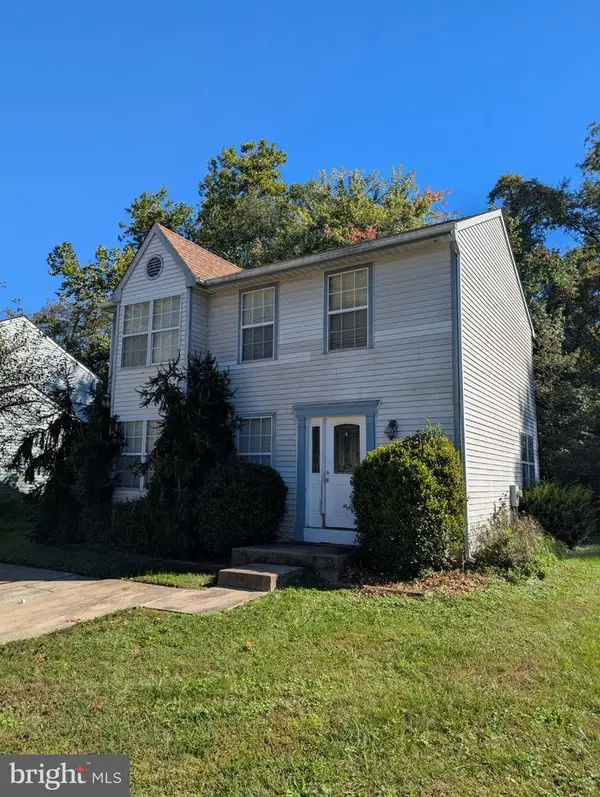 $150,000Active3 beds 3 baths1,372 sq. ft.
1203 Halls Chance Ln, BELCAMP, MD 21017
MLS# MDHR2060922Listed by: ADVANCE REALTY USA INC - New
 $200,000Active2 beds 2 baths1,000 sq. ft.
1255 Musket Ct #27, BELCAMP, MD 21017
MLS# MDHR2060808Listed by: CUMMINGS & CO. REALTORS 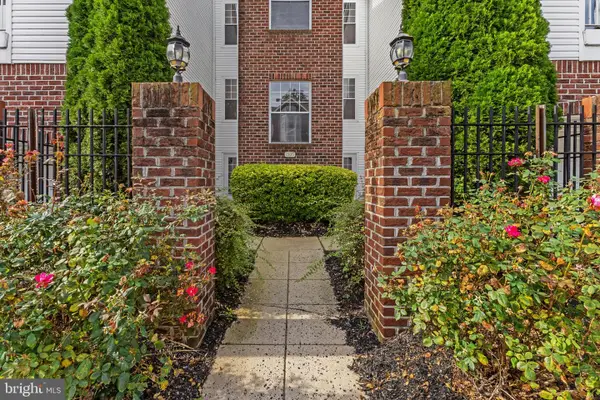 $225,000Active3 beds 2 baths1,242 sq. ft.
1305 Cranesbill Ct #202, BELCAMP, MD 21017
MLS# MDHR2060250Listed by: CORNER HOUSE REALTY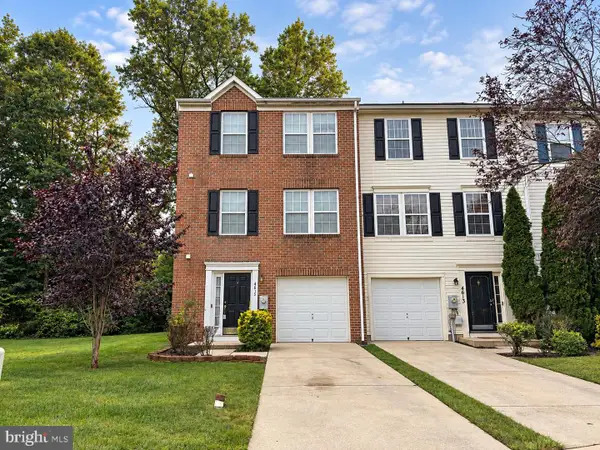 $335,000Active3 beds 4 baths1,836 sq. ft.
4615 Harrier Way, BELCAMP, MD 21017
MLS# MDHR2060754Listed by: CUMMINGS & CO. REALTORS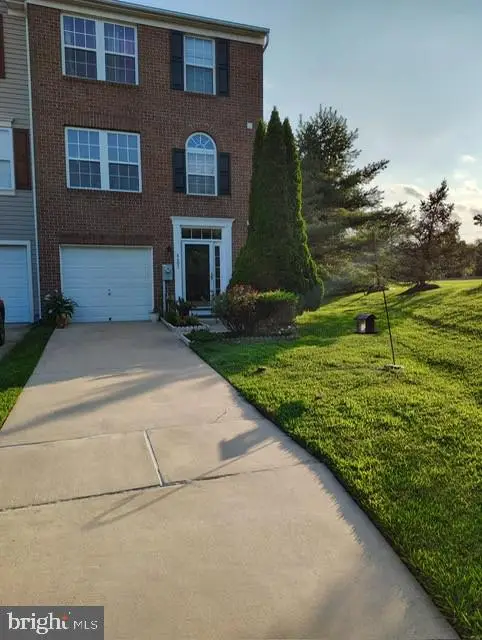 $355,000Active3 beds 4 baths1,836 sq. ft.
4601 Harrier Way, BELCAMP, MD 21017
MLS# MDHR2060734Listed by: COLDWELL BANKER REALTY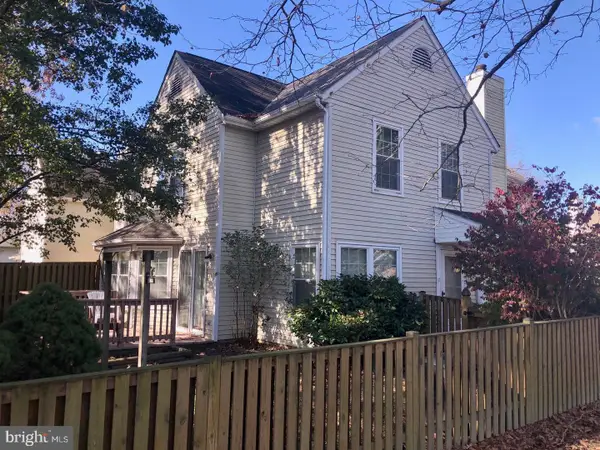 $205,000Active3 beds 2 baths1,000 sq. ft.
1209 Liberty Sq #11, BELCAMP, MD 21017
MLS# MDHR2060586Listed by: CUMMINGS & CO REALTORS $335,000Pending3 beds 3 baths1,324 sq. ft.
1253 Collier Ln, BELCAMP, MD 21017
MLS# MDHR2060210Listed by: CUMMINGS & CO REALTORS $180,000Pending2 beds 1 baths1,070 sq. ft.
1403-f Sage Ln #1403-f, BELCAMP, MD 21017
MLS# MDHR2059122Listed by: CUMMINGS & CO. REALTORS


Protect your home and budget from life's surprises with an Assurant Home Warranty, backed by a partner that supports you through every step of homeownership. Explore Plans.
© 2023 - 2026 ERA Franchise Systems LLC. All rights reserved. ERA Franchise Systems LLC fully supports the principles of the Fair Housing Act and the Equal Opportunity Act. ERA, ERA Real Estate powered, and their respective logos are registered service marks of ERA Franchise Systems LLC. Each office is independently owned and operated.