
1400-h Golden Rod Ct, Belcamp, MD 21017
Local realty services provided by:ERA Liberty Realty
1400-h Golden Rod Ct,Belcamp, MD 21017
$197,500
- 2 Beds
- 2 Baths
- 962 sq. ft.
- Condominium
- Pending
Listed by: sandra j smith
Office: berkshire hathaway homeservices homesale realty
MLS#:MDHR2059020
Source:BRIGHTMLS
Price summary
- Price:$197,500
- Price per sq. ft.:$205.3
- Monthly HOA dues:$18.33
About this home
Welcome home to 1400 Golden Rod Ct, Unit H! This beautifully updated second-level condo in the desirable Riverside community offers comfortable, low-maintenance living with an impressive list of recent improvements. Featuring 2 spacious bedrooms and 2 full baths, this move-in-ready home has been freshly painted and features brand-new neutral carpet, along with new luxury vinyl plank flooring in the kitchen and both bathrooms, all completed in August 2026.
The inviting open layout provides an easy flow between the kitchen, dining, and spacious living areas. The kitchen offers a convenient breakfast bar and opens to a bright sunroom with gleaming hardwood that provides wonderful flexibility for a dining area, home office, den, or additional sitting space. Step outside to your private patio—perfect for enjoying your morning coffee or unwinding at the end of the day. The spacious primary bedroom features a walk-in closet and private full bath, while the second bedroom and full hall bath provide comfortable space for family or guests. A convenient laundry area is located near the bedrooms.
Recent updates include a new HVAC system (May 2026), refrigerator and stove (June 2025), new windows (2021), refreshed bathroom fixtures, and new flooring throughout. With affordable condo fees of just $300 per month, this home offers an appealing combination of comfort, convenience, and easy living. Enjoy all that the Riverside community has to offer while being just minutes from shopping, dining, recreation, and major commuter routes including Route 40, Route 7, and I-95. Convenient to APG and beyond, this lovely condo is ready to welcome you home!...
Contact an agent
Home facts
- Year built:1991
- Subdivision & Development:RIVERSIDE
- Listing ID #:MDHR2059020
- Added:46 day(s) ago
- Updated:October 20, 2026 at 08:10 AM
Rooms and interior
- Bedrooms:2
- Total bathrooms:2
- Full bathrooms:2
- Flooring:Carpet, Hardwood, Vinyl
- Dining Description:Dining Room
- Bathrooms Description:Primary Bath(s)
- Kitchen Description:Built-In Range, Carpet, Dishwasher, Disposal, Exhaust Fan, Microwave, Oven - Self Cleaning, Oven/Range - Electric, Pantry, Refrigerator, Water Heater
- Bedroom Description:Carpet, Entry Level Bedroom, Primary Bedroom, Walk In Closet(s)
- Living area:962 sq. ft.
Heating and cooling
- Cooling:Central A/C
- Heating:Electric, Forced Air, Heat Pump(s)
Structure and exterior
- Year built:1991
- Building area:962 sq. ft.
- Architectural Style:Ranch/Rambler
- Construction Materials:Brick, Vinyl Siding
- Exterior Features:Exterior Lighting, Sidewalks, Street Lights
- Levels:1 Story
Schools
- High school:ABERDEEN
- Middle school:ABERDEEN
- Elementary school:CHURCH CREEK
Utilities
- Water:Public
- Sewer:Public Sewer
Finances and disclosures
- Price:$197,500
- Price per sq. ft.:$205.3
- Tax amount:$1,420 (2025)
Features and amenities
- Laundry features:Dryer - Electric, Dryer In Unit, Washer, Washer In Unit
- Amenities:Carpet, Double Pane Windows, Main Entrance Lock
Parking
- Parking description:On Street, Parking Lot, Unassigned
New listings near 1400-h Golden Rod Ct
- New
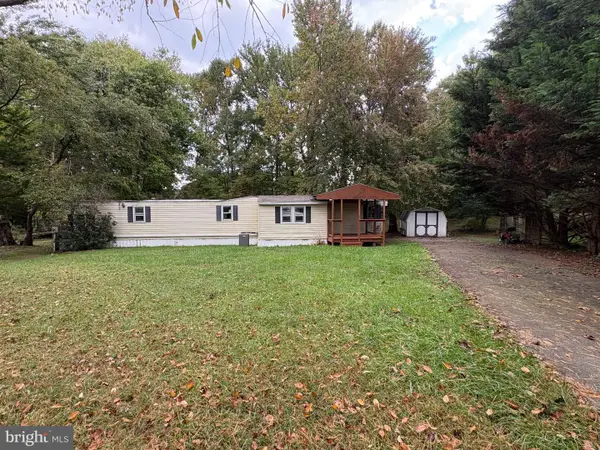 $100,000Active0.52 Acres
4409 Sanford Ct, BELCAMP, MD 21017
MLS# MDHR2061030Listed by: GARCEAU REALTY - New
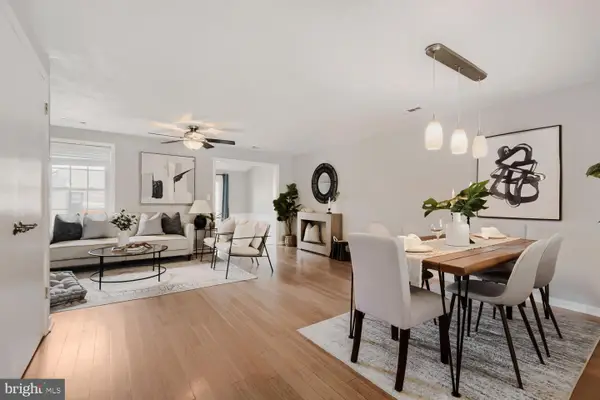 $249,900Active3 beds 2 baths1,333 sq. ft.
Address Withheld By Seller, BELCAMP, MD 21017
MLS# MDHR2060986Listed by: REAL BROKER, LLC 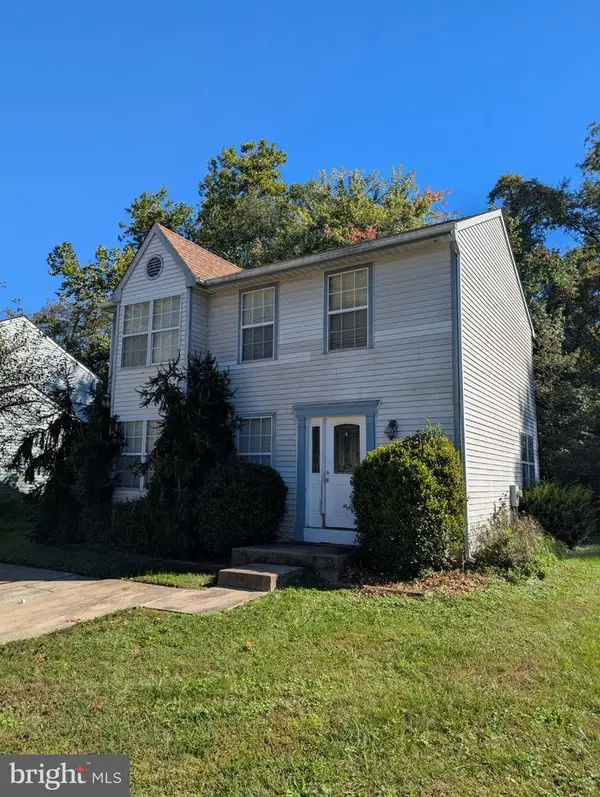 $150,000Active3 beds 3 baths1,372 sq. ft.
1203 Halls Chance Ln, BELCAMP, MD 21017
MLS# MDHR2060922Listed by: ADVANCE REALTY USA INC $200,000Active2 beds 2 baths1,000 sq. ft.
1255 Musket Ct #27, BELCAMP, MD 21017
MLS# MDHR2060808Listed by: CUMMINGS & CO. REALTORS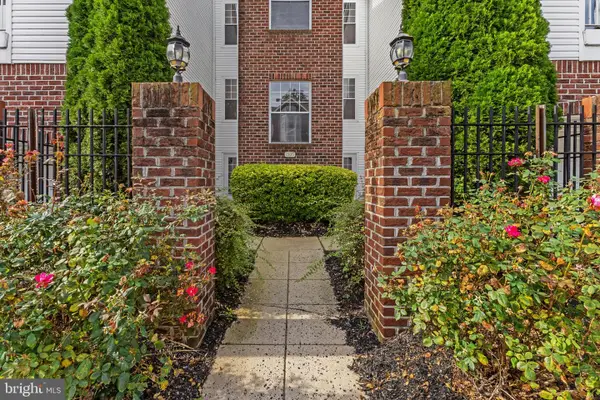 $225,000Active3 beds 2 baths1,242 sq. ft.
1305 Cranesbill Ct #202, BELCAMP, MD 21017
MLS# MDHR2060250Listed by: CORNER HOUSE REALTY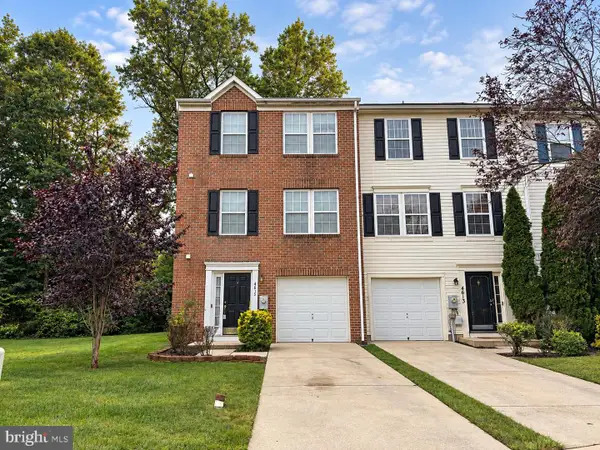 $335,000Active3 beds 4 baths1,836 sq. ft.
4615 Harrier Way, BELCAMP, MD 21017
MLS# MDHR2060754Listed by: CUMMINGS & CO. REALTORS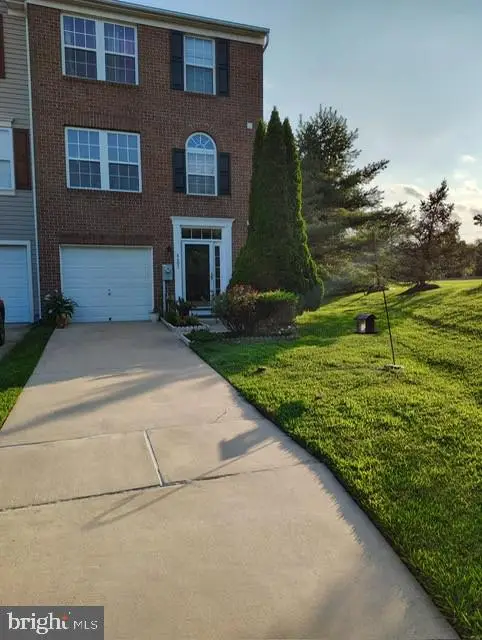 $355,000Active3 beds 4 baths1,836 sq. ft.
4601 Harrier Way, BELCAMP, MD 21017
MLS# MDHR2060734Listed by: COLDWELL BANKER REALTY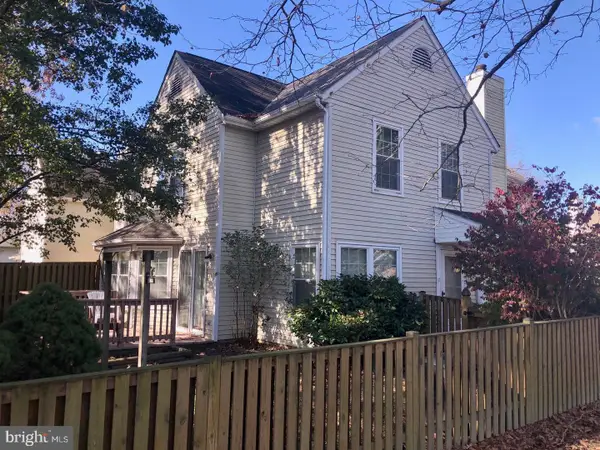 $205,000Active3 beds 2 baths1,000 sq. ft.
1209 Liberty Sq #11, BELCAMP, MD 21017
MLS# MDHR2060586Listed by: CUMMINGS & CO REALTORS $335,000Pending3 beds 3 baths1,324 sq. ft.
1253 Collier Ln, BELCAMP, MD 21017
MLS# MDHR2060210Listed by: CUMMINGS & CO REALTORS $180,000Pending2 beds 1 baths1,070 sq. ft.
1403-f Sage Ln #1403-f, BELCAMP, MD 21017
MLS# MDHR2059122Listed by: CUMMINGS & CO. REALTORS


Protect your home and budget from life's surprises with an Assurant Home Warranty, backed by a partner that supports you through every step of homeownership. Explore Plans.
© 2023 - 2026 ERA Franchise Systems LLC. All rights reserved. ERA Franchise Systems LLC fully supports the principles of the Fair Housing Act and the Equal Opportunity Act. ERA, ERA Real Estate powered, and their respective logos are registered service marks of ERA Franchise Systems LLC. Each office is independently owned and operated.