
1305 Cranesbill Ct #202, Belcamp, MD 21017
Local realty services provided by:ERA Martin Associates
Listed by: eui young jang
Office: corner house realty
MLS#:MDHR2060250
Source:BRIGHTMLS
Price summary
- Price:$225,000
- Price per sq. ft.:$181.16
- Monthly HOA dues:$360
About this home
Welcome to elevated, low maintenance living in the desirable Riverside community of Belcamp! Beautifully remodeled in 2025, this exceptional 3 bedroom, 2 bathroom second floor condo offers a sophisticated blend of modern style, comfort, and everyday convenience. From the moment you step inside, you'll appreciate the bright, open concept floor plan and abundance of natural light streaming through the numerous windows. Fresh new carpeting throughout creates a warm and inviting atmosphere, while the spacious living area provides an ideal setting for both relaxing and entertaining. At the heart of the home, the open concept kitchen seamlessly connects to the living space and features a convenient eat in breakfast bar, creating the perfect gathering point for casual meals, morning coffee, or entertaining guests. The thoughtfully designed layout provides a natural flow throughout the main living areas while maintaining a sense of openness and space. Retreat to the private balcony, where scenic views provide the perfect backdrop for enjoying your morning coffee or unwinding at the end of the day. The generously sized bedrooms offer flexibility for guests, a home office, or additional living space, while the two full bathrooms add everyday convenience. Additional highlights include in unit washer and dryer, two parking spaces, second-floor privacy, and the peace of mind that comes with a comprehensive 2025 remodel. Location is another standout feature, with convenient access to Aberdeen Proving Ground (APG), I-95, restaurants, grocery stores, shopping, and everyday necessities. Whether you're commuting to work or enjoying everything the surrounding area has to offer, this location puts convenience right at your doorstep. Thoughtfully updated, light filled, and move in ready, this Riverside residence offers the perfect combination of modern elegance, functionality, and location. Come experience the lifestyle this exceptional condo has to offer!...
Contact an agent
Home facts
- Year built:1993
- Subdivision & Development:ARBORVIEW
- Listing ID #:MDHR2060250
- Added:2 day(s) ago
- Updated:October 07, 2026 at 11:53 PM
Rooms and interior
- Bedrooms:3
- Total bathrooms:2
- Full bathrooms:2
- Dining Description:Combination Dining/Living, Dining Area
- Bathrooms Description:Primary Bath(s)
- Living area:1,242 sq. ft.
Heating and cooling
- Cooling:Ceiling Fan(s), Central A/C
- Heating:Electric, Heat Pump(s)
Structure and exterior
- Year built:1993
- Building area:1,242 sq. ft.
- Architectural Style:Ranch/Rambler
- Construction Materials:Brick, Combination, Vinyl Siding
- Levels:1 Story
Schools
- High school:ABERDEEN
- Middle school:ABERDEEN
- Elementary school:CHURCH CREEK
Utilities
- Water:Public
- Sewer:Public Septic
Finances and disclosures
- Price:$225,000
- Price per sq. ft.:$181.16
- Tax amount:$1,798 (2026)
Features and amenities
- Amenities:Window Treatments
New listings near 1305 Cranesbill Ct #202
- Coming Soon
 $209,900Coming Soon2 beds 2 baths1,000 sq. ft.
1255 Musket Ct #27, BELCAMP, MD 21017
MLS# MDHR2060808Listed by: CUMMINGS & CO. REALTORS - Coming Soon
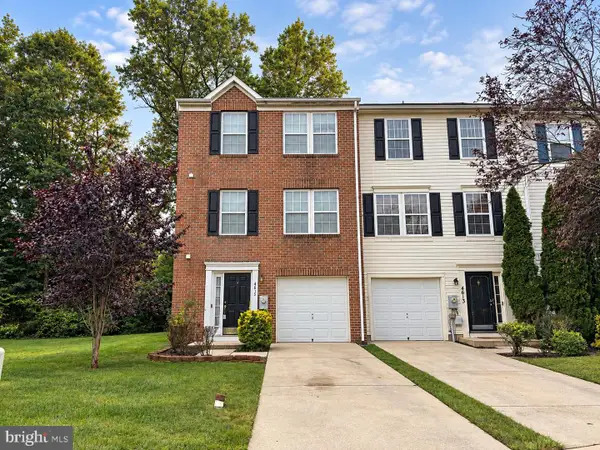 $335,000Coming Soon3 beds 4 baths1,836 sq. ft.
4615 Harrier Way, BELCAMP, MD 21017
MLS# MDHR2060754Listed by: CUMMINGS & CO. REALTORS - Open Sat, 12 to 2pmNew
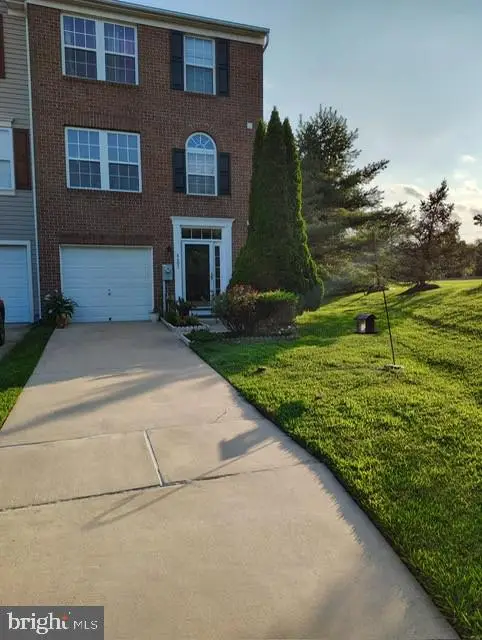 $355,000Active3 beds 4 baths1,836 sq. ft.
4601 Harrier Way, BELCAMP, MD 21017
MLS# MDHR2060734Listed by: COLDWELL BANKER REALTY - New
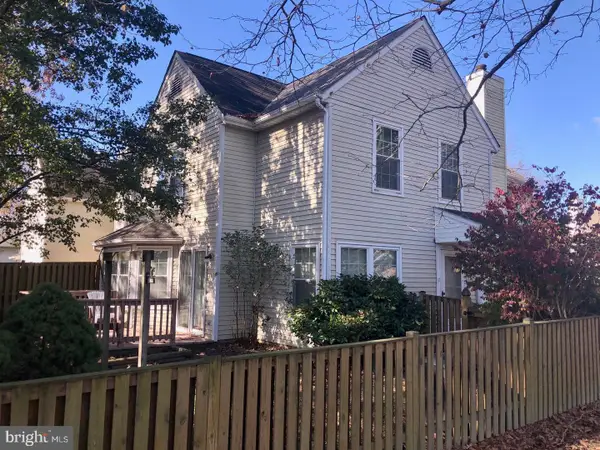 $205,000Active3 beds 2 baths1,000 sq. ft.
1209 Liberty Sq #11, BELCAMP, MD 21017
MLS# MDHR2060586Listed by: CUMMINGS & CO REALTORS  $335,000Pending3 beds 3 baths1,324 sq. ft.
1253 Collier Ln, BELCAMP, MD 21017
MLS# MDHR2060210Listed by: CUMMINGS & CO REALTORS $180,000Pending2 beds 1 baths1,070 sq. ft.
1403-f Sage Ln #1403-f, BELCAMP, MD 21017
MLS# MDHR2059122Listed by: CUMMINGS & CO. REALTORS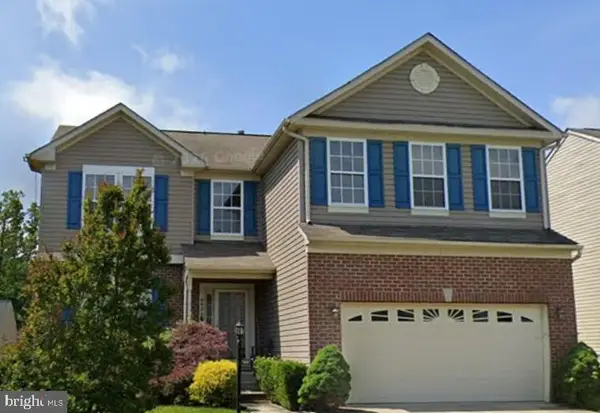 $527,000Active5 beds 4 baths3,693 sq. ft.
4408 Kerry Ct, ABERDEEN, MD 21001
MLS# MDHR2060142Listed by: SAMSON PROPERTIES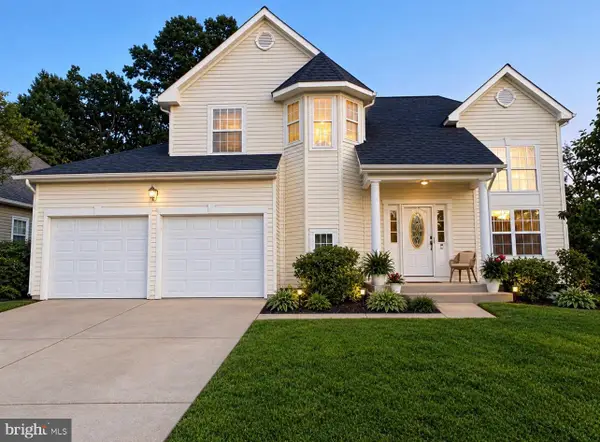 $489,900Active3 beds 3 baths2,402 sq. ft.
4320 Marigold Ln, BELCAMP, MD 21017
MLS# MDHR2059930Listed by: EXECUHOME REALTY $175,000Active2 beds 1 baths962 sq. ft.
1400 Golden Rod Ct #1400-a, BELCAMP, MD 21017
MLS# MDHR2059928Listed by: RE/MAX COMPONENTS


Protect your home and budget from life's surprises with an Assurant Home Warranty, backed by a partner that supports you through every step of homeownership. Explore Plans.
© 2023 - 2026 ERA Franchise Systems LLC. All rights reserved. ERA Franchise Systems LLC fully supports the principles of the Fair Housing Act and the Equal Opportunity Act. ERA, ERA Real Estate powered, and their respective logos are registered service marks of ERA Franchise Systems LLC. Each office is independently owned and operated.