
11212 Cherry Hill Rd #101, Beltsville, MD 20705
Local realty services provided by:ERA Liberty Realty
11212 Cherry Hill Rd #101,Beltsville, MD 20705
$169,900
- 2 Beds
- 2 Baths
- 1,163 sq. ft.
- Condominium
- Active
Listed by: bradley d. snouffer
Office: american eagle realty, inc
MLS#:MDPG2223078
Source:BRIGHTMLS
Price summary
- Price:$169,900
- Price per sq. ft.:$146.09
About this home
Great Opportunity to Build Sweat Equity Quickly! Super Value Condominium In Cherry Glen Condos. Conveniently located within driving distance to all amenities such as a Hospitals, Shopping Centers, Restaurants, Public Transportation, and more. Easy commute to Baltimore, D.C., or PA. Open floor plan with great flow. Formal Living Room, Dining Room/Kitchen combination, 2 Bedrooms, 2 Full Baths, and Balcony. Buyer pays all transfer costs. Sold As-Is. Buyer inspections, if any, are for informational purposes only. CASH OFFERS REQUIRE PROOF OF FUNDS. FINANCED OFFERS REQUIRE PRE-APPROVAL FROM LENDER. MUST BE REHAB FINANCING OR CASH. EMD must be cashiers check. BUYER(S) TO VERIFY GROSS LIVING AREA OF DWELLING AND LOT SIZE. INFORMATION IN LISTING TAKEN FROM PUBLIC RECORD. Equal Housing Opportunity. Buyer(s) acknowledges that the amount of the fee or assessment of deferred water and/or sewer charges for the subject property, if any, MUST BE VERIFIED BY THE BUYER. Buyer(s) also accepts responsibility for any such charges that may exist and further acknowledges that Buyer(s) will be responsible to pay for the same AT OR after closing. After settlement, Seller and Seller's agent SHALL NOT BE liable to Buyer(s) for any amount of any fee or assessment not disclosed. Tax record shows Unit #123....
Contact an agent
Home facts
- Year built:1969
- Subdivision & Development:CHERRY GLEN CONDOS
- Listing ID #:MDPG2223078
- Added:3 day(s) ago
- Updated:October 23, 2026 at 02:00 PM
Rooms and interior
- Bedrooms:2
- Total bathrooms:2
- Full bathrooms:2
- Rooms Total:5
- Flooring:Carpet, Vinyl
- Dining Description:Combination Kitchen/Dining, Dining Room
- Bathrooms Description:Bathroom 1, Bathroom 2
- Kitchen Description:Carpet
- Bedroom Description:Carpet
- Living area:1,163 sq. ft.
Heating and cooling
- Cooling:Central A/C
- Heating:Electric, Heat Pump - Electric BackUp
Structure and exterior
- Roof:Built-Up
- Year built:1969
- Building area:1,163 sq. ft.
- Lot Features:Suburban
- Architectural Style:Traditional
- Construction Materials:Brick
- Levels:4 Story
Schools
- High school:CALL SCHOOL BOARD
- Middle school:CALL SCHOOL BOARD
- Elementary school:CALL SCHOOL BOARD
Utilities
- Water:Public
- Sewer:Public Sewer
Finances and disclosures
- Price:$169,900
- Price per sq. ft.:$146.09
- Tax amount:$2,418 (2026)
Features and amenities
- Laundry features:Dryer In Unit, Laundry, Washer In Unit
- Amenities:Carpet, Smoke Detector
Parking
- Parking description:Parking Lot, Paved Parking
New listings near 11212 Cherry Hill Rd #101
- Coming Soon
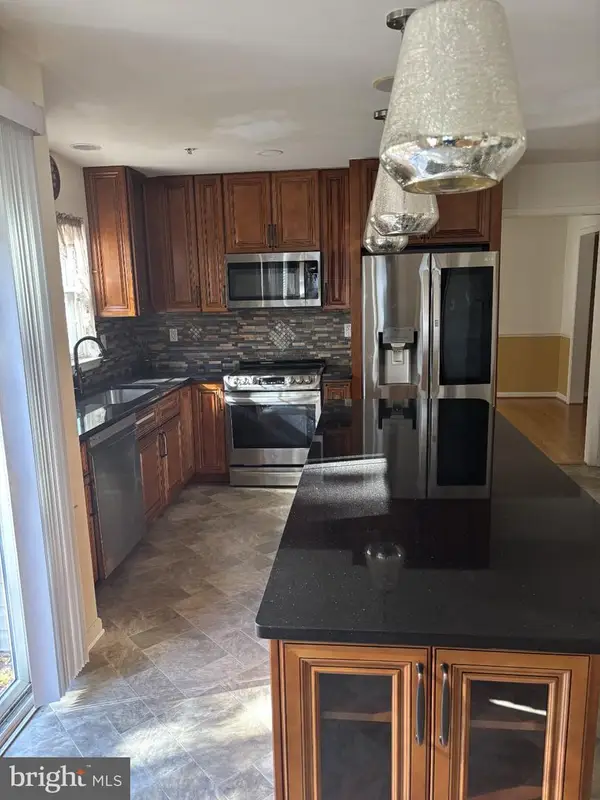 $725,000Coming Soon5 beds 4 baths1,992 sq. ft.
4719 River Creek Ter, BELTSVILLE, MD 20705
MLS# MDPG2223430Listed by: BENNETT REALTY SOLUTIONS - Coming Soon
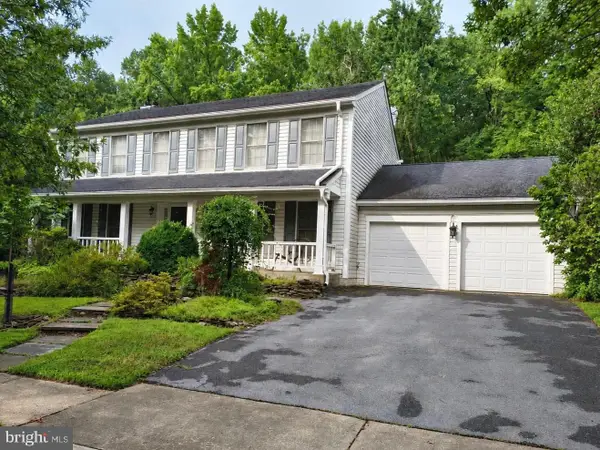 $679,900Coming Soon4 beds 4 baths3,560 sq. ft.
11212 Odell Farms Ct, BELTSVILLE, MD 20705
MLS# MDPG2219558Listed by: EXP REALTY, LLC - New
 $229,900Active3 beds 2 baths1,101 sq. ft.
4409 Romlon St #104, BELTSVILLE, MD 20705
MLS# MDPG2223370Listed by: FIRST DECISION REALTY LLC - New
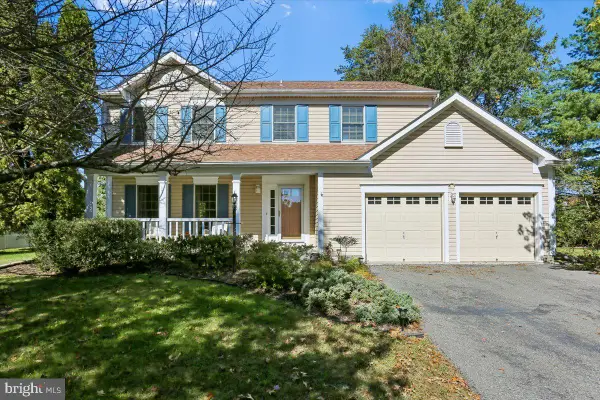 $665,000Active4 beds 4 baths3,018 sq. ft.
7602 Barkwood Ct, BELTSVILLE, MD 20705
MLS# MDPG2222726Listed by: CENTURY 21 NEW MILLENNIUM - New
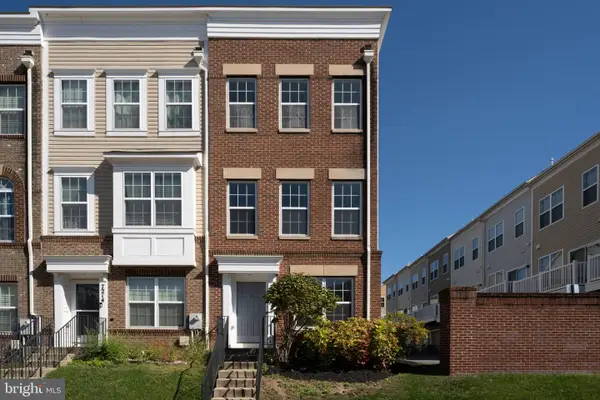 $519,000Active4 beds 5 baths1,932 sq. ft.
7212 Brickyard Station Dr, BELTSVILLE, MD 20705
MLS# MDPG2223308Listed by: PREMIERE REALTY - New
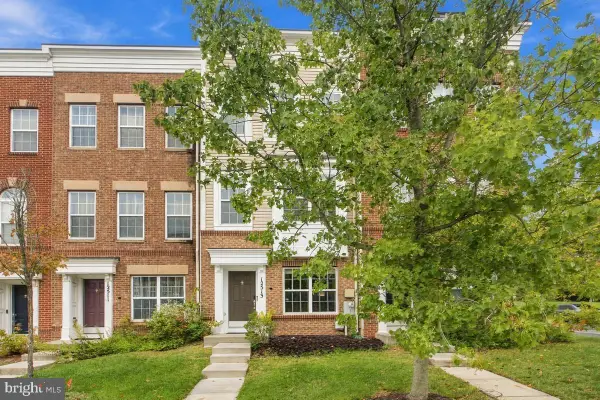 $480,000Active3 beds 4 baths1,736 sq. ft.
12513 Rustic Rock Ln, BELTSVILLE, MD 20705
MLS# MDPG2222976Listed by: SAMSON PROPERTIES - Open Sun, 2 to 4pmNew
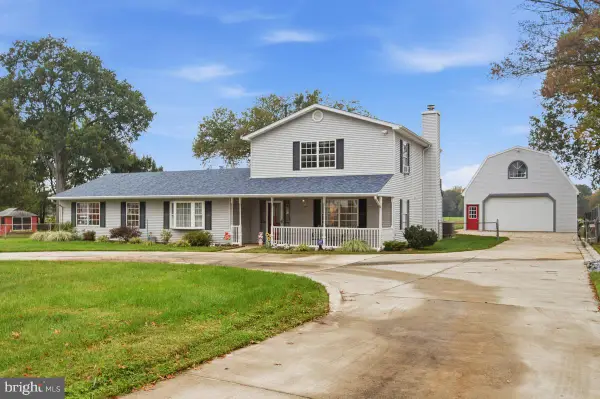 $670,000Active5 beds 3 baths2,352 sq. ft.
11420 Rosedale Ln, BELTSVILLE, MD 20705
MLS# MDPG2222602Listed by: CUMMINGS & CO. REALTORS - Open Sun, 1 to 3pmNew
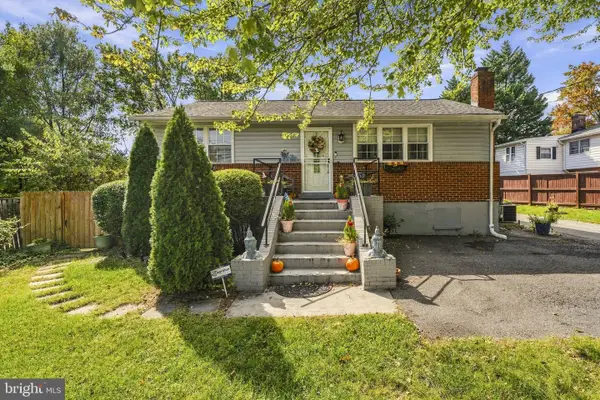 $515,000Active4 beds 3 baths2,148 sq. ft.
4411 Briggs Chaney Rd, BELTSVILLE, MD 20705
MLS# MDPG2222810Listed by: SAMSON PROPERTIES  $320,000Pending2 beds 1 baths1,200 sq. ft.
8115 Muirkirk Rd, BELTSVILLE, MD 20705
MLS# MDPG2221532Listed by: WHITEMAN REAL ESTATE, LLC


Protect your home and budget from life's surprises with an Assurant Home Warranty, backed by a partner that supports you through every step of homeownership. Explore Plans.
© 2023 - 2026 ERA Franchise Systems LLC. All rights reserved. ERA Franchise Systems LLC fully supports the principles of the Fair Housing Act and the Equal Opportunity Act. ERA, ERA Real Estate powered, and their respective logos are registered service marks of ERA Franchise Systems LLC. Each office is independently owned and operated.