
11420 Rosedale Ln, Beltsville, MD 20705
Local realty services provided by:ERA Byrne Realty
11420 Rosedale Ln,Beltsville, MD 20705
$670,000
- 5 Beds
- 3 Baths
- 2,352 sq. ft.
- Single family
- Active
Upcoming open houses
- Sun, Oct 2502:00 pm - 04:00 pm
Listed by: karen m coakley
Office: cummings & co. realtors
MLS#:MDPG2222602
Source:BRIGHTMLS
Price summary
- Price:$670,000
- Price per sq. ft.:$284.86
About this home
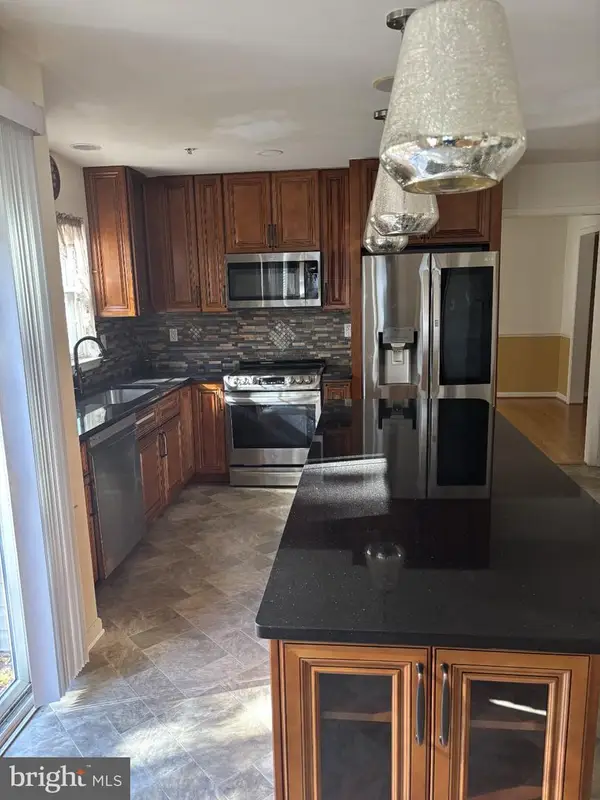
Welcome Home to 11420 Rosedale Lane, Beltsville, Maryland! Come take a look & explore the possibilities! Move in ready for the next owner!! This home situated on a level 1/2 acre lot. Car Lovers, we have a garage for you! Oversized 4 car garage with finished 2nd level & electricity! Semi-circle driveway provides off street parking for at least 12 cars! Looking for a home with no steps to enter plus 1st floor bedrooms & full bath ...look no further. Primary bedroom upstairs with a deck overlooking the backyard. Primary bath w/ jetted bathtub. Entertain family and friends year-round. Spacious Family room w/ Fireplace perfect spot to watch your favorite games. Separate Dining room. Outside you have room for volleyball, horseshoes or a pool. Greenbelt Metro 4.3 miles Muirkirk MARC Train 3.2 miles
Contact an agent
Home facts
- Year built:1957
- Subdivision & Development:ROSEDALE PARK
- Listing ID #:MDPG2222602
- Added:6 day(s) ago
- Updated:October 24, 2026 at 10:39 AM
Rooms and interior
- Bedrooms:5
- Total bathrooms:3
- Full bathrooms:2
- Half bathrooms:1
- Rooms Total:12
- Flooring:Carpet, Ceramic Tile, Wood
- Dining Description:Dining Room, Formal/Separate Dining Room
- Bathrooms Description:Bathroom 2, Half Bath, Primary Bath(s), Primary Bathroom
- Kitchen Description:Breakfast Area, Built-In Microwave, Carpet, Dishwasher, Kitchen - Galley, Oven/Range - Electric, Recessed Lighting, Refrigerator
- Bedroom Description:Carpet, Entry Level Bedroom, Primary Bedroom
- Living area:2,352 sq. ft.
Heating and cooling
- Cooling:Ceiling Fan(s), Central A/C, Window Unit(s)
- Heating:Forced Air, Oil
Structure and exterior
- Roof:Architectural Shingle
- Year built:1957
- Building area:2,352 sq. ft.
- Lot area:0.5 Acres
- Lot Features:Cleared, Level
- Architectural Style:Contemporary
- Construction Materials:Frame
- Exterior Features:Balcony, Outbuilding(s), Patio(s), Porch(es)
- Foundation Description:Slab
- Levels:2 Stories
Schools
- High school:CALL BOARD
- Middle school:CALL SCHOOL BOARD
- Elementary school:CALL SCHOOL BOARD
Utilities
- Water:Public
- Sewer:Public Sewer
Finances and disclosures
- Price:$670,000
- Price per sq. ft.:$284.86
- Tax amount:$5,865 (2026)
Features and amenities
- Laundry features:Dryer - Front Loading, Laundry, Washer - Front Loading, Washer/Dryer Stacked
- Amenities:Carpet, Ceiling Fan(s), Double Pane Windows, Phone Available, Recessed Lighting, Window Treatments
Parking
- Parking description:Additional Storage Area, Concrete Driveway, Detached Garage, Garage - Front Entry, Oversized
- Garage:Yes
- Garage spaces:4
New listings near 11420 Rosedale Ln
- Coming Soon
 $145,000Coming Soon1 beds 1 baths713 sq. ft.
4405 Romlon St #202, BELTSVILLE, MD 20705
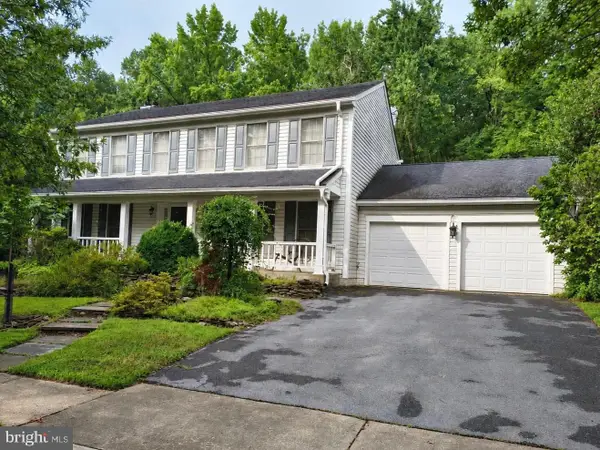
MLS# MDPG2223088Listed by: RE/MAX ONE - Coming Soon
 $725,000Coming Soon5 beds 4 baths1,992 sq. ft.
4719 River Creek Ter, BELTSVILLE, MD 20705
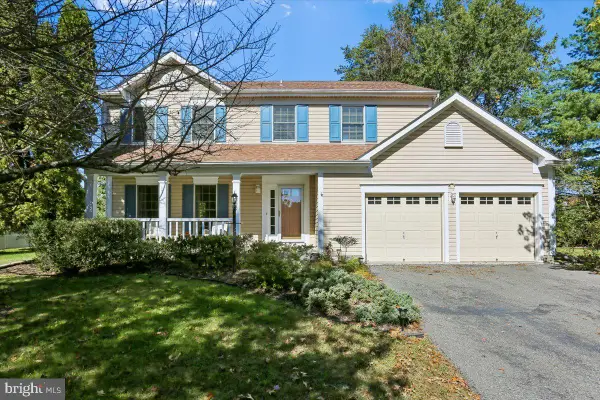
MLS# MDPG2223430Listed by: BENNETT REALTY SOLUTIONS - Coming Soon
 $679,900Coming Soon4 beds 4 baths3,560 sq. ft.
11212 Odell Farms Ct, BELTSVILLE, MD 20705
MLS# MDPG2219558Listed by: EXP REALTY, LLC - New
 $799,000Active4 beds 4 baths2,552 sq. ft.
12504 Blue Ponds Ter, BELTSVILLE, MD 20705
MLS# MDPG2220372Listed by: FAIRFAX REALTY PREMIER - New
 $229,900Active3 beds 2 baths1,101 sq. ft.
4409 Romlon St #104, BELTSVILLE, MD 20705
MLS# MDPG2223370Listed by: FIRST DECISION REALTY LLC - New
 $665,000Active4 beds 4 baths3,018 sq. ft.
7602 Barkwood Ct, BELTSVILLE, MD 20705
MLS# MDPG2222726Listed by: CENTURY 21 NEW MILLENNIUM - New
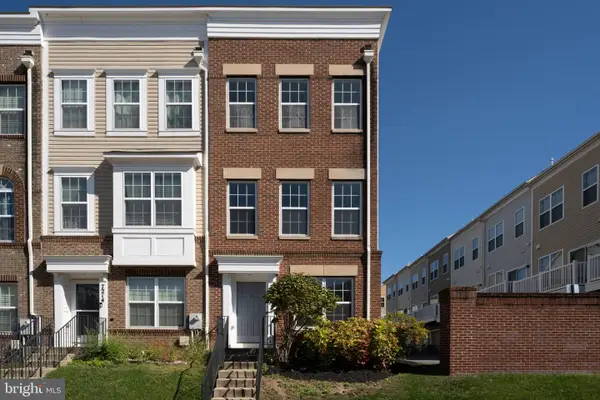 $519,000Active4 beds 5 baths1,932 sq. ft.
7212 Brickyard Station Dr, BELTSVILLE, MD 20705
MLS# MDPG2223308Listed by: PREMIERE REALTY - New
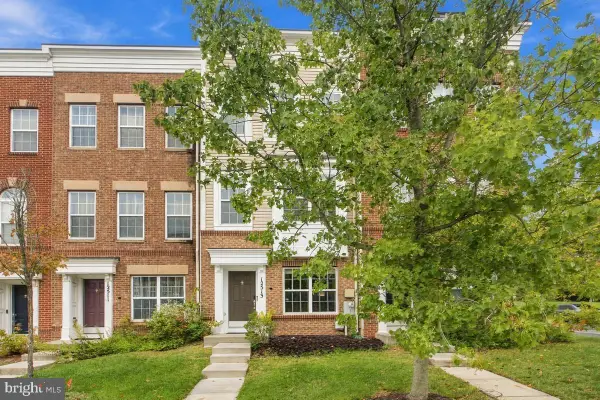 $480,000Active3 beds 4 baths1,736 sq. ft.
12513 Rustic Rock Ln, BELTSVILLE, MD 20705
MLS# MDPG2222976Listed by: SAMSON PROPERTIES - New
 $169,900Active2 beds 2 baths1,163 sq. ft.
11212 Cherry Hill Rd #101, BELTSVILLE, MD 20705
MLS# MDPG2223078Listed by: AMERICAN EAGLE REALTY, INC


Protect your home and budget from life's surprises with an Assurant Home Warranty, backed by a partner that supports you through every step of homeownership. Explore Plans.
© 2023 - 2026 ERA Franchise Systems LLC. All rights reserved. ERA Franchise Systems LLC fully supports the principles of the Fair Housing Act and the Equal Opportunity Act. ERA, ERA Real Estate powered, and their respective logos are registered service marks of ERA Franchise Systems LLC. Each office is independently owned and operated.