
12513 Rustic Rock Ln, Beltsville, MD 20705
Local realty services provided by:Pagoda Realty ERA Powered
12513 Rustic Rock Ln,Beltsville, MD 20705
$480,000
- 3 Beds
- 4 Baths
- 1,736 sq. ft.
- Townhouse
- Active
Listed by: olusegun awodipe
Office: samson properties
MLS#:MDPG2222976
Source:BRIGHTMLS
Price summary
- Price:$480,000
- Price per sq. ft.:$276.5
- Monthly HOA dues:$140
About this home
Wonderful townhome featuring 3 bedrooms, 3 full and 1 half baths, and a 1-car garage! The seller is open to including furniture with an acceptable offer for a turn-key experience! The entry level offers an office/flex space and a hallway leading to a fully painted garage equipped with epoxy flooring and an EV charger. The main level boasts an open floor plan perfect for entertaining, featuring a gourmet kitchen with stainless steel appliances, granite countertops, hardwood floors, a half bath, and access to a deck/balcony. On the upper level, you'll find two spacious primary suites, each with its own attached full bathroom for optimal privacy. The top level completes the home with a third bedroom, a full bathroom, a cozy family room, and a rooftop terrace with wonderful views. Community amenities include an outdoor pool, a clubhouse with a fitness center, two playgrounds, a volleyball court, pocket parks, walking trails, and scenic ponds. Ideally located for commuters and families alike, this home offers easy access to I-95, Route 1, and the ICC. The Muirkirk MARC Station is just minutes away, making trips to Washington, D.C., and Baltimore effortless. Enjoy nearby shopping and dining at the Laurel Town Center, IKEA, and Costco, or explore outdoor recreation at Fairland Regional Park and the Paint Branch Trail for hiking and biking. Schedule your private tour today!...
Contact an agent
Home facts
- Year built:2016
- Subdivision & Development:BRICK YARD STATION
- Listing ID #:MDPG2222976
- Added:3 day(s) ago
- Updated:October 23, 2026 at 02:00 PM
Rooms and interior
- Bedrooms:3
- Total bathrooms:4
- Full bathrooms:3
- Half bathrooms:1
- Flooring:Carpet, Hardwood
- Dining Description:Dining Area
- Kitchen Description:Built-In Microwave, Built-Ins, Carpet, Cooktop, Dishwasher, Exhaust Fan, Kitchen - Eat-In, Kitchen - Island, Oven - Single, Refrigerator, Stainless Steel Appliances
- Bedroom Description:Carpet
- Living area:1,736 sq. ft.
Heating and cooling
- Heating:Forced Air, Natural Gas
Structure and exterior
- Year built:2016
- Building area:1,736 sq. ft.
- Lot area:0.02 Acres
- Architectural Style:Colonial, Contemporary
- Construction Materials:Frame
- Exterior Features:Balcony, Deck(s), Patio(s), Terrace
- Foundation Description:Concrete Perimeter
- Levels:3.5 Story
Schools
- High school:LAUREL
- Middle school:MARTIN LUTHER KING JR.
- Elementary school:VANSVILLE
Utilities
- Water:Public
- Sewer:Public Sewer
Finances and disclosures
- Price:$480,000
- Price per sq. ft.:$276.5
- Tax amount:$6,264 (2026)
Features and amenities
- Laundry features:Dryer, Washer
- Amenities:Attic, Built-Ins, Carpet, Ceiling Fan(s), Exterior Cameras
Parking
- Parking description:Attached Garage, Garage - Rear Entry, Inside Access, On Street
- Garage:Yes
- Garage spaces:1
New listings near 12513 Rustic Rock Ln
- Coming Soon
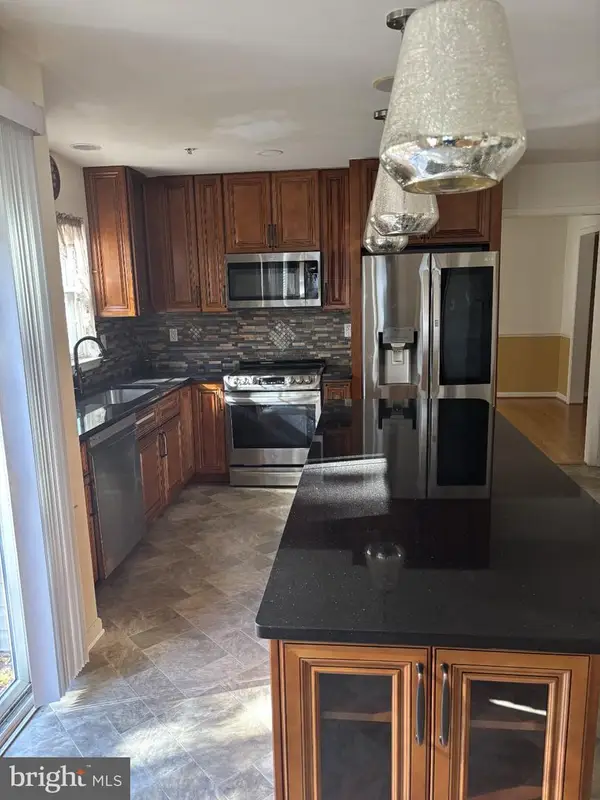 $725,000Coming Soon5 beds 4 baths1,992 sq. ft.
4719 River Creek Ter, BELTSVILLE, MD 20705
MLS# MDPG2223430Listed by: BENNETT REALTY SOLUTIONS - Coming Soon
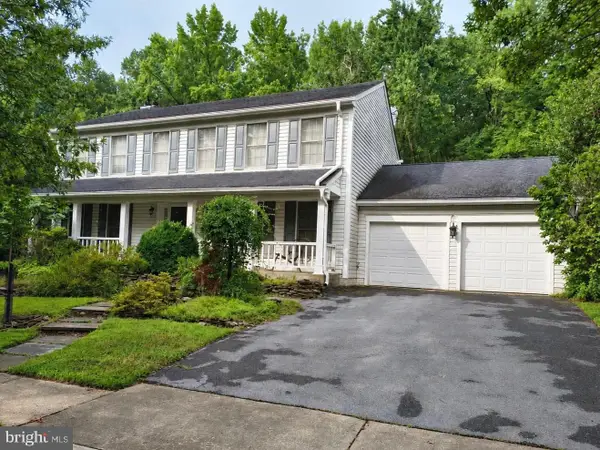 $679,900Coming Soon4 beds 4 baths3,560 sq. ft.
11212 Odell Farms Ct, BELTSVILLE, MD 20705
MLS# MDPG2219558Listed by: EXP REALTY, LLC - New
 $229,900Active3 beds 2 baths1,101 sq. ft.
4409 Romlon St #104, BELTSVILLE, MD 20705
MLS# MDPG2223370Listed by: FIRST DECISION REALTY LLC - New
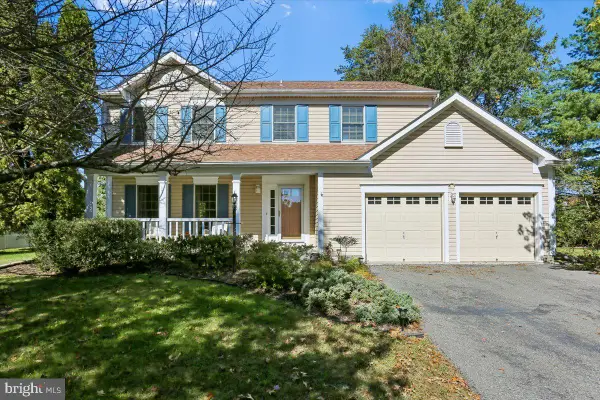 $665,000Active4 beds 4 baths3,018 sq. ft.
7602 Barkwood Ct, BELTSVILLE, MD 20705
MLS# MDPG2222726Listed by: CENTURY 21 NEW MILLENNIUM - New
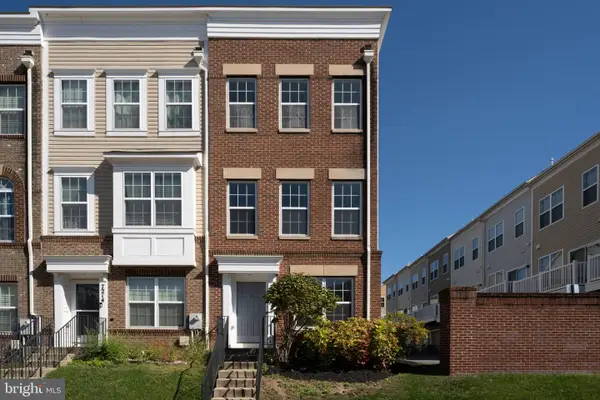 $519,000Active4 beds 5 baths1,932 sq. ft.
7212 Brickyard Station Dr, BELTSVILLE, MD 20705
MLS# MDPG2223308Listed by: PREMIERE REALTY - New
 $169,900Active2 beds 2 baths1,163 sq. ft.
11212 Cherry Hill Rd #101, BELTSVILLE, MD 20705
MLS# MDPG2223078Listed by: AMERICAN EAGLE REALTY, INC - Open Sun, 2 to 4pmNew
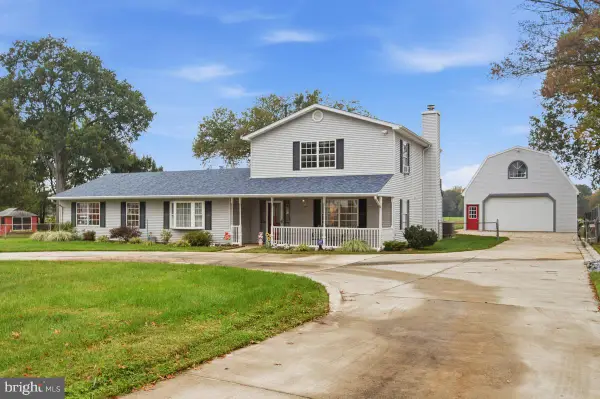 $670,000Active5 beds 3 baths2,352 sq. ft.
11420 Rosedale Ln, BELTSVILLE, MD 20705
MLS# MDPG2222602Listed by: CUMMINGS & CO. REALTORS - Open Sun, 1 to 3pmNew
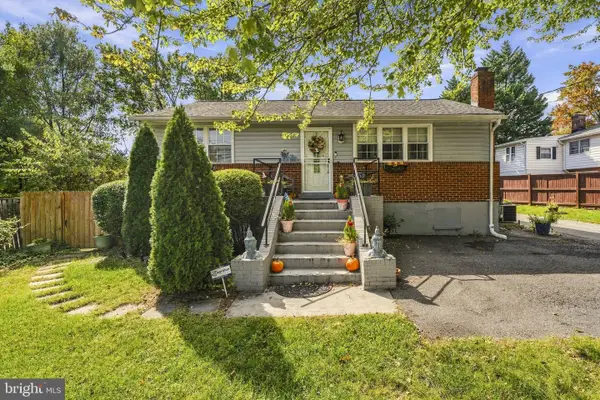 $515,000Active4 beds 3 baths2,148 sq. ft.
4411 Briggs Chaney Rd, BELTSVILLE, MD 20705
MLS# MDPG2222810Listed by: SAMSON PROPERTIES  $320,000Pending2 beds 1 baths1,200 sq. ft.
8115 Muirkirk Rd, BELTSVILLE, MD 20705
MLS# MDPG2221532Listed by: WHITEMAN REAL ESTATE, LLC


Protect your home and budget from life's surprises with an Assurant Home Warranty, backed by a partner that supports you through every step of homeownership. Explore Plans.
© 2023 - 2026 ERA Franchise Systems LLC. All rights reserved. ERA Franchise Systems LLC fully supports the principles of the Fair Housing Act and the Equal Opportunity Act. ERA, ERA Real Estate powered, and their respective logos are registered service marks of ERA Franchise Systems LLC. Each office is independently owned and operated.