
7712 Blue Point Ave, Beltsville, MD 20705
Local realty services provided by:Mountain Realty ERA Powered
7712 Blue Point Ave,Beltsville, MD 20705
$650,000
- 4 Beds
- 4 Baths
- 2,366 sq. ft.
- Single family
- Active
Listed by: sarah anderson, neal r sheehan
Office: maryland real estate network
MLS#:MDPG2221220
Source:BRIGHTMLS
Price summary
- Price:$650,000
- Price per sq. ft.:$274.73
- Monthly HOA dues:$50
About this home
Welcome to 7712 Blue Point Avenue in Beltsville, offering 4 bedrooms, 3.5 bathrooms, a fully finished walkout lower level, two-car garage, and a fenced backyard in a convenient commuter-friendly location. Hard-surface flooring throughout the home provides for easy everyday living.
The kitchen features granite countertops, upgraded cabinetry, generous workspace, and a sunny breakfast nook—an inviting spot for morning coffee or casual meals. Just off the kitchen, the cozy family room with fireplace creates a comfortable gathering space for relaxing and entertaining. This level is rounded out with a living room, dining room, half bath, and easy access to the garage.
Upstairs, you'll find four bedrooms and nicely updated bathrooms, along with a spacious bedroom-level laundry room that makes daily routines that much easier. The fully finished lower level adds valuable flexible living space and features a convenient walkout to the yard—ideal for a recreation room, home office, fitness space, guest area, or additional family room.
Outside, enjoy a fenced yard, two-car garage, and generous driveway with plenty of parking. The community's modest HOA fee also includes access to a neighborhood pool.
Location is a standout feature. The MARC train station is nearby and accessible via sidewalks, offering a convenient option for commuters. Easy access to I-95, I-295, and other major commuter routes makes travel throughout the Washington-Baltimore corridor simple, while the home's combination of space, updates, parking, outdoor living, and transit access makes it a versatile choice for today's buyer. Easy access to Ft Meade, NSA, DC, and more!...
Contact an agent
Home facts
- Year built:2001
- Subdivision & Development:LONGWOOD
- Listing ID #:MDPG2221220
- Added:1 day(s) ago
- Updated:October 04, 2026 at 01:58 PM
Rooms and interior
- Bedrooms:4
- Total bathrooms:4
- Full bathrooms:3
- Half bathrooms:1
- Dining Description:Dining Room
- Bathrooms Description:Full Bath, Half Bath, Primary Bathroom
- Bedroom Description:Primary Bedroom
- Basement:Yes
- Basement Description:Connecting Stairway, Daylight, Fully Finished, Interior Access, Outside Entrance, Partial, Rear Entrance, Walkout Stairs, Windows
- Living area:2,366 sq. ft.
Heating and cooling
- Heating:Forced Air, Natural Gas
Structure and exterior
- Year built:2001
- Building area:2,366 sq. ft.
- Lot area:0.23 Acres
- Architectural Style:Colonial
- Construction Materials:Frame
- Exterior Features:Deck(s)
- Foundation Description:Concrete Perimeter
- Levels:3 Story
Utilities
- Water:Public
- Sewer:Public Sewer
Finances and disclosures
- Price:$650,000
- Price per sq. ft.:$274.73
- Tax amount:$8,129 (2026)
Features and amenities
- Laundry features:Laundry
Parking
- Parking description:Attached Garage, Garage - Front Entry, Inside Access
- Garage:Yes
- Garage spaces:2
New listings near 7712 Blue Point Ave
- Coming Soon
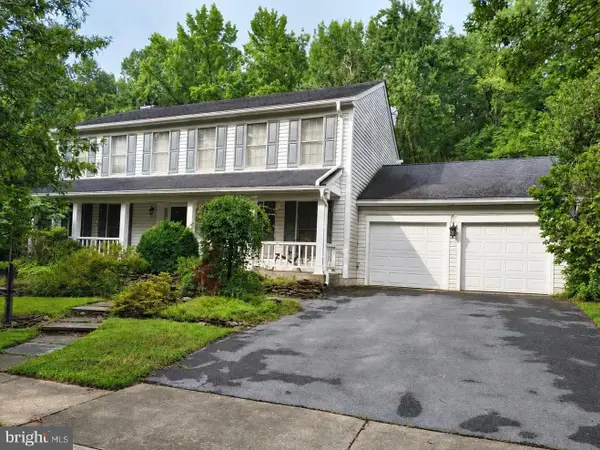 $679,900Coming Soon4 beds 4 baths3,560 sq. ft.
11212 Odell Farms Ct, BELTSVILLE, MD 20705
MLS# MDPG2219558Listed by: EXP REALTY, LLC - New
 $509,900Active4 beds 3 baths2,180 sq. ft.
4806 Garrett Ave, BELTSVILLE, MD 20705
MLS# MDPG2220658Listed by: RE/MAX ADVANTAGE REALTY - New
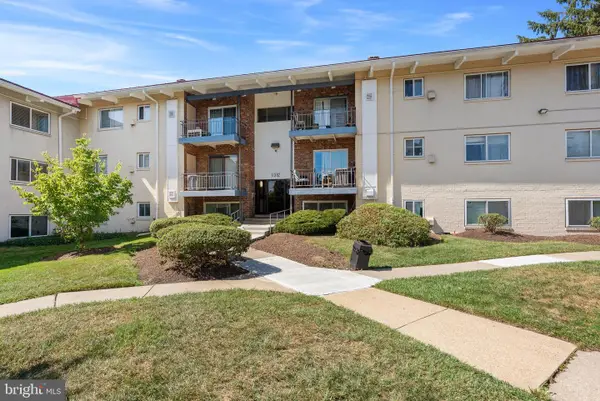 $205,000Active3 beds 2 baths1,161 sq. ft.
11382 Cherry Hill Rd #1j304, BELTSVILLE, MD 20705
MLS# MDPG2220508Listed by: COLDWELL BANKER REALTY - New
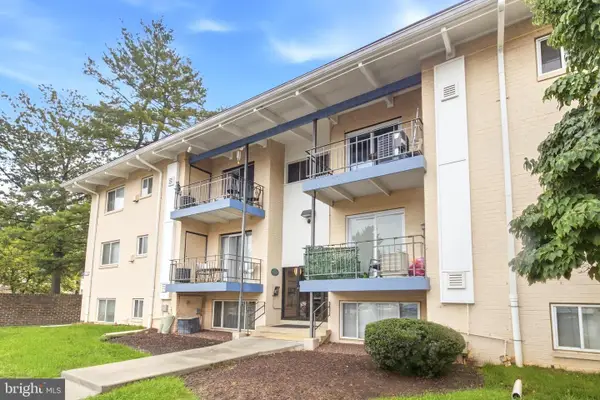 $127,500Active1 beds 1 baths759 sq. ft.
11312 Cherry Hill Rd #102, BELTSVILLE, MD 20705
MLS# MDPG2220490Listed by: KW METRO CENTER - New
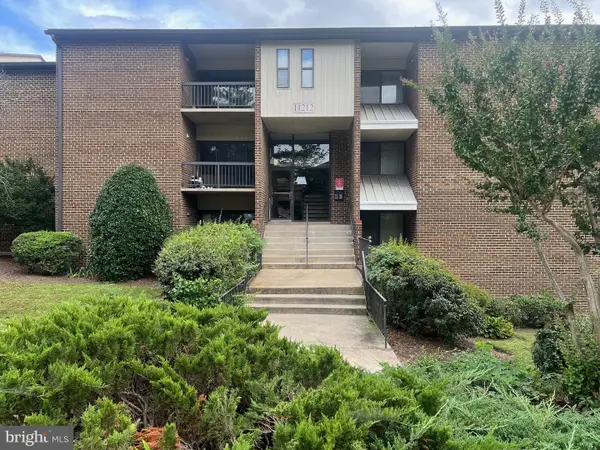 $215,000Active3 beds 2 baths1,297 sq. ft.
11212 Cherry Hill Rd #302, BELTSVILLE, MD 20705
MLS# MDPG2220194Listed by: BERKSHIRE HATHAWAY HOMESERVICES PENFED REALTY - New
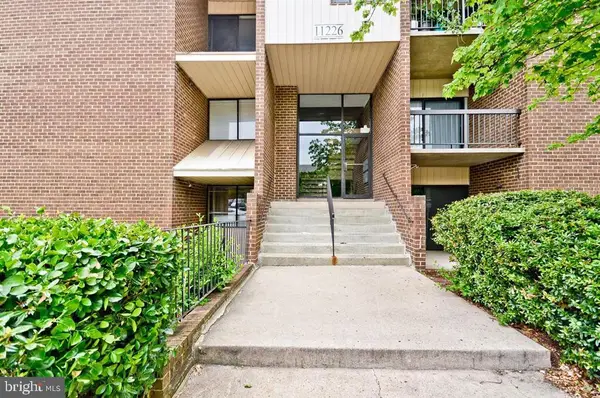 $233,900Active3 beds 2 baths1,349 sq. ft.
11226 Cherry Hill Rd #290, BELTSVILLE, MD 20705
MLS# MDPG2220300Listed by: TAYLOR PROPERTIES - Open Sun, 2 to 4pm
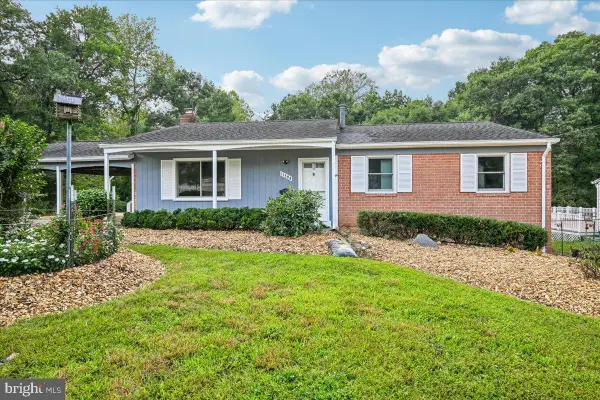 $549,000Active4 beds 3 baths2,305 sq. ft.
11500 Montgomery Ct, BELTSVILLE, MD 20705
MLS# MDPG2213302Listed by: CUMMINGS & CO. REALTORS  $105,000Pending0.58 Acres
11819 Ellington Dr, BELTSVILLE, MD 20705
MLS# MDPG2219724Listed by: BERTRAND PROPERTIES LLC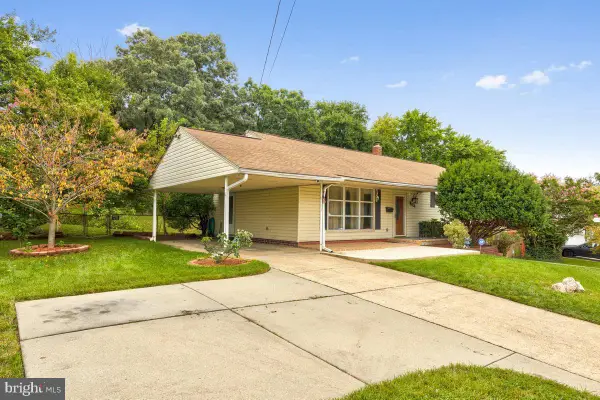 $565,000Active4 beds 3 baths1,875 sq. ft.
3112 Calverton Blvd, BELTSVILLE, MD 20705
MLS# MDPG2219632Listed by: RE/MAX REALTY CENTRE, INC.


Protect your home and budget from life's surprises with an Assurant Home Warranty, backed by a partner that supports you through every step of homeownership. Explore Plans.
© 2023 - 2026 ERA Franchise Systems LLC. All rights reserved. ERA Franchise Systems LLC fully supports the principles of the Fair Housing Act and the Equal Opportunity Act. ERA, ERA Real Estate powered, and their respective logos are registered service marks of ERA Franchise Systems LLC. Each office is independently owned and operated.