
7604 Marietta Ln, Berwyn Heights, MD 20740
Local realty services provided by:ERA Liberty Realty
7604 Marietta Ln,Berwyn Heights, MD 20740
$524,900
- 4 Beds
- 3 Baths
- 2,285 sq. ft.
- Single family
- Active
Listed by: sharon a mccraney
Office: long & foster real estate, inc.
MLS#:MDPG2218948
Source:BRIGHTMLS
Price summary
- Price:$524,900
- Price per sq. ft.:$229.72
About this home
Welcome to this large, versatile four-level, 4 bedroom, 3 BA brick split-level home featuring hardwood floors. Theres plenty of space for comfortable living, working, and entertaining. The main level offers an eat-in kitchen, dining room, and a deck just off the dining room—perfect for enjoying outdoor space. Two fireplaces add warmth and character throughout the home. The upper level features three generously sized bedrooms, including a spacious primary suite with its own full bathroom, plus hall bathroom. Two additional lower levels provide exceptional flexibility. The first includes a large family room, fourth bedroom, full bathroom, and kitchenette area—ideal for guests, extended family, or a private living space. The second lower level offers a home office area, laundry, rear exit, and access to a sub-basement for abundant storage. Conveniently located near Metro's Green Line and the upcoming Purple Line, the University of Maryland, Lake Artemesia for walking and recreation, shopping, and major commuter routes. A great combination of space, flexibility, and location!...
Contact an agent
Home facts
- Year built:1960
- Subdivision & Development:BERWYN HEIGHTS
- Listing ID #:MDPG2218948
- Added:5 day(s) ago
- Updated:September 17, 2026 at 02:11 PM
Rooms and interior
- Bedrooms:4
- Total bathrooms:3
- Full bathrooms:3
- Flooring:Hardwood
- Kitchen Description:2nd Kitchen, Kitchen - Eat-In
- Basement:Yes
- Basement Description:Full
- Living area:2,285 sq. ft.
Heating and cooling
- Cooling:Central A/C
- Heating:Forced Air, Natural Gas
Structure and exterior
- Year built:1960
- Building area:2,285 sq. ft.
- Lot area:0.16 Acres
- Architectural Style:Split Level
- Construction Materials:Brick
- Foundation Description:Concrete Perimeter
- Levels:4 Story
Schools
- High school:PARKDALE
- Middle school:GREENBELT
- Elementary school:BERWYN HEIGHTS
Utilities
- Water:Public
- Sewer:Public Sewer
Finances and disclosures
- Price:$524,900
- Price per sq. ft.:$229.72
- Tax amount:$8,822 (2026)
New listings near 7604 Marietta Ln
- Coming Soon
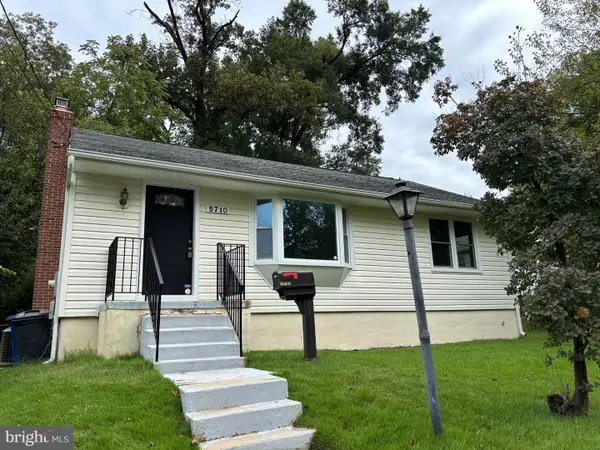 $475,000Coming Soon4 beds 2 baths864 sq. ft.
5710 Quebec St, COLLEGE PARK, MD 20740
MLS# MDPG2219000Listed by: LONG & FOSTER REAL ESTATE, INC. - Coming Soon
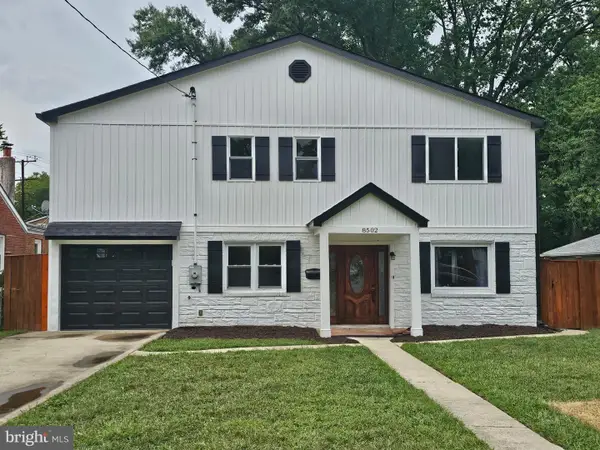 $749,500Coming Soon6 beds 4 baths3,612 sq. ft.
8502 Cunningham Dr, COLLEGE PARK, MD 20740
MLS# MDPG2219032Listed by: MID-ATLANTIC REALTY  $519,900Active6 beds 2 baths2,080 sq. ft.
9737 51st Ave, BERWYN HEIGHTS, MD 20740
MLS# MDPG2218182Listed by: SAMSON PROPERTIES $335,000Pending3 beds 1 baths1,300 sq. ft.
8915 56th Ave, BERWYN HEIGHTS, MD 20740
MLS# MDPG2217670Listed by: LONG & FOSTER REAL ESTATE, INC. $459,000Active5 beds 2 baths988 sq. ft.
6203 Seminole St, COLLEGE PARK, MD 20740
MLS# MDPG2217302Listed by: EVERGREEN PROPERTIES $625,000Active4 beds 4 baths1,964 sq. ft.
8305 Cunningham Dr, BERWYN HEIGHTS, MD 20740
MLS# MDPG2216236Listed by: LONG & FOSTER REAL ESTATE, INC. $450,000Active2 beds 3 baths1,418 sq. ft.
8522 Edmonston Rd, BERWYN HEIGHTS, MD 20740
MLS# MDPG2215888Listed by: HOMESMART $375,000Pending3 beds 2 baths1,464 sq. ft.
8700 58th Ave, BERWYN HEIGHTS, MD 20740
MLS# MDPG2211706Listed by: REMAX PLATINUM REALTY $529,900Active4 beds 2 baths2,129 sq. ft.
5603 Berwyn Rd, COLLEGE PARK, MD 20740
MLS# MDPG2214748Listed by: REDFIN CORP


Protect your home and budget from life's surprises with an Assurant Home Warranty, backed by a partner that supports you through every step of homeownership. Explore Plans.
© 2023 - 2026 ERA Franchise Systems LLC. All rights reserved. ERA Franchise Systems LLC fully supports the principles of the Fair Housing Act and the Equal Opportunity Act. ERA, ERA Real Estate powered, and their respective logos are registered service marks of ERA Franchise Systems LLC. Each office is independently owned and operated.