
8906 58th Ave, Berwyn Heights, MD 20740
Local realty services provided by:O'BRIEN REALTY ERA POWERED
8906 58th Ave,Berwyn Heights, MD 20740
$775,000
- 5 Beds
- 4 Baths
- 2,856 sq. ft.
- Single family
- Coming Soon
Listed by: stacy j berman
Office: rlah @properties
MLS#:MDPG2221836
Source:BRIGHTMLS
Price summary
- Price:$775,000
- Price per sq. ft.:$271.36
About this home
WOW! Such a beautiful home -- only 4-years YOUNG! <br><br> Professional photos coming when fully ACTIVE!!! <br><br> Built in 2023, this thoughtfully designed home combines modern finishes with flexible living space and an open, comfortable layout. <br><br> Minutes to MARC line, Greenbelt Metro Station, bus lines steps from the house!
The main floor is bright & spacious! Upon entering you are amazed by the ten-foot ceilings and hardwood floors throughout! The kitchen is AWESOME- So Stylish & Modern featuring a large quartz island and countertops and so many cabinets! Imagine gathering around the island that can serve many for wonderful parties! The crown molding & focal point fireplace in the connected family room add sophisticated polished touches.<br><br> The main level also features a front room that is flexible - it can be another living room or install a door and you get a private office or extra bedroom! <br><br>
The upper level offers three generously sized bedrooms with excellent closet space. The primary bedroom features walk-in closets and an attached elegant bathroom suite. A second bathroom in the hallway serves the other bedrooms conveniently.<br><br> The finished lower level is a JOYFUL GIFT! It's both expansive and flexible. With it's own private entrance, plus a kitchen area, large living space and room for one or two bedrooms, this level has tons of options! It's perfect for guests, a home office, an extra apartment or a private suite. Using this as a rental apartment reduces the overall costs of this beautiful home. <br><br>
Outside, enjoy a welcoming front porch, private rear deck overlooking the large backyard, a secure garden shed, and a driveway with parking for multiple vehicles. Additional features include hardwired internet and cable, security and lighting systems, and energy-efficient construction. A nearly new home with the space, flexibility, and thoughtful upgrades that are hard to find in an established neighborhood....
Contact an agent
Home facts
- Year built:2023
- Subdivision & Development:BERWYN HEIGHTS
- Listing ID #:MDPG2221836
- Updated:October 22, 2026 at 01:38 PM
Rooms and interior
- Bedrooms:5
- Total bathrooms:4
- Full bathrooms:3
- Half bathrooms:1
- Flooring:Carpet, Engineered Wood, Luxury Vinyl Plank, Tile/Brick
- Dining Description:Combination Kitchen/Dining, Dining Area
- Bathrooms Description:Primary Bath(s)
- Kitchen Description:2nd Kitchen, Breakfast Area, Built-In Microwave, Built-In Range, Carpet, Combination Kitchen/Living, Crown Moldings, Dishwasher, Disposal, Exhaust Fan, Kitchen - Country, Kitchen - Eat-In, Kitchen - Gourmet, Kitchen - Island, Kitchen - Table Space, Oven - Self Cleaning, Range Hood, Recessed Lighting, Refrigerator, Stainless Steel Appliances, Upgraded Countertops, Water Heater
- Bedroom Description:Carpet, Walk In Closet(s)
- Basement:Yes
- Basement Description:Connecting Stairway, Daylight, Full, Fully Finished, Heated, Improved, Interior Access, Outside Entrance, Rear Entrance, Walkout Stairs, Windows
- Living area:2,856 sq. ft.
Heating and cooling
- Cooling:Central A/C, Programmable Thermostat
- Heating:90% Forced Air, Forced Air, Natural Gas, Programmable Thermostat
Structure and exterior
- Roof:Architectural Shingle
- Year built:2023
- Building area:2,856 sq. ft.
- Lot area:0.14 Acres
- Lot Features:Backs - Parkland, Backs to Trees, Front Yard, Landscaping, Middle Of Block, Rear Yard
- Architectural Style:Colonial, Contemporary
- Construction Materials:Frame
- Exterior Features:Deck(s), Exterior Lighting, Porch(es), Secure Storage, Sidewalks, Street Lights
- Levels:3 Story
Schools
- High school:PARKDALE
- Middle school:GREENBELT
- Elementary school:BERWYN HEIGHTS
Utilities
- Water:Public
- Sewer:Public Sewer
Finances and disclosures
- Price:$775,000
- Price per sq. ft.:$271.36
- Tax amount:$9,508 (2026)
Features and amenities
- Laundry features:Hookup, Washer/Dryer Hookups Only
- Amenities:200+ Amp Service, Attic, Carbon Monoxide Detector(s), Carpet, Ceiling Fan(s), Crown Moldings, Double Pane Windows, Electric Available, Insulated Windows, Natural Gas Available, Recessed Lighting, Smoke Detector, Sprinkler System, Underground Utilities, Window Treatments
Parking
- Parking description:Concrete Driveway
New listings near 8906 58th Ave
- New
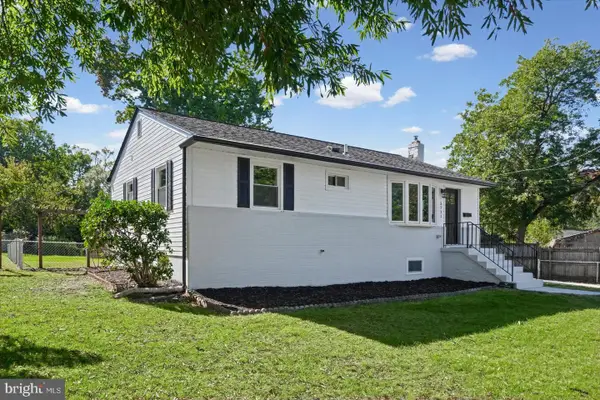 $515,000Active4 beds 3 baths1,872 sq. ft.
5711 Osage St, COLLEGE PARK, MD 20740
MLS# MDPG2223192Listed by: DEAUSEN REALTY 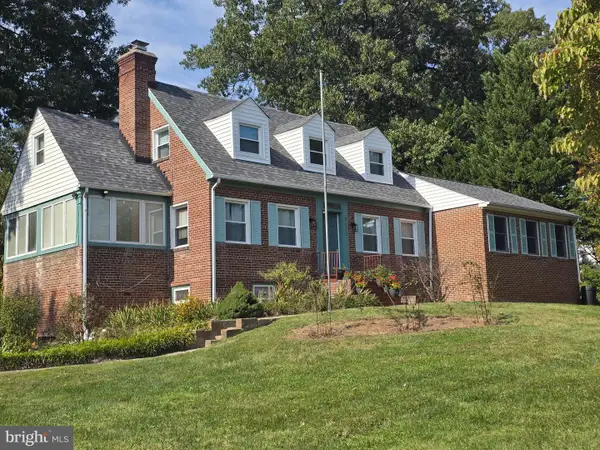 $485,000Pending4 beds 3 baths1,560 sq. ft.
8600 Edmonston Rd, BERWYN HEIGHTS, MD 20740
MLS# MDPG2219858Listed by: HOMESMART- Open Sat, 1 to 3pm
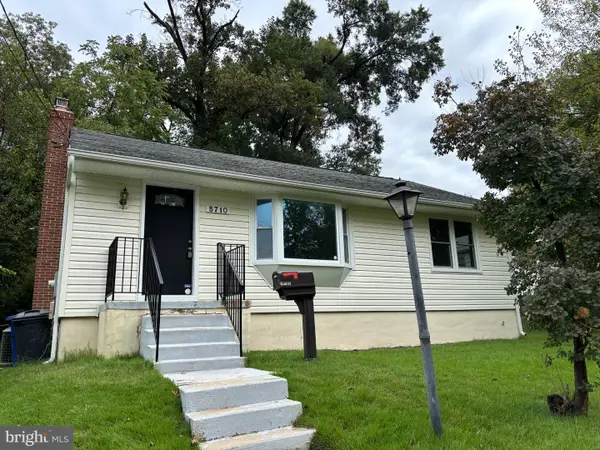 $459,000Active4 beds 2 baths864 sq. ft.
5710 Quebec St, COLLEGE PARK, MD 20740
MLS# MDPG2219000Listed by: LONG & FOSTER REAL ESTATE, INC. - Open Sun, 1 to 3pm
 $499,900Active4 beds 3 baths2,285 sq. ft.
7604 Marietta Ln, BERWYN HEIGHTS, MD 20740
MLS# MDPG2218948Listed by: LONG & FOSTER REAL ESTATE, INC. 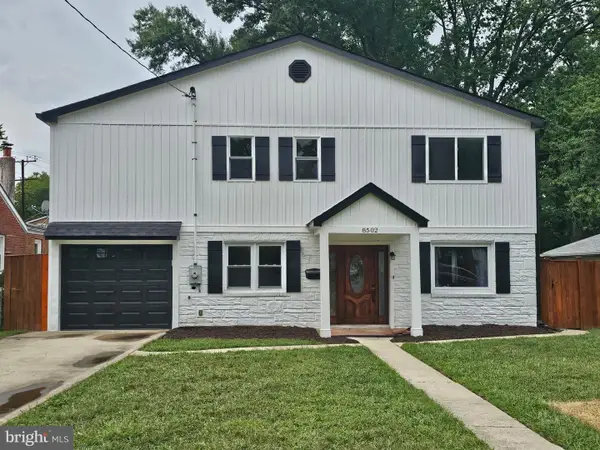 $735,000Active6 beds 4 baths3,612 sq. ft.
8502 Cunningham Dr, COLLEGE PARK, MD 20740
MLS# MDPG2219032Listed by: MID-ATLANTIC REALTY $499,900Active6 beds 2 baths2,080 sq. ft.
9737 51st Ave, BERWYN HEIGHTS, MD 20740
MLS# MDPG2218182Listed by: SAMSON PROPERTIES $299,900Pending3 beds 1 baths1,300 sq. ft.
8915 56th Ave, BERWYN HEIGHTS, MD 20740
MLS# MDPG2217670Listed by: LONG & FOSTER REAL ESTATE, INC. $459,000Pending5 beds 2 baths988 sq. ft.
6203 Seminole St, COLLEGE PARK, MD 20740
MLS# MDPG2217302Listed by: EVERGREEN PROPERTIES $625,000Pending4 beds 4 baths1,964 sq. ft.
8305 Cunningham Dr, BERWYN HEIGHTS, MD 20740
MLS# MDPG2216236Listed by: LONG & FOSTER REAL ESTATE, INC.


Protect your home and budget from life's surprises with an Assurant Home Warranty, backed by a partner that supports you through every step of homeownership. Explore Plans.
© 2023 - 2026 ERA Franchise Systems LLC. All rights reserved. ERA Franchise Systems LLC fully supports the principles of the Fair Housing Act and the Equal Opportunity Act. ERA, ERA Real Estate powered, and their respective logos are registered service marks of ERA Franchise Systems LLC. Each office is independently owned and operated.