
9737 51st Ave, Berwyn Heights, MD 20740
Local realty services provided by:ERA Byrne Realty
9737 51st Ave,Berwyn Heights, MD 20740
$489,900
- 6 Beds
- 2 Baths
- 2,080 sq. ft.
- Single family
- Active
Listed by: olga flores
Office: samson properties
MLS#:MDPG2218182
Source:BRIGHTMLS
Price summary
- Price:$489,900
- Price per sq. ft.:$235.53
About this home
Welcome to this charming and inviting home, where comfort, style, and convenience come together! Freshly painted and thoughtfully updated, this move-in-ready property features newer flooring, updated bathrooms, modern fixtures, and more. The main level offers four spacious bedrooms, providing plenty of room for family, guests, a home office, or a personal retreat. The fully finished basement adds even more versatility with two additional bedrooms.The inviting open floor plan creates an easy flow between the living, dining, and kitchen areas, making everyday living and entertaining effortless. Large living spaces, updated finishes, and a warm, welcoming atmosphere make this home easy to envision yourself in from the moment you walk through the door. Outside, the long driveway provides ample parking for multiple vehicles, adding to the convenience of this wonderful property. Ideally located with easy access to shopping, dining, major commuter routes, and nearby amenities, this home offers both comfort and convenience in one great package. Whether you're a first-time buyer, growing household, or simply looking for a home with plenty of bedrooms and flexible living space, this property is ready to welcome you. Don't miss the opportunity to make this beautiful home your own—schedule your showing today!...
Contact an agent
Home facts
- Year built:1950
- Subdivision & Development:NONE AVAILABLE
- Listing ID #:MDPG2218182
- Added:48 day(s) ago
- Updated:October 23, 2026 at 02:41 AM
Rooms and interior
- Bedrooms:6
- Total bathrooms:2
- Full bathrooms:2
- Flooring:Ceramic Tile
- Kitchen Description:Built-In Microwave, Disposal, Oven/Range - Gas, Refrigerator
- Basement:Yes
- Basement Description:Full, Fully Finished, Interior Access
- Living area:2,080 sq. ft.
Heating and cooling
- Cooling:Central A/C
- Heating:Central, Natural Gas
Structure and exterior
- Year built:1950
- Building area:2,080 sq. ft.
- Lot area:0.13 Acres
- Architectural Style:Ranch/Rambler
- Construction Materials:Frame
- Levels:1 Story
Utilities
- Water:Public
- Sewer:Public Sewer
Finances and disclosures
- Price:$489,900
- Price per sq. ft.:$235.53
- Tax amount:$6,264 (2026)
Features and amenities
- Laundry features:Dryer
Parking
- Parking description:Concrete Driveway, Off Street
New listings near 9737 51st Ave
- Coming Soon
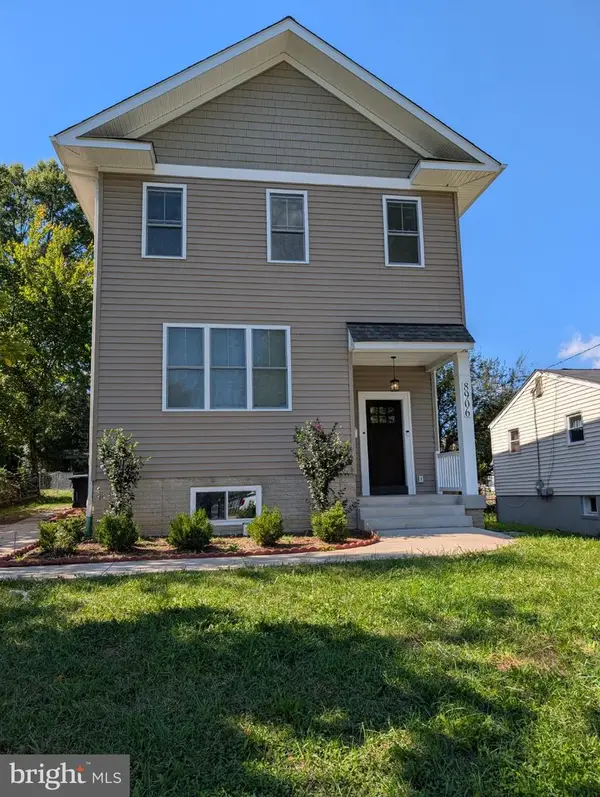 $775,000Coming Soon5 beds 4 baths2,856 sq. ft.
8906 58th Ave, BERWYN HEIGHTS, MD 20740
MLS# MDPG2221836Listed by: RLAH @PROPERTIES - Open Sun, 12 to 2pmNew
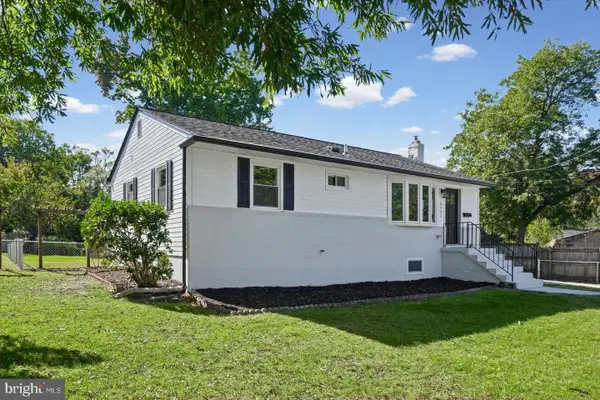 $515,000Active4 beds 3 baths1,872 sq. ft.
5711 Osage St, COLLEGE PARK, MD 20740
MLS# MDPG2223192Listed by: DEAUSEN REALTY 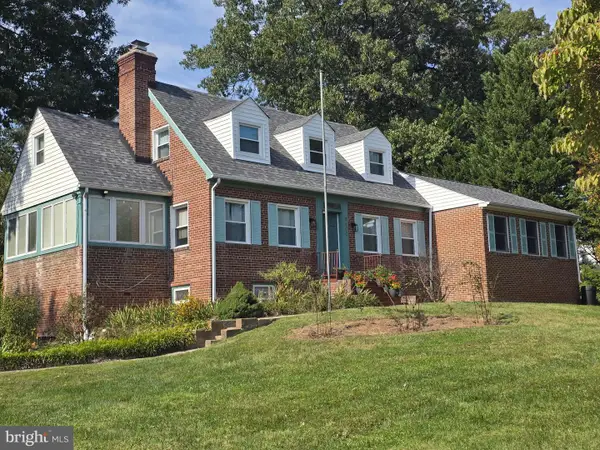 $485,000Pending4 beds 3 baths1,560 sq. ft.
8600 Edmonston Rd, BERWYN HEIGHTS, MD 20740
MLS# MDPG2219858Listed by: HOMESMART- Open Sat, 1 to 3pm
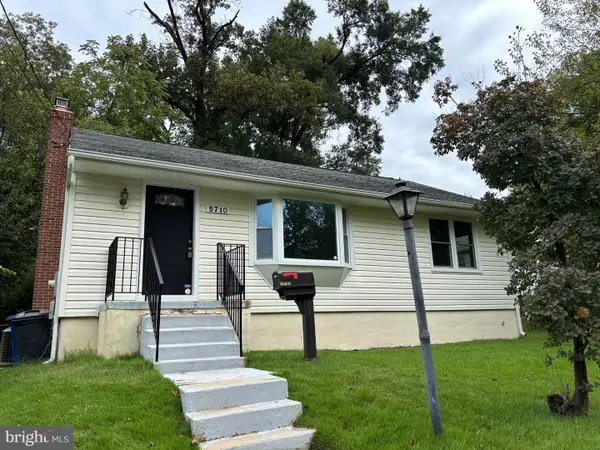 $459,000Active4 beds 2 baths864 sq. ft.
5710 Quebec St, COLLEGE PARK, MD 20740
MLS# MDPG2219000Listed by: LONG & FOSTER REAL ESTATE, INC. - Open Sun, 1 to 3pm
 $499,900Active4 beds 3 baths2,285 sq. ft.
7604 Marietta Ln, BERWYN HEIGHTS, MD 20740
MLS# MDPG2218948Listed by: LONG & FOSTER REAL ESTATE, INC. - Open Sun, 12 to 2pm
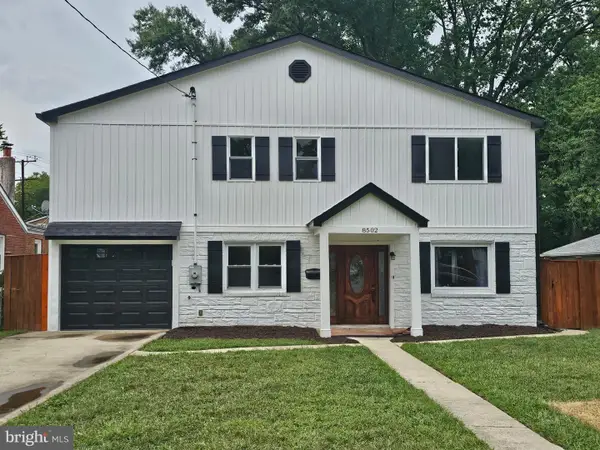 $735,000Active6 beds 4 baths3,612 sq. ft.
8502 Cunningham Dr, COLLEGE PARK, MD 20740
MLS# MDPG2219032Listed by: MID-ATLANTIC REALTY  $299,900Pending3 beds 1 baths1,300 sq. ft.
8915 56th Ave, BERWYN HEIGHTS, MD 20740
MLS# MDPG2217670Listed by: LONG & FOSTER REAL ESTATE, INC. $459,000Pending5 beds 2 baths988 sq. ft.
6203 Seminole St, COLLEGE PARK, MD 20740
MLS# MDPG2217302Listed by: EVERGREEN PROPERTIES $625,000Pending4 beds 4 baths1,964 sq. ft.
8305 Cunningham Dr, BERWYN HEIGHTS, MD 20740
MLS# MDPG2216236Listed by: LONG & FOSTER REAL ESTATE, INC.


Protect your home and budget from life's surprises with an Assurant Home Warranty, backed by a partner that supports you through every step of homeownership. Explore Plans.
© 2023 - 2026 ERA Franchise Systems LLC. All rights reserved. ERA Franchise Systems LLC fully supports the principles of the Fair Housing Act and the Equal Opportunity Act. ERA, ERA Real Estate powered, and their respective logos are registered service marks of ERA Franchise Systems LLC. Each office is independently owned and operated.