
8522 Edmonston Rd, Berwyn Heights, MD 20740
Local realty services provided by:ERA Central Realty Group
8522 Edmonston Rd,Berwyn Heights, MD 20740
$450,000
- 2 Beds
- 3 Baths
- - sq. ft.
- Single family
- Coming Soon
Listed by: linda garnett
Office: homesmart
MLS#:MDPG2215888
Source:BRIGHTMLS
Price summary
- Price:$450,000
About this home
Discover Berwyn Heights! Enjoy being outside with a large garden bed (with rain barrel), fully fenced yard, greenhouse, driveway parking along with 2 automatic garage openers in detached 3 car garage with workshop! Garage has a bonus 2nd floor for storage. Bonus workout room in the garage with heated floors! Inside the home features HW floors, galley kitchen, separate dining, and main level bed and bath. Upstairs boasts a separate study space along with the master bedroom, walk-in closet, and full bath. Finished basement with half bath, walk-up stairs. Property has known issues and is in need of major repair. Disclosures will be available when showings begin.
Contact an agent
Home facts
- Year built:1938
- Subdivision & Development:BERWYN HEIGHTS
- Listing ID #:MDPG2215888
- Updated:August 20, 2026 at 01:36 PM
Rooms and interior
- Bedrooms:2
- Total bathrooms:3
- Full bathrooms:2
- Half bathrooms:1
- Basement:Yes
- Basement Description:Fully Finished, Heated, Improved, Walkout Stairs
Heating and cooling
- Heating:90% Forced Air, Natural Gas
Structure and exterior
- Year built:1938
- Architectural Style:Cape Cod
- Construction Materials:Brick
- Foundation Description:Slab
- Levels:3 Story
Utilities
- Water:Public
- Sewer:Public Sewer
Finances and disclosures
- Price:$450,000
- Tax amount:$8,095 (2026)
Parking
- Parking description:Additional Storage Area, Detached Garage, Garage - Front Entry, Garage Door Opener
- Garage:Yes
- Garage spaces:3
New listings near 8522 Edmonston Rd
- Coming Soon
 $375,000Coming Soon3 beds 2 baths
8700 58th Ave, BERWYN HEIGHTS, MD 20740
MLS# MDPG2211706Listed by: REMAX PLATINUM REALTY - New
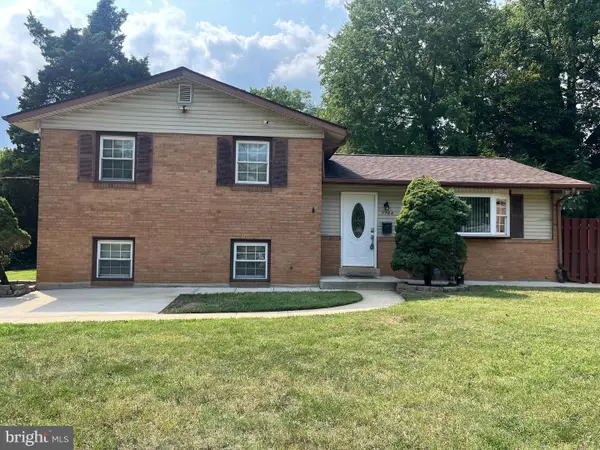 $489,500Active5 beds 2 baths1,794 sq. ft.
7708 Edmonston Rd, COLLEGE PARK, MD 20740
MLS# MDPG2215158Listed by: KW METRO CENTER - New
 $529,900Active4 beds 2 baths2,129 sq. ft.
5603 Berwyn Rd, COLLEGE PARK, MD 20740
MLS# MDPG2214748Listed by: REDFIN CORP  $549,000Active5 beds 4 baths1,853 sq. ft.
5906 Berwyn Rd, COLLEGE PARK, MD 20740
MLS# MDPG2213268Listed by: DOUGLAS REALTY LLC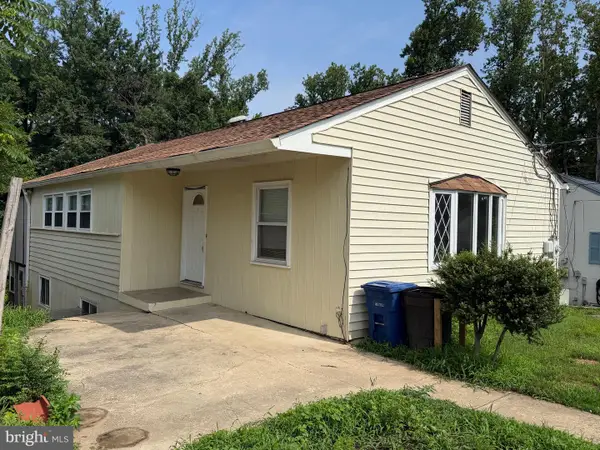 $450,000Active5 beds 2 baths2,328 sq. ft.
8920 57th, BERWYN HEIGHTS, MD 20740
MLS# MDPG2207574Listed by: CENTURY 21 NEW MILLENNIUM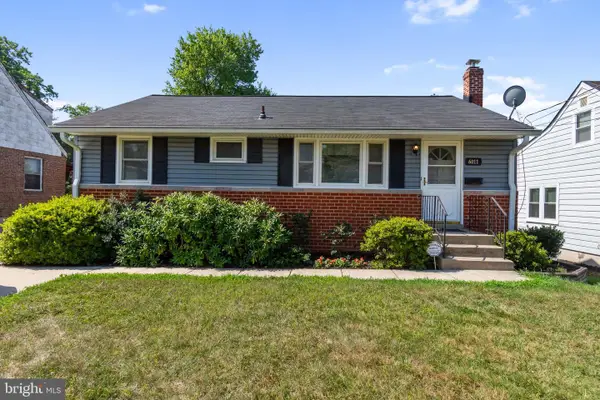 $489,000Pending3 beds 3 baths1,890 sq. ft.
6011 Berwyn Rd, COLLEGE PARK, MD 20740
MLS# MDPG2209202Listed by: EXP REALTY, LLC $599,000Active5 beds 2 baths1,132 sq. ft.
5923 Berwyn Rd, COLLEGE PARK, MD 20740
MLS# MDPG2206834Listed by: EXP REALTY, LLC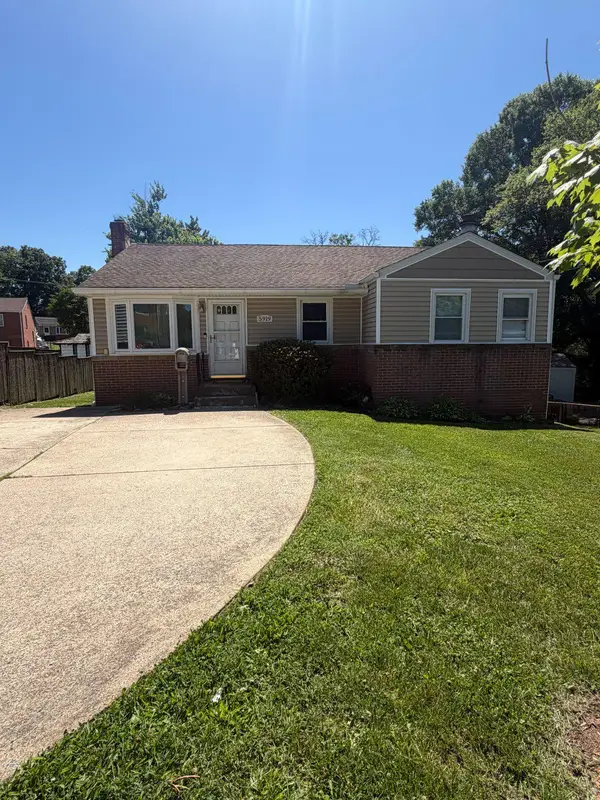 $485,000Pending3 beds 2 baths1,858 sq. ft.
5919 Natasha Dr, BERWYN HEIGHTS, MD 20740
MLS# MDPG2205354Listed by: REAL BROKER, LLC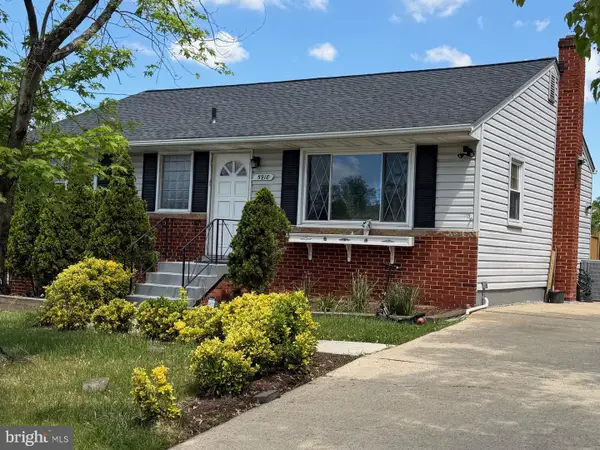 $485,000Pending4 beds 3 baths2,078 sq. ft.
5918 Natasha Dr, BERWYN HEIGHTS, MD 20740
MLS# MDPG2201932Listed by: LONG & FOSTER REAL ESTATE, INC. $475,000Pending4 beds 2 baths1,400 sq. ft.
8919 58th Ave, COLLEGE PARK, MD 20740
MLS# MDPG2201272Listed by: RE/MAX UNITED REAL ESTATE


Protect your home and budget from life's surprises with an Assurant Home Warranty, backed by a partner that supports you through every step of homeownership. Explore Plans.
© 2023 - 2026 ERA Franchise Systems LLC. All rights reserved. ERA Franchise Systems LLC fully supports the principles of the Fair Housing Act and the Equal Opportunity Act. ERA, ERA Real Estate powered, and their respective logos are registered service marks of ERA Franchise Systems LLC. Each office is independently owned and operated.