
4315 Lynbrook Dr, Bethesda, MD 20814
Local realty services provided by:ERA Central Realty Group
Upcoming open houses
- Sun, Oct 1101:00 pm - 04:00 pm
Listed by: marcie c sandalow, catarina bannier
Office: compass
MLS#:MDMC2256410
Source:BRIGHTMLS
Price summary
- Price:$1,975,000
- Price per sq. ft.:$479.49
About this home
Prepare to be surprised by the scale and sophistication of 4315 Lynbrook Drive. This expanded colonial is far more spacious than its charming exterior suggests, beginning with a welcoming front porch that overlooks a beautifully landscaped yard. Inside, the home is a masterclass in light and flow, where an abundance of windows creates a seamless connection to the lush greenery outside.
The heart of the home is the open kitchen and family room, designed for both daily life and effortless entertaining. Integrated surround sound speakers extend through the family room and into the formal dining area, where designer lighting and southern views set a refined tone. Upstairs, you’ll find four generous bedrooms, including a primary suite that serves as a true retreat with its walk-in closet and air-jetted soaking tub. The lower level adds even more versatility with a finished recreation room, a full bath, and a fifth bedroom with proper egress.
Step out back to a patio that feels like a hidden sanctuary, made private by a tall, manicured hedge. The detached one-car garage is a standout feature itself, boasting a charming barn-like design and a full attic for extra storage.
The location is truly unbeatable for those who value an active lifestyle. You are just moments away from the very best of Bethesda, with the Metro, boutique shops, and a vibrant dining scene all within exceptionally close reach. This is a rare opportunity to enjoy a bright, expansive home in one of the area’s most accessible and sought-after pockets.
First open house on Sunday, October 11 from 1-4, but available by appointment starting immediately....
Contact an agent
Home facts
- Year built:1941
- Subdivision & Development:MEADOWBROOK VILLAGE
- Listing ID #:MDMC2256410
- Added:3 day(s) ago
- Updated:October 05, 2026 at 01:47 AM
Rooms and interior
- Bedrooms:5
- Total bathrooms:4
- Full bathrooms:3
- Half bathrooms:1
- Flooring:Hardwood
- Dining Description:Formal/Separate Dining Room
- Kitchen Description:Breakfast Area, Dishwasher, Disposal, Exhaust Fan, Icemaker, Kitchen - Eat-In, Microwave, Oven/Range - Gas, Range Hood, Recessed Lighting, Refrigerator, Stainless Steel Appliances
- Bedroom Description:Walk In Closet(s)
- Basement:Yes
- Basement Description:Connecting Stairway, Daylight, Partial, Windows
- Living area:4,119 sq. ft.
Heating and cooling
- Cooling:Central A/C, Zoned
- Heating:Forced Air, Natural Gas, Zoned
Structure and exterior
- Year built:1941
- Building area:4,119 sq. ft.
- Lot area:0.19 Acres
- Architectural Style:Colonial
- Construction Materials:Brick
- Exterior Features:Patio(s), Porch(es)
- Foundation Description:Block
- Levels:3 Story
Schools
- High school:BETHESDA-CHEVY CHASE
- Middle school:WESTLAND
- Elementary school:SOMERSET
Utilities
- Water:Public
- Sewer:Public Sewer
Finances and disclosures
- Price:$1,975,000
- Price per sq. ft.:$479.49
- Tax amount:$19,096 (2026)
Features and amenities
- Laundry features:Dryer, Washer
- Amenities:Attic, Recessed Lighting
Parking
- Parking description:Additional Storage Area, Detached Garage, Garage - Front Entry
- Garage:Yes
- Garage spaces:1
New listings near 4315 Lynbrook Dr
- Coming Soon
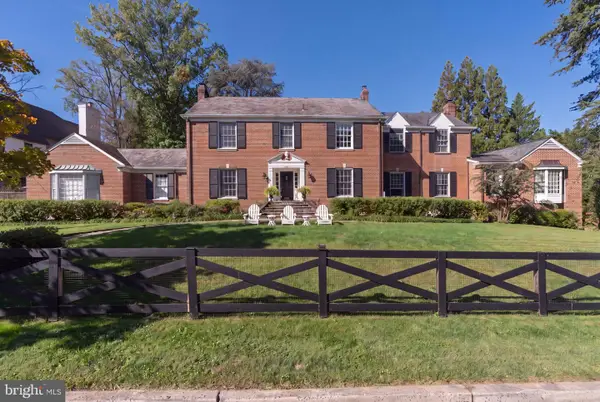 $3,300,000Coming Soon6 beds 7 baths4,954 sq. ft.
6928 Barrett Ln, BETHESDA, MD 20814
MLS# MDMC2258374Listed by: TTR SOTHEBY'S INTERNATIONAL REALTY - Coming Soon
 $1,349,900Coming Soon3 beds 2 baths1,533 sq. ft.
7710 Woodmont Ave #1207, BETHESDA, MD 20814
MLS# MDMC2258726Listed by: WEICHERT, REALTORS - Coming SoonOpen Sat, 12 to 2pm
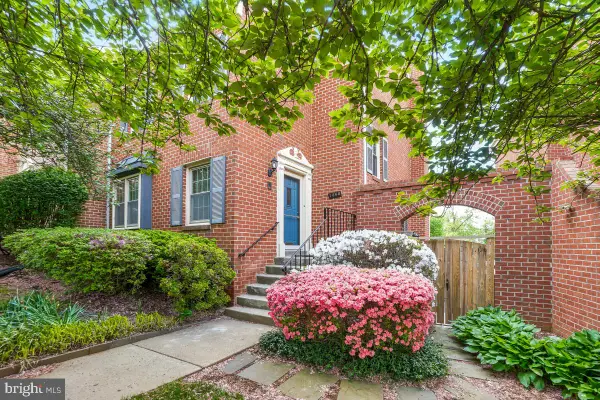 $650,000Coming Soon4 beds 4 baths2,472 sq. ft.
7368 Westlake Ter #111, BETHESDA, MD 20817
MLS# MDMC2258676Listed by: CENTURY 21 REDWOOD REALTY - Coming Soon
 $1,050,000Coming Soon3 beds 3 baths1,870 sq. ft.
4308 Locust Ln, BETHESDA, MD 20816
MLS# MDMC2258340Listed by: NETREALTYNOW.COM, LLC - Coming Soon
 $2,649,000Coming Soon6 beds 6 baths5,242 sq. ft.
4506 Cortland Rd, CHEVY CHASE, MD 20815
MLS# MDMC2256326Listed by: RLAH @PROPERTIES - Coming Soon
 $4,195,000Coming Soon6 beds 7 baths6,976 sq. ft.
7200 Millwood Rd, BETHESDA, MD 20817
MLS# MDMC2255818Listed by: RORY S. COAKLEY REALTY, INC. - Coming Soon
 $4,795,000Coming Soon7 beds 9 baths6,370 sq. ft.
4819 Morgan Dr, CHEVY CHASE, MD 20815
MLS# MDMC2251690Listed by: TTR SOTHEBY'S INTERNATIONAL REALTY - Coming Soon
 $1,650,000Coming Soon4 beds 5 baths3,039 sq. ft.
5401 Massachusetts Ave, BETHESDA, MD 20816
MLS# MDMC2251916Listed by: TTR SOTHEBY'S INTERNATIONAL REALTY - Coming Soon
 $2,599,000Coming Soon5 beds 5 baths4,533 sq. ft.
4408 Maple Ave, BETHESDA, MD 20814
MLS# MDMC2247014Listed by: TTR SOTHEBY'S INTERNATIONAL REALTY - Coming Soon
 $3,999,888Coming Soon7 beds 8 baths5,608 sq. ft.
7610 Clarendon Rd, BETHESDA, MD 20814
MLS# MDMC2252958Listed by: KW METRO CENTER


Protect your home and budget from life's surprises with an Assurant Home Warranty, backed by a partner that supports you through every step of homeownership. Explore Plans.
© 2023 - 2026 ERA Franchise Systems LLC. All rights reserved. ERA Franchise Systems LLC fully supports the principles of the Fair Housing Act and the Equal Opportunity Act. ERA, ERA Real Estate powered, and their respective logos are registered service marks of ERA Franchise Systems LLC. Each office is independently owned and operated.