
6928 Barrett Ln, Bethesda, MD 20814
Local realty services provided by:Mountain Realty ERA Powered
6928 Barrett Ln,Bethesda, MD 20814
$3,300,000
- 6 Beds
- 7 Baths
- 4,954 sq. ft.
- Single family
- Coming Soon
Listed by: evelyn logan mackethan, jonathan d. taylor
Office: ttr sotheby's international realty
MLS#:MDMC2258374
Source:BRIGHTMLS
Price summary
- Price:$3,300,000
- Price per sq. ft.:$666.13
About this home
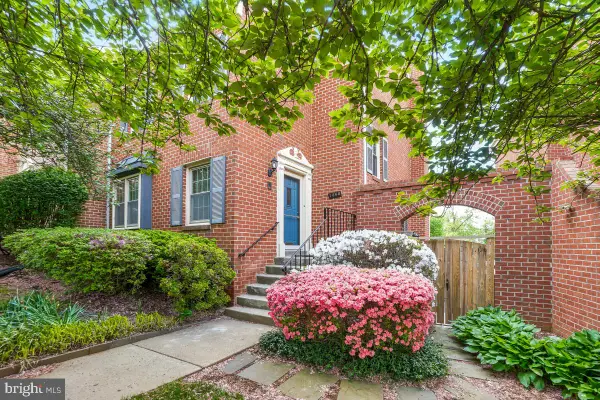
Nestled in the prestigious Bradley Hills neighborhood, this beautiful brick Colonial combines exceptional curb appeal, gracious living spaces, and the convenience of being just minutes from downtown Bethesda. Inside, rich hardwood floors, tall ceilings, crown moldings, and abundant natural light create an elegant yet comfortable setting. Formal living and dining rooms are complemented by a spacious open kitchen and family room, where a large center island, high-end appliances, generous cabinetry, and access to the outdoors make the space ideal for both everyday living and entertaining.
A particularly versatile feature is the home's two main-level bedrooms, including one designed as a primary suite, offering wonderful flexibility for multigenerational living, guests, or home office space. Upstairs are four additional bedrooms, including a generous primary suite with a walk-in closet and large en-suite bath. Bay and bow windows and thoughtfully placed skylights further enhance the light-filled interiors. The fully finished lower level, complete with an outside entrance and walkout stairs, offers additional space for a gym, media room, playroom, or recreation area. Outside, a charming patio overlooks the serene .32-acre lot, creating a private setting for dining and relaxation. This is a rare opportunity to enjoy generous space, flexibility, and timeless style in one of Bethesda's most desirable neighborhoods....
Contact an agent
Home facts
- Year built:1956
- Subdivision & Development:BRADLEY HILLS
- Listing ID #:MDMC2258374
- Updated:October 05, 2026 at 01:47 AM
Rooms and interior
- Bedrooms:6
- Total bathrooms:7
- Full bathrooms:6
- Half bathrooms:1
- Flooring:Hardwood
- Dining Description:Dining Area
- Bathrooms Description:Primary Bath(s)
- Kitchen Description:Built-Ins, Cooktop, Crown Moldings, Dishwasher, Disposal, Freezer, Kitchen - Island, Oven - Single, Refrigerator
- Bedroom Description:Entry Level Bedroom, Walk In Closet(s)
- Basement:Yes
- Basement Description:Full, Fully Finished, Outside Entrance, Walkout Stairs
- Living area:4,954 sq. ft.
Heating and cooling
- Cooling:Central A/C, Heat Pump(s)
- Heating:Heat Pump(s), Natural Gas
Structure and exterior
- Roof:Slate
- Year built:1956
- Building area:4,954 sq. ft.
- Lot area:0.32 Acres
- Architectural Style:Colonial
- Construction Materials:Brick
- Exterior Features:Patio(s)
- Foundation Description:Permanent
- Levels:3 Story
Utilities
- Water:Public
- Sewer:Public Sewer
Finances and disclosures
- Price:$3,300,000
- Price per sq. ft.:$666.13
- Tax amount:$28,334 (2026)
Features and amenities
- Laundry features:Dryer, Washer
- Amenities:Bay/Bow Windows, Built-Ins, Crown Moldings, Skylight(s), Window Treatments
Parking
- Parking description:Attached Garage, Basement Garage, Garage - Side Entry, Garage Door Opener, Oversized
- Garage:Yes
- Garage spaces:1
New listings near 6928 Barrett Ln
- Coming Soon
 $1,349,900Coming Soon3 beds 2 baths1,533 sq. ft.
7710 Woodmont Ave #1207, BETHESDA, MD 20814
MLS# MDMC2258726Listed by: WEICHERT, REALTORS - Coming SoonOpen Sat, 12 to 2pm
 $650,000Coming Soon4 beds 4 baths2,472 sq. ft.
7368 Westlake Ter #111, BETHESDA, MD 20817
MLS# MDMC2258676Listed by: CENTURY 21 REDWOOD REALTY - Coming Soon
 $1,050,000Coming Soon3 beds 3 baths1,870 sq. ft.
4308 Locust Ln, BETHESDA, MD 20816
MLS# MDMC2258340Listed by: NETREALTYNOW.COM, LLC - Coming Soon
 $2,649,000Coming Soon6 beds 6 baths5,242 sq. ft.
4506 Cortland Rd, CHEVY CHASE, MD 20815
MLS# MDMC2256326Listed by: RLAH @PROPERTIES - Coming Soon
 $4,195,000Coming Soon6 beds 7 baths6,976 sq. ft.
7200 Millwood Rd, BETHESDA, MD 20817
MLS# MDMC2255818Listed by: RORY S. COAKLEY REALTY, INC. - Coming Soon
 $4,795,000Coming Soon7 beds 9 baths6,370 sq. ft.
4819 Morgan Dr, CHEVY CHASE, MD 20815
MLS# MDMC2251690Listed by: TTR SOTHEBY'S INTERNATIONAL REALTY - Coming Soon
 $1,650,000Coming Soon4 beds 5 baths3,039 sq. ft.
5401 Massachusetts Ave, BETHESDA, MD 20816
MLS# MDMC2251916Listed by: TTR SOTHEBY'S INTERNATIONAL REALTY - Coming Soon
 $2,599,000Coming Soon5 beds 5 baths4,533 sq. ft.
4408 Maple Ave, BETHESDA, MD 20814
MLS# MDMC2247014Listed by: TTR SOTHEBY'S INTERNATIONAL REALTY - Coming Soon
 $3,999,888Coming Soon7 beds 8 baths5,608 sq. ft.
7610 Clarendon Rd, BETHESDA, MD 20814
MLS# MDMC2252958Listed by: KW METRO CENTER


Protect your home and budget from life's surprises with an Assurant Home Warranty, backed by a partner that supports you through every step of homeownership. Explore Plans.
© 2023 - 2026 ERA Franchise Systems LLC. All rights reserved. ERA Franchise Systems LLC fully supports the principles of the Fair Housing Act and the Equal Opportunity Act. ERA, ERA Real Estate powered, and their respective logos are registered service marks of ERA Franchise Systems LLC. Each office is independently owned and operated.