
4901 Hampden Ln #305, Bethesda, MD 20814
Local realty services provided by:ERA Central Realty Group
4901 Hampden Ln #305,Bethesda, MD 20814
$1,399,900
- 2 Beds
- 2 Baths
- 1,450 sq. ft.
- Condominium
- Active
Listed by: luke rozansky
Office: compass
MLS#:MDMC2263618
Source:BRIGHTMLS
Price summary
- Price:$1,399,900
- Price per sq. ft.:$965.45
About this home
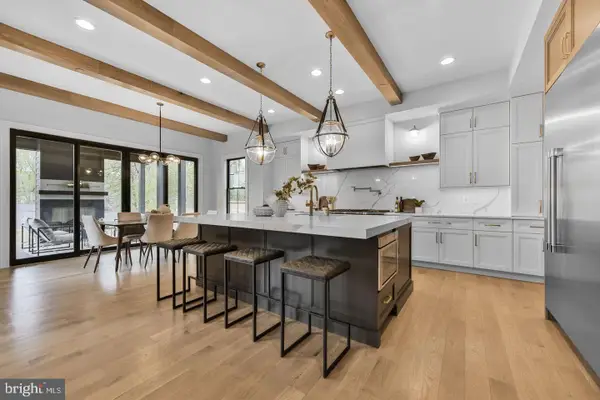
Welcome to The Lauren, ideally located in the heart of Downtown Bethesda. This spacious 2-bedroom, 2-bathroom condo offers an abundance of natural light, hardwood floors throughout, and custom finishes. The kitchen, updated in 2020, features custom cabinetry, quartz countertops, stainless steel appliances, and a gas range. The open living and dining area includes a gas fireplace and provides a comfortable space for everyday living and entertaining.
The primary suite overlooks Woodmont Avenue and features a custom walk-in closet and an ensuite bathroom with dual vanities, a soaking tub, and separate shower. The generously sized second bedroom offers views of Downtown Bethesda. Additional features include a dedicated laundry room with custom cabinetry and side-by-side front-loading washer and dryer, custom closets, motorized blinds, tray ceiling lighting, and a new air handler installed in 2025.
The condo also includes two garage parking spaces, two storage units, and wine locker. Residents of The Lauren enjoy access to a rooftop terrace, fitness center, Onyx Lounge, concierge services, and guest parking in the building garage. Just moments from Bethesda's restaurants, shops, entertainment, and Metro, this home offers convenient access to everything Downtown Bethesda has to offer....
Contact an agent
Home facts
- Year built:2016
- Subdivision & Development:THE LAUREN
- Listing ID #:MDMC2263618
- Added:8 day(s) ago
- Updated:November 20, 2026 at 03:11 PM
Rooms and interior
- Bedrooms:2
- Total bathrooms:2
- Full bathrooms:2
- Flooring:Hardwood
- Dining Description:Combination Dining/Living
- Bathrooms Description:Primary Bath(s)
- Kitchen Description:Built-In Microwave, Crown Moldings, Dishwasher, Disposal, Microwave, Oven/Range - Gas, Range Hood, Refrigerator, Stainless Steel Appliances, Upgraded Countertops, Water Heater, Wine Storage
- Bedroom Description:Walk In Closet(s)
- Living area:1,450 sq. ft.
Heating and cooling
- Cooling:Central A/C
- Heating:Electric, Forced Air
Structure and exterior
- Year built:2016
- Building area:1,450 sq. ft.
- Architectural Style:Contemporary
- Construction Materials:Concrete, Stucco
- Exterior Features:Balcony
- Levels:1 Story
Utilities
- Water:Public
- Sewer:Public Sewer
Finances and disclosures
- Price:$1,399,900
- Price per sq. ft.:$965.45
- Tax amount:$15,091 (2026)
Features and amenities
- Laundry features:Dryer, Dryer - Electric, Dryer - Front Loading, Dryer In Unit, Has Laundry, Hookup, Washer, Washer - Front Loading, Washer In Unit
- Amenities:Crown Moldings, Elevator, Sprinkler System, Window Treatments
Parking
- Parking description:Assigned, Basement Garage, Covered Parking, Garage - Front Entry, Garage Door Opener, Inside Access, Off Street, Parking Garage
- Garage:Yes
- Garage spaces:2
New listings near 4901 Hampden Ln #305
- Coming Soon
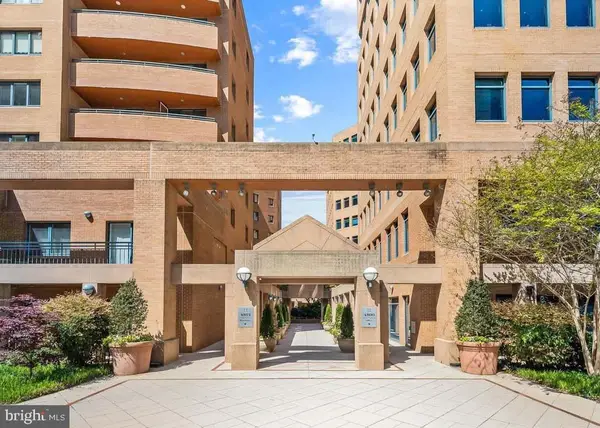 $995,000Coming Soon3 beds 3 baths1,572 sq. ft.
4801 Hampden Ln #802, BETHESDA, MD 20814
MLS# MDMC2264694Listed by: MONUMENT SOTHEBY'S INTERNATIONAL REALTY - Coming Soon
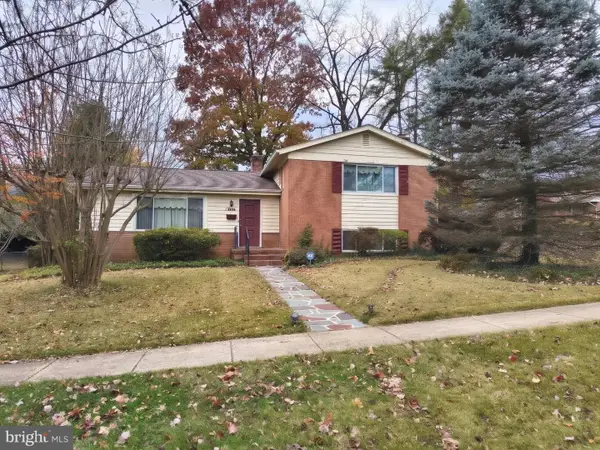 $895,000Coming Soon4 beds 3 baths2,794 sq. ft.
6201 Hollins Dr, BETHESDA, MD 20817
MLS# MDMC2264138Listed by: RE/MAX ONE - Coming Soon
 $3,695,000Coming Soon6 beds 8 baths7,962 sq. ft.
6116 Eastview St, BETHESDA, MD 20817
MLS# MDMC2263780Listed by: TTR SOTHEBY'S INTERNATIONAL REALTY - Coming Soon
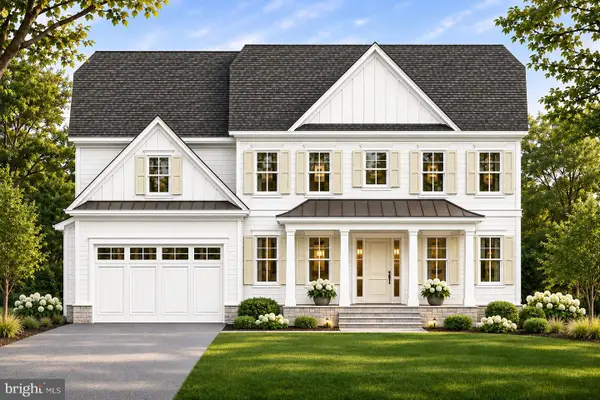 $3,295,888Coming Soon6 beds 5 baths6,056 sq. ft.
5505 Kirkwood Dr, BETHESDA, MD 20816
MLS# MDMC2262562Listed by: RE/MAX REALTY SERVICES - Coming Soon
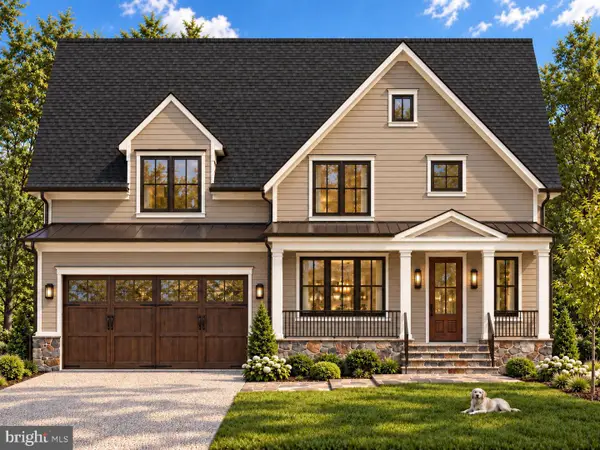 $2,025,000Coming Soon5 beds 5 baths4,566 sq. ft.
4514 Roxbury Dr, BETHESDA, MD 20814
MLS# MDMC2263644Listed by: TTR SOTHEBY'S INTERNATIONAL REALTY - Coming Soon
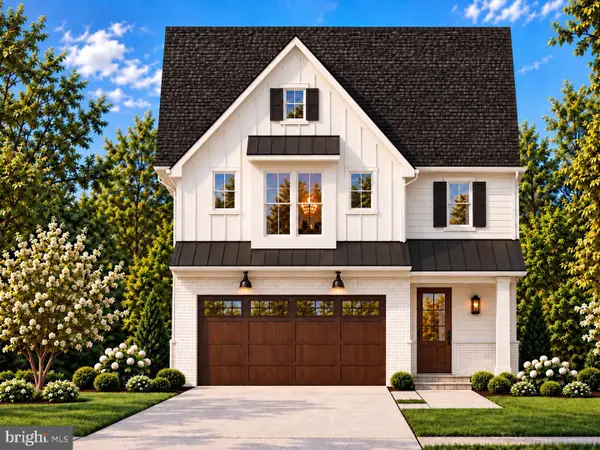 $1,799,900Coming Soon5 beds 5 baths4,110 sq. ft.
5521 Charles St, BETHESDA, MD 20814
MLS# MDMC2262690Listed by: WORMALD REALTY, LLC. - Coming Soon
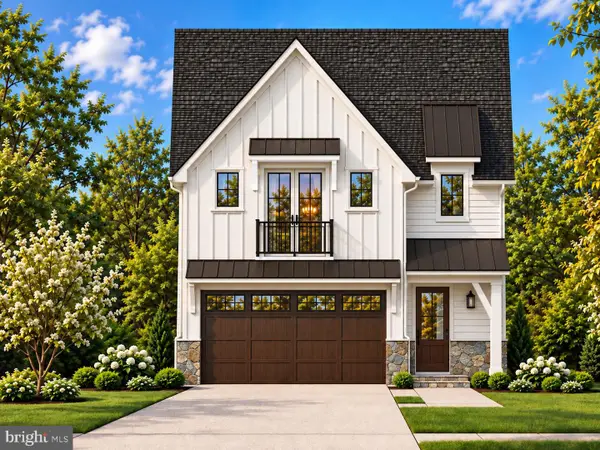 $1,825,000Coming Soon5 beds 5 baths4,134 sq. ft.
5519 Charles St, BETHESDA, MD 20814
MLS# MDMC2262938Listed by: WORMALD REALTY, LLC. - Coming Soon
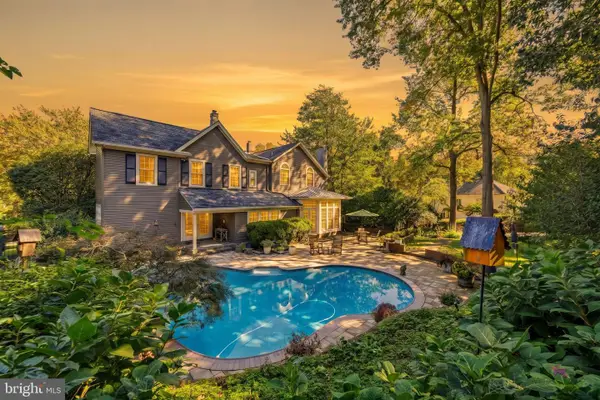 $1,850,000Coming Soon4 beds 5 baths5,456 sq. ft.
7010 Armat Dr, BETHESDA, MD 20817
MLS# MDMC2260554Listed by: CUMMINGS & CO. REALTORS - Coming Soon
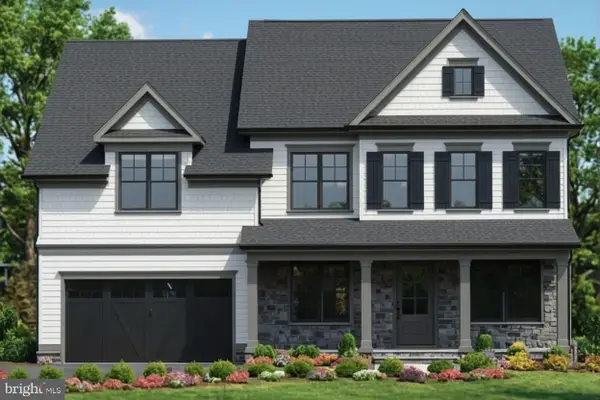 $2,849,000Coming Soon5 beds 5 baths5,152 sq. ft.
7610 Newmarket Dr, BETHESDA, MD 20817
MLS# MDMC2258390Listed by: RLAH @PROPERTIES - Coming Soon
 $4,195,000Coming Soon6 beds 7 baths6,976 sq. ft.
7200 Millwood Rd, BETHESDA, MD 20817
MLS# MDMC2255818Listed by: RORY S. COAKLEY REALTY, INC.


Protect your home and budget from life's surprises with an Assurant Home Warranty, backed by a partner that supports you through every step of homeownership. Explore Plans.
© 2023 - 2026 ERA Franchise Systems LLC. All rights reserved. ERA Franchise Systems LLC fully supports the principles of the Fair Housing Act and the Equal Opportunity Act. ERA, ERA Real Estate powered, and their respective logos are registered service marks of ERA Franchise Systems LLC. Each office is independently owned and operated.