
4977 Battery Ln #1-1010, Bethesda, MD 20814
Local realty services provided by:O'BRIEN REALTY ERA POWERED
4977 Battery Ln #1-1010,Bethesda, MD 20814
$280,000
- 2 Beds
- 1 Baths
- 1,078 sq. ft.
- Condominium
- Active
Listed by: mary noone, trent d heminger
Office: compass
MLS#:MDMC2258288
Source:BRIGHTMLS
Price summary
- Price:$280,000
- Price per sq. ft.:$259.74
About this home
**PENTHOUSE VIEW** Private Balcony | Bethesda Convenience
Expansive views for trees and skyline, abundant natural light, and a thoughtful layout. Enjoy the spacious 2BR/1BA at The Whitehall a special place to call home. The sun-filled living room opens to a private balcony overlooking treetops and the Bethesda skyline, The separate dining area offers an inviting setting for everyday meals and entertaining.
The white kitchen features shaker cabinetry, stainless steel appliances and generous workspace. The oversized bedrooms comfortably accommodates king-size beds each with large closets and windows alike. The shared bath has shower/tub combination and new modern lighting.
Set on seven landscaped acres, The Whitehall pairs a full-service lifestyle with an exceptional location. Residents enjoy concierge service, on-site management, an outdoor pool, fitness center, clubhouse, and ample guest parking. Utilities and parking are included in the condo fee.
Near the Bethesda and Medical Center Metro stations, NIH, Battery Lane Park, and the Bethesda Trolley Trail, the residence is also just a short stroll from downtown Bethesda’s shops, restaurants, and everyday conveniences.
A spacious corner layout, private balcony, beautiful views, and a convenient downtown location come together in this rare Whitehall opportunity. Welcome home!...
Contact an agent
Home facts
- Year built:1963
- Subdivision & Development:WHITEHALL
- Listing ID #:MDMC2258288
- Added:3 day(s) ago
- Updated:October 06, 2026 at 12:59 AM
Rooms and interior
- Bedrooms:2
- Total bathrooms:1
- Full bathrooms:1
- Flooring:Hardwood
- Dining Description:Dining Area
- Kitchen Description:Dishwasher, Disposal, Microwave, Oven/Range - Gas, Refrigerator
- Living area:1,078 sq. ft.
Heating and cooling
- Cooling:Central A/C
- Heating:Central, Forced Air
Structure and exterior
- Year built:1963
- Building area:1,078 sq. ft.
- Architectural Style:Contemporary, Traditional
- Construction Materials:Brick
- Exterior Features:BBQ Grill, Balcony
- Levels:1 Story
Schools
- High school:BETHESDA-CHEVY CHASE
- Middle school:WESTLAND
- Elementary school:BETHEDSA
Utilities
- Water:Public
- Sewer:Public Sewer
Finances and disclosures
- Price:$280,000
- Price per sq. ft.:$259.74
- Tax amount:$3,411 (2026)
Features and amenities
- Amenities:Cable TV Available, Desk in Lobby, Doorman, Intercom, Main Entrance Lock, Window Treatments
Parking
- Parking description:Parking Lot, Paved Parking
New listings near 4977 Battery Ln #1-1010
- Coming Soon
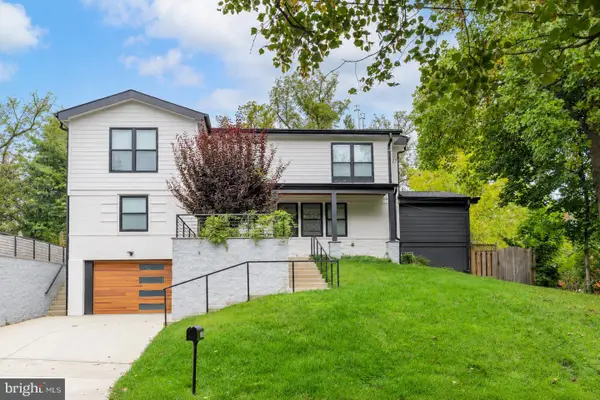 $1,795,000Coming Soon5 beds 5 baths4,400 sq. ft.
6303 Haviland Dr, BETHESDA, MD 20817
MLS# MDMC2258668Listed by: COMPASS - Coming Soon
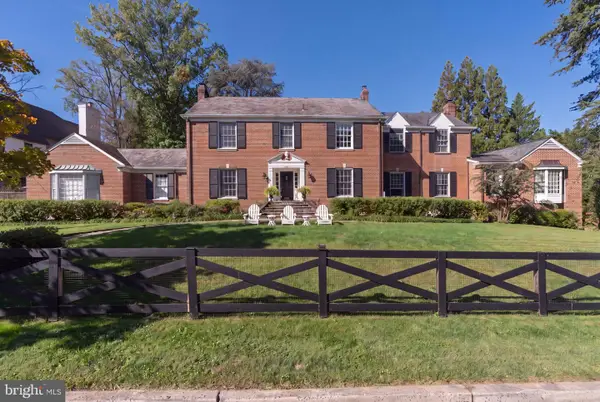 $3,300,000Coming Soon6 beds 7 baths6,526 sq. ft.
6928 Barrett Ln, BETHESDA, MD 20814
MLS# MDMC2258374Listed by: TTR SOTHEBY'S INTERNATIONAL REALTY - Coming Soon
 $1,349,900Coming Soon3 beds 2 baths1,533 sq. ft.
7710 Woodmont Ave #1207, BETHESDA, MD 20814
MLS# MDMC2258726Listed by: WEICHERT, REALTORS - Coming SoonOpen Sat, 12 to 2pm
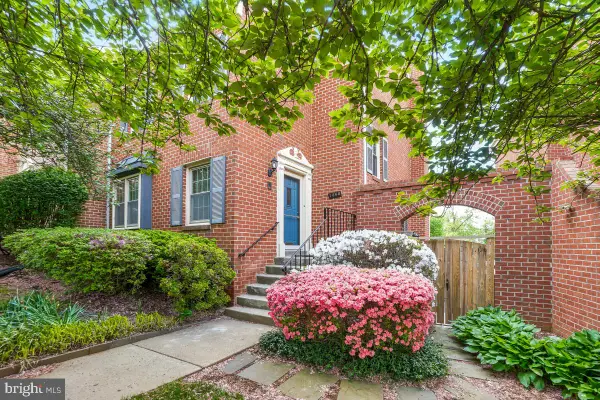 $650,000Coming Soon4 beds 4 baths2,472 sq. ft.
7368 Westlake Ter #111, BETHESDA, MD 20817
MLS# MDMC2258676Listed by: CENTURY 21 REDWOOD REALTY - Coming Soon
 $1,050,000Coming Soon3 beds 3 baths1,870 sq. ft.
4308 Locust Ln, BETHESDA, MD 20816
MLS# MDMC2258340Listed by: NETREALTYNOW.COM, LLC - Coming Soon
 $2,649,000Coming Soon6 beds 6 baths5,242 sq. ft.
4506 Cortland Rd, CHEVY CHASE, MD 20815
MLS# MDMC2256326Listed by: RLAH @PROPERTIES - Coming Soon
 $4,195,000Coming Soon6 beds 7 baths6,976 sq. ft.
7200 Millwood Rd, BETHESDA, MD 20817
MLS# MDMC2255818Listed by: RORY S. COAKLEY REALTY, INC. - Coming Soon
 $4,795,000Coming Soon7 beds 9 baths6,370 sq. ft.
4819 Morgan Dr, CHEVY CHASE, MD 20815
MLS# MDMC2251690Listed by: TTR SOTHEBY'S INTERNATIONAL REALTY - Coming Soon
 $1,650,000Coming Soon4 beds 5 baths3,039 sq. ft.
5401 Massachusetts Ave, BETHESDA, MD 20816
MLS# MDMC2251916Listed by: TTR SOTHEBY'S INTERNATIONAL REALTY - Coming Soon
 $2,599,000Coming Soon5 beds 5 baths4,533 sq. ft.
4408 Maple Ave, BETHESDA, MD 20814
MLS# MDMC2247014Listed by: TTR SOTHEBY'S INTERNATIONAL REALTY


Protect your home and budget from life's surprises with an Assurant Home Warranty, backed by a partner that supports you through every step of homeownership. Explore Plans.
© 2023 - 2026 ERA Franchise Systems LLC. All rights reserved. ERA Franchise Systems LLC fully supports the principles of the Fair Housing Act and the Equal Opportunity Act. ERA, ERA Real Estate powered, and their respective logos are registered service marks of ERA Franchise Systems LLC. Each office is independently owned and operated.