
5101 River Rd #1610, Bethesda, MD 20816
Local realty services provided by:ERA Byrne Realty
5101 River Rd #1610,Bethesda, MD 20816
$245,000
- 1 Beds
- 1 Baths
- 1,007 sq. ft.
- Condominium
- Active
Upcoming open houses
- Sun, Nov 2201:00 pm - 04:00 pm
Listed by: cristina m talavera
Office: long & foster real estate, inc.
MLS#:MDMC2264592
Source:BRIGHTMLS
Price summary
- Price:$245,000
- Price per sq. ft.:$243.3
About this home
Seller Ready to Sell!
Fully Renovated 1BR/1BA Condo with Balcony & Southern Exposure – 5101 River Road
This fully renovated 1-bedroom, 1-bath unit sits on the 16th floor of the iconic Kenwood building. The unit boasts a full length balcony, from the living room to the bedroom, perfectly oriented to the south—ideal for yoga, enjoying breakfast, or sitting quietly.
Guest parking, 9-minute bus ride to Bloomingdale’s / 20-minute bus ride to American University. School bus in front of building.
Please note school boundaries may change, always check with Montgomery County Public Schools.
Curious? Come to the Open House this Sunday, 22d of November!
Call to schedule a private showing at your convenience.
📅
🕐
Contact an agent
Home facts
- Year built:1969
- Subdivision & Development:THE KENWOOD
- Listing ID #:MDMC2264592
- Added:1 day(s) ago
- Updated:November 20, 2026 at 04:33 PM
Rooms and interior
- Bedrooms:1
- Total bathrooms:1
- Full bathrooms:1
- Dining Description:Dining Area
- Kitchen Description:Dishwasher, Disposal, Microwave, Refrigerator
- Living area:1,007 sq. ft.
Heating and cooling
- Cooling:Convector
- Heating:Convector, Natural Gas
Structure and exterior
- Year built:1969
- Building area:1,007 sq. ft.
- Architectural Style:Traditional
- Construction Materials:Combination
- Exterior Features:BBQ Grill, Balcony, Extensive Hardscape
- Levels:1 Story
Schools
- High school:BETHESDA-CHEVY CHASE
- Middle school:WESTLAND
- Elementary school:WESTBROOK
Utilities
- Water:Public
- Sewer:Public Sewer
Finances and disclosures
- Price:$245,000
- Price per sq. ft.:$243.3
- Tax amount:$2,591 (2026)
Features and amenities
- Amenities:24 hour security, Desk in Lobby, Electric Available, Intercom, Natural Gas Available
Parking
- Parking description:Assigned, Attached Garage, Garage - Front Entry, Garage Door Opener, Inside Access
- Garage:Yes
- Garage spaces:1
New listings near 5101 River Rd #1610
- Coming Soon
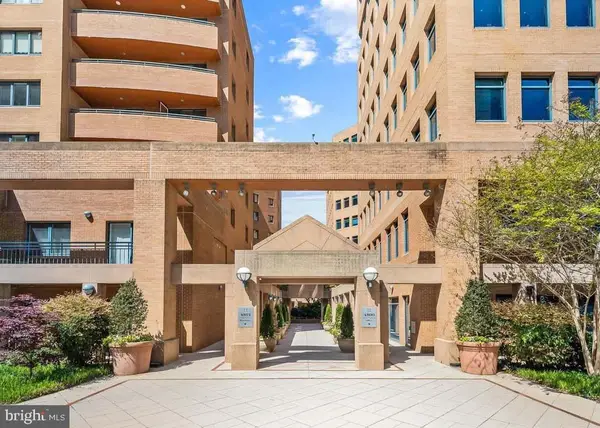 $995,000Coming Soon3 beds 3 baths1,572 sq. ft.
4801 Hampden Ln #802, BETHESDA, MD 20814
MLS# MDMC2264694Listed by: MONUMENT SOTHEBY'S INTERNATIONAL REALTY - Coming Soon
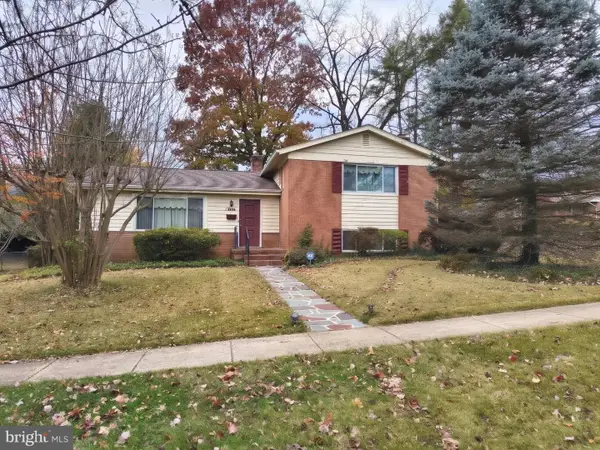 $895,000Coming Soon4 beds 3 baths2,794 sq. ft.
6201 Hollins Dr, BETHESDA, MD 20817
MLS# MDMC2264138Listed by: RE/MAX ONE - Coming Soon
 $3,695,000Coming Soon6 beds 8 baths7,962 sq. ft.
6116 Eastview St, BETHESDA, MD 20817
MLS# MDMC2263780Listed by: TTR SOTHEBY'S INTERNATIONAL REALTY - Coming Soon
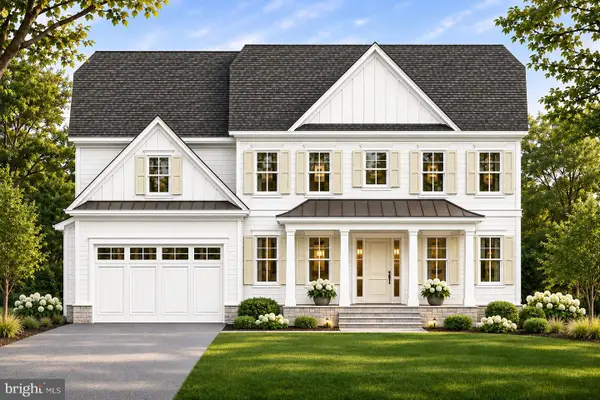 $3,295,888Coming Soon6 beds 5 baths6,056 sq. ft.
5505 Kirkwood Dr, BETHESDA, MD 20816
MLS# MDMC2262562Listed by: RE/MAX REALTY SERVICES - Coming Soon
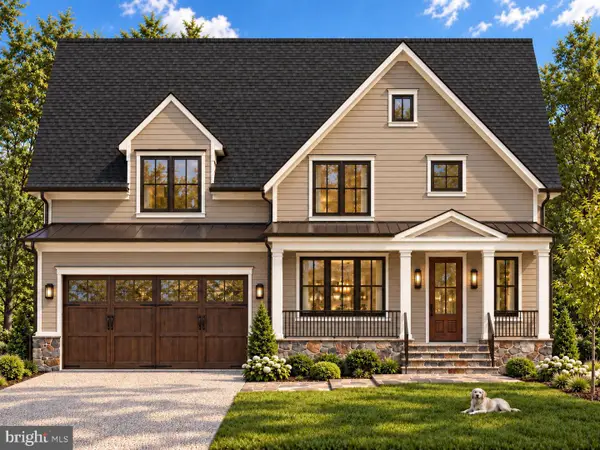 $2,025,000Coming Soon5 beds 5 baths4,566 sq. ft.
4514 Roxbury Dr, BETHESDA, MD 20814
MLS# MDMC2263644Listed by: TTR SOTHEBY'S INTERNATIONAL REALTY - Coming Soon
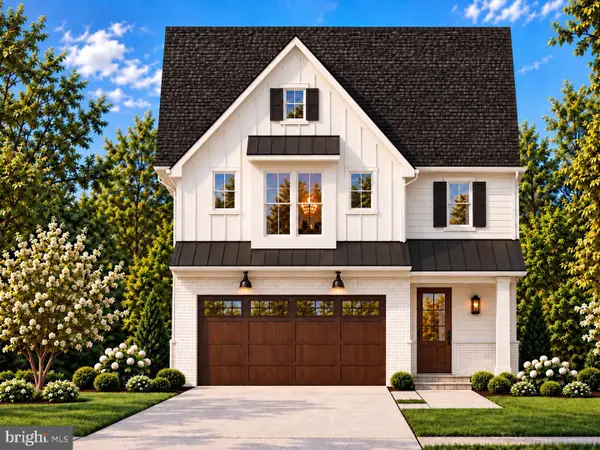 $1,799,900Coming Soon5 beds 5 baths4,110 sq. ft.
5521 Charles St, BETHESDA, MD 20814
MLS# MDMC2262690Listed by: WORMALD REALTY, LLC. - Coming Soon
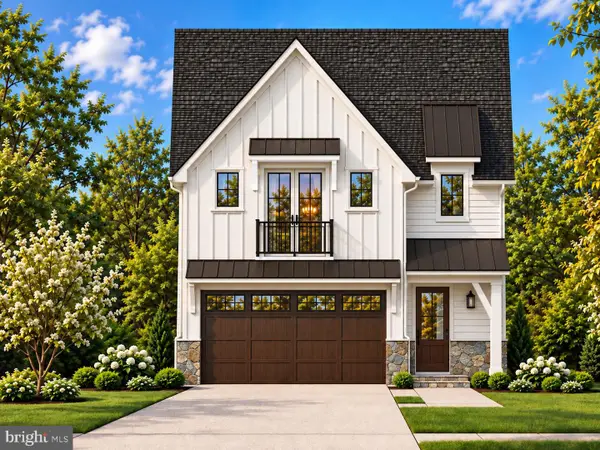 $1,825,000Coming Soon5 beds 5 baths4,134 sq. ft.
5519 Charles St, BETHESDA, MD 20814
MLS# MDMC2262938Listed by: WORMALD REALTY, LLC. - Coming Soon
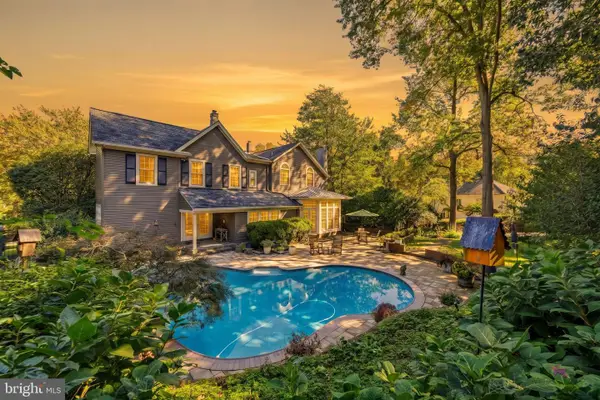 $1,850,000Coming Soon4 beds 5 baths5,456 sq. ft.
7010 Armat Dr, BETHESDA, MD 20817
MLS# MDMC2260554Listed by: CUMMINGS & CO. REALTORS - Coming Soon
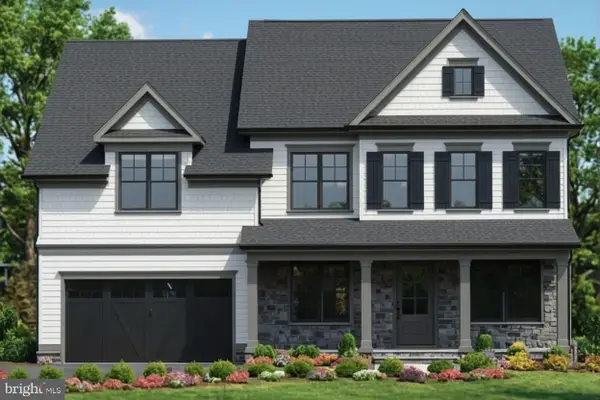 $2,849,000Coming Soon5 beds 5 baths5,152 sq. ft.
7610 Newmarket Dr, BETHESDA, MD 20817
MLS# MDMC2258390Listed by: RLAH @PROPERTIES - Coming Soon
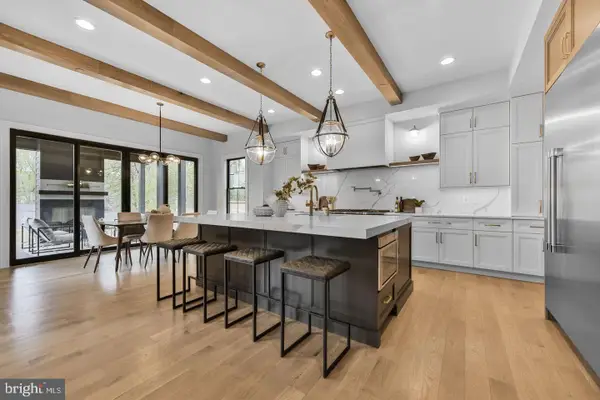 $4,195,000Coming Soon6 beds 7 baths6,976 sq. ft.
7200 Millwood Rd, BETHESDA, MD 20817
MLS# MDMC2255818Listed by: RORY S. COAKLEY REALTY, INC.


Protect your home and budget from life's surprises with an Assurant Home Warranty, backed by a partner that supports you through every step of homeownership. Explore Plans.
© 2023 - 2026 ERA Franchise Systems LLC. All rights reserved. ERA Franchise Systems LLC fully supports the principles of the Fair Housing Act and the Equal Opportunity Act. ERA, ERA Real Estate powered, and their respective logos are registered service marks of ERA Franchise Systems LLC. Each office is independently owned and operated.