
5101 River Rd #513, Bethesda, MD 20816
Local realty services provided by:Pagoda Realty ERA Powered
5101 River Rd #513,Bethesda, MD 20816
$309,000
- 2 Beds
- 2 Baths
- 1,360 sq. ft.
- Condominium
- Active
Listed by: brittany volkmer, nurit coombe
Office: the agency dc
MLS#:MDMC2242078
Source:BRIGHTMLS
Price summary
- Price:$309,000
- Price per sq. ft.:$227.21
About this home
HUGE PRICE REDUCTION!! ALL UTILITIES INCLUDED IN CONDO FEE INCLUDING GARAGE PARKING #54B AND STORAGE UNIT #513! (Ask about 2nd parking spot if needed)
Home is in move-in ready condition- also a great opportunity-Best value in the building!!
Welcome to this freshly painted and move-in-ready two-bedroom, two-bath condo at The Kenwood, conveniently located near the heart of Bethesda. This is the only one available of its kind in this location and we just recently reduced the price to sell! Welcome to an inviting open-concept living and dining area condo featuring crown molding, parquet wood floors and a private balcony—perfect for fresh air and outdoor relaxation. The kitchen is well-appointed with granite countertops, a gas range, and a built-in microwave. The owner’s suite boasts brand-new carpeting, sleek sliding closet doors, and an en-suite bath with a stylish glass-door shower and beautiful tile. Just down the hall you have a shared full bathroom and additional spacious bedroom. This unit comes with a covered garage space conveniently located with elevator access.
Enjoy all the amenities the Kenwood has to offer, including a 24-hour concierge, a pool, a fitness center, community/party room, and beautifully landscaped outdoor space.
Perfectly positioned just minutes from the heart of downtown Chevy Chase, this location offers effortless access to an array of vibrant shopping, dining, nightlife, and entertainment experiences. Commuting is a breeze with the Friendship Heights Metro nearby, and directly across the street awaits the newly revitalized Westbard Square. This beloved destination blends neighborhood charm with modern convenience, featuring familiar favorites like Giant Food, Tatte Bakery & Café, Starbucks, Bolero, and much more!
Photos are virtually stage for inspirational purposes....
Contact an agent
Home facts
- Year built:1969
- Subdivision & Development:THE KENWOOD
- Listing ID #:MDMC2242078
- Added:103 day(s) ago
- Updated:October 04, 2026 at 01:58 PM
Rooms and interior
- Bedrooms:2
- Total bathrooms:2
- Full bathrooms:2
- Flooring:Hardwood
- Dining Description:Combination Dining/Living, Dining Area
- Bathrooms Description:Primary Bath(s)
- Kitchen Description:Built-In Microwave, Crown Moldings, Dishwasher, Disposal, Kitchen - Eat-In, Oven/Range - Gas, Refrigerator, Upgraded Countertops
- Living area:1,360 sq. ft.
Heating and cooling
- Cooling:Central A/C
- Heating:Forced Air, Natural Gas
Structure and exterior
- Year built:1969
- Building area:1,360 sq. ft.
- Construction Materials:Brick
- Exterior Features:Balcony
- Levels:1 Story
Schools
- High school:BETHESDA-CHEVY CHASE
- Middle school:WESTLAND
- Elementary school:WESTBROOK
Utilities
- Water:Public
- Sewer:Public Sewer
Finances and disclosures
- Price:$309,000
- Price per sq. ft.:$227.21
- Tax amount:$3,781 (2025)
Features and amenities
- Amenities:24 hour security, Crown Moldings
Parking
- Parking description:Assigned, Inside Access, Parking Garage
- Garage:Yes
- Garage spaces:1
New listings near 5101 River Rd #513
- Coming Soon
 $1,349,900Coming Soon3 beds 2 baths1,533 sq. ft.
7710 Woodmont Ave #1207, BETHESDA, MD 20814
MLS# MDMC2258726Listed by: WEICHERT, REALTORS - Coming SoonOpen Sat, 12 to 2pm
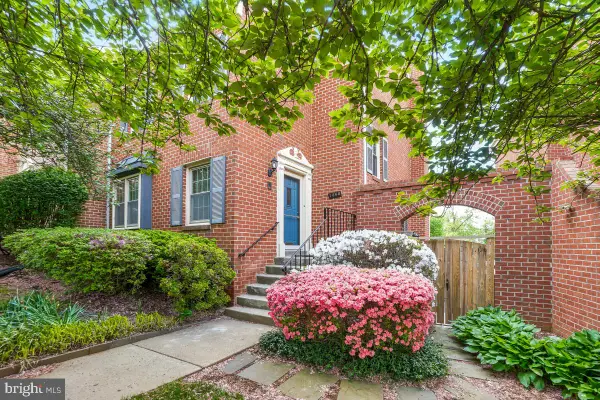 $650,000Coming Soon4 beds 4 baths2,472 sq. ft.
7368 Westlake Ter #111, BETHESDA, MD 20817
MLS# MDMC2258676Listed by: CENTURY 21 REDWOOD REALTY - Coming Soon
 $1,050,000Coming Soon3 beds 3 baths1,870 sq. ft.
4308 Locust Ln, BETHESDA, MD 20816
MLS# MDMC2258340Listed by: NETREALTYNOW.COM, LLC - Coming Soon
 $2,649,000Coming Soon6 beds 6 baths5,242 sq. ft.
4506 Cortland Rd, CHEVY CHASE, MD 20815
MLS# MDMC2256326Listed by: RLAH @PROPERTIES - Coming Soon
 $4,195,000Coming Soon6 beds 7 baths6,976 sq. ft.
7200 Millwood Rd, BETHESDA, MD 20817
MLS# MDMC2255818Listed by: RORY S. COAKLEY REALTY, INC. - Coming Soon
 $4,795,000Coming Soon7 beds 9 baths6,370 sq. ft.
4819 Morgan Dr, CHEVY CHASE, MD 20815
MLS# MDMC2251690Listed by: TTR SOTHEBY'S INTERNATIONAL REALTY - Coming Soon
 $1,650,000Coming Soon4 beds 5 baths3,039 sq. ft.
5401 Massachusetts Ave, BETHESDA, MD 20816
MLS# MDMC2251916Listed by: TTR SOTHEBY'S INTERNATIONAL REALTY - Coming Soon
 $2,599,000Coming Soon5 beds 5 baths4,533 sq. ft.
4408 Maple Ave, BETHESDA, MD 20814
MLS# MDMC2247014Listed by: TTR SOTHEBY'S INTERNATIONAL REALTY - Coming Soon
 $3,999,888Coming Soon7 beds 8 baths5,608 sq. ft.
7610 Clarendon Rd, BETHESDA, MD 20814
MLS# MDMC2252958Listed by: KW METRO CENTER - Coming Soon
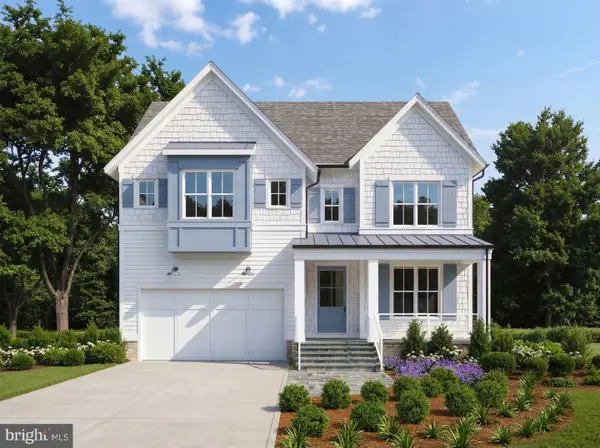 $2,550,000Coming Soon5 beds 6 baths5,302 sq. ft.
5500 Glenwood Rd, BETHESDA, MD 20817
MLS# MDMC2243352Listed by: REALTY OF AMERICA LLC


Protect your home and budget from life's surprises with an Assurant Home Warranty, backed by a partner that supports you through every step of homeownership. Explore Plans.
© 2023 - 2026 ERA Franchise Systems LLC. All rights reserved. ERA Franchise Systems LLC fully supports the principles of the Fair Housing Act and the Equal Opportunity Act. ERA, ERA Real Estate powered, and their respective logos are registered service marks of ERA Franchise Systems LLC. Each office is independently owned and operated.