
5225 Pooks Hill Rd #426s, Bethesda, MD 20814
Local realty services provided by:ERA Valley Realty
Listed by: nathan b dart, ana dubin
Office: re/max realty group
MLS#:MDMC2257422
Source:BRIGHTMLS
Price summary
- Price:$205,000
- Price per sq. ft.:$183.53
About this home
Welcome to this beautifully updated 4th-floor residence at The Promenade in Bethesda! This 2-bedroom, 1-bathroom home features a private balcony overlooking the community’s peaceful tree-lined grounds and includes a reserved garage parking space. Gleaming wood flooring and large windows create a bright, inviting atmosphere throughout. The open-concept living and dining area flows seamlessly into the updated kitchen, featuring quartz countertops, crisp white cabinetry with glass-front display accents, a glass tile backsplash, and a peninsula with breakfast bar seating.
The flexible second bedroom is enhanced by pocket doors, making it ideal for a home office, guest room, or additional living space. Two large storage closets with built-in shelving provide exceptional storage options. The primary bedroom features a spacious walk-in closet with a custom organization system. The updated full bath offers a large vanity with ample storage and a walk-in glass shower finished with beautiful tile details.
Utilities are included in the monthly coop fee and include cable TV, water, sewer, and HVAC. Enjoy all that The Promenade has to offer, including resort-style amenities such as indoor and outdoor pools, a fitness center, tennis and pickleball facilities, spa services, on-site dining and market, library, community spaces, and beautifully landscaped grounds. The gated community also provides convenient access to major commuter routes, Bethesda, and nearby walking and biking trails. Schedule a showing today!...
Contact an agent
Home facts
- Year built:1973
- Subdivision & Development:PROMENADE TOWERS
- Listing ID #:MDMC2257422
- Added:2 day(s) ago
- Updated:October 01, 2026 at 03:01 PM
Rooms and interior
- Bedrooms:2
- Total bathrooms:1
- Full bathrooms:1
- Flooring:Ceramic Tile, Wood
- Dining Description:Combination Dining/Living
- Kitchen Description:Dishwasher, Disposal, Microwave, Recessed Lighting, Refrigerator, Stove, Upgraded Countertops
- Bedroom Description:Walk In Closet(s)
- Living area:1,117 sq. ft.
Heating and cooling
- Cooling:Central A/C
- Heating:Forced Air, Natural Gas
Structure and exterior
- Year built:1973
- Building area:1,117 sq. ft.
- Architectural Style:Contemporary
- Construction Materials:Brick
- Exterior Features:Balcony
- Levels:1 Story
Schools
- High school:WALTER JOHNSON
- Middle school:NORTH BETHESDA
- Elementary school:ASHBURTON
Utilities
- Water:Public
- Sewer:Public Sewer
Finances and disclosures
- Price:$205,000
- Price per sq. ft.:$183.53
- Tax amount:$3,062 (2026)
Features and amenities
- Amenities:Recessed Lighting, Window Treatments
Parking
- Parking description:Assigned, Inside Access, Parking Garage
- Garage:Yes
- Garage spaces:1
New listings near 5225 Pooks Hill Rd #426s
- Coming Soon
 $1,050,000Coming Soon3 beds 3 baths1,870 sq. ft.
4308 Locust Ln, BETHESDA, MD 20816
MLS# MDMC2258340Listed by: NETREALTYNOW.COM, LLC - Coming SoonOpen Sat, 1 to 3pm
 $2,850,000Coming Soon5 beds 7 baths6,325 sq. ft.
6508 Kenhill Rd, BETHESDA, MD 20817
MLS# MDMC2257996Listed by: COMPASS - Coming Soon
 $214,800Coming Soon1 beds 1 baths731 sq. ft.
10320 Westlake Dr #e301, BETHESDA, MD 20817
MLS# MDMC2258080Listed by: DEAUSEN REALTY - Coming SoonOpen Sun, 2 to 4pm
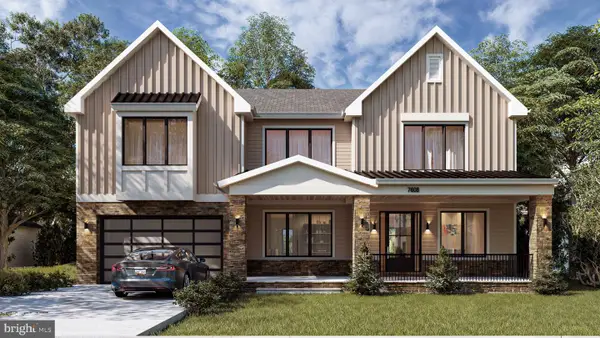 $2,999,900Coming Soon6 beds 7 baths6,200 sq. ft.
7608 Elmore Ln, BETHESDA, MD 20817
MLS# MDMC2257820Listed by: RE/MAX REALTY SERVICES - Coming SoonOpen Sun, 2 to 4pm
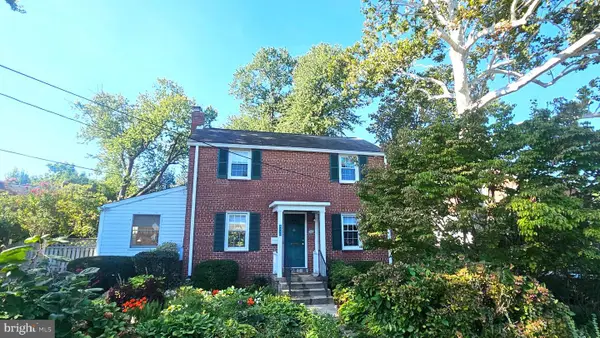 $850,000Coming Soon3 beds 2 baths1,336 sq. ft.
8616 Lynbrook Dr, BETHESDA, MD 20814
MLS# MDMC2256346Listed by: LONG & FOSTER REAL ESTATE, INC. - Coming Soon
 $2,649,000Coming Soon6 beds 6 baths5,242 sq. ft.
4506 Cortland Rd, CHEVY CHASE, MD 20815
MLS# MDMC2256326Listed by: RLAH @PROPERTIES - Coming Soon
 $4,195,000Coming Soon6 beds 7 baths6,976 sq. ft.
7200 Millwood Rd, BETHESDA, MD 20817
MLS# MDMC2255818Listed by: RORY S. COAKLEY REALTY, INC. - Coming Soon
 $4,795,000Coming Soon7 beds 9 baths6,370 sq. ft.
4819 Morgan Dr, CHEVY CHASE, MD 20815
MLS# MDMC2251690Listed by: TTR SOTHEBY'S INTERNATIONAL REALTY - Coming Soon
 $1,650,000Coming Soon4 beds 5 baths3,039 sq. ft.
5401 Massachusetts Ave, BETHESDA, MD 20816
MLS# MDMC2251916Listed by: TTR SOTHEBY'S INTERNATIONAL REALTY - Coming Soon
 $2,599,000Coming Soon5 beds 5 baths4,533 sq. ft.
4408 Maple Ave, BETHESDA, MD 20814
MLS# MDMC2247014Listed by: TTR SOTHEBY'S INTERNATIONAL REALTY


Protect your home and budget from life's surprises with an Assurant Home Warranty, backed by a partner that supports you through every step of homeownership. Explore Plans.
© 2023 - 2026 ERA Franchise Systems LLC. All rights reserved. ERA Franchise Systems LLC fully supports the principles of the Fair Housing Act and the Equal Opportunity Act. ERA, ERA Real Estate powered, and their respective logos are registered service marks of ERA Franchise Systems LLC. Each office is independently owned and operated.