
5401 Huntington Pkwy, Bethesda, MD 20814
Local realty services provided by:Pagoda Realty ERA Powered
5401 Huntington Pkwy,Bethesda, MD 20814
$949,000
- 3 Beds
- 3 Baths
- 2,001 sq. ft.
- Single family
- Active
Listed by: ben r holmes
Office: compass
MLS#:MDMC2260970
Source:BRIGHTMLS
Price summary
- Price:$949,000
- Price per sq. ft.:$474.26
About this home
Wonderful time capsule 1940 built stone and brick Craftsman Cape style home with period details intact. First time available for sale in 86 years. This home is ready to renovate and sited on a lovely, large .22 acre corner lot with room to expand.
Slate roof, breezeway to detached garage, large concrete driveway, screened porch, main floor bedroom or office with full bath, hardwood floors, living room with fireplace, large dining room, butler pantry, original vintage kitchen, upper level with 2 bedrooms and full bath, lower level with half bath, loads of storage. Amazing opportunity in a great Bethesda location. sold As-Is.
This home is loaded with wonderful vintage details worth preserving:
The kitchen features a beautiful layout that serves as an authentic time capsule of 1940s home design.
A hallmark feature of kitchens from this era is the continuous stainless steel or chrome metal trim wrapping around the countertops and matching along the top edges of the wall cabinets. The original wooden cabinets include distinctive elements characteristic of the period:
• The vented sink base: The linear slot cutouts under the double-bowl porcelain sink were standard in 1940s cabinetry to allow air circulation and heat to escape from plumbing underneath.
• Period hardware: The curved, offset chrome drawer pulls and cabinet latches perfectly preserve the streamlined aesthetic of the early-to-mid 20th century.
• Scalloped window valance: The decorative wooden trim bridging the gap between the upper cabinets above the kitchen window frames the space in classic vintage style.
Given that the house was built in 1940 in Bethesda, Maryland, the stone work is almost certainly Carderock Stone (historically also referred to as Stoneyhurst mica schist or Potomac bluestone). Carderock stone is a highly localized mica-schist quartzite. It is exclusively extracted by Tri-State Stone & Building Supply from a local quarry right in Bethesda, Maryland that has been operating since 1926. During the mid-20th century—especially the 1930s and 1940s—this exact local stone became the defining architectural signature of homes, regional landmark buildings, and stone retaining walls built throughout Montgomery County and Washington, D.C....
Contact an agent
Home facts
- Year built:1940
- Subdivision & Development:GREENWICH FOREST
- Listing ID #:MDMC2260970
- Added:3 day(s) ago
- Updated:October 26, 2026 at 02:01 PM
Rooms and interior
- Bedrooms:3
- Total bathrooms:3
- Full bathrooms:2
- Half bathrooms:1
- Flooring:Hardwood
- Bedroom Description:Entry Level Bedroom
- Basement:Yes
- Basement Description:Daylight, Full
- Living area:2,001 sq. ft.
Heating and cooling
- Cooling:Window Unit(s)
- Heating:Natural Gas, Radiator
Structure and exterior
- Roof:Shingle, Slate
- Year built:1940
- Building area:2,001 sq. ft.
- Lot area:0.23 Acres
- Architectural Style:Tudor
- Construction Materials:Brick
- Foundation Description:Block, Brick/Mortar
- Levels:3 Story
Schools
- High school:WALT WHITMAN
- Middle school:PYLE
- Elementary school:BRADLEY HILLS
Utilities
- Water:Public
- Sewer:Public Sewer
Finances and disclosures
- Price:$949,000
- Price per sq. ft.:$474.26
- Tax amount:$12,898 (2026)
Features and amenities
- Amenities:Attic, Electric Available, Natural Gas Available
Parking
- Parking description:Additional Storage Area, Concrete Driveway, Detached Garage
- Garage:Yes
- Garage spaces:1
New listings near 5401 Huntington Pkwy
- Coming Soon
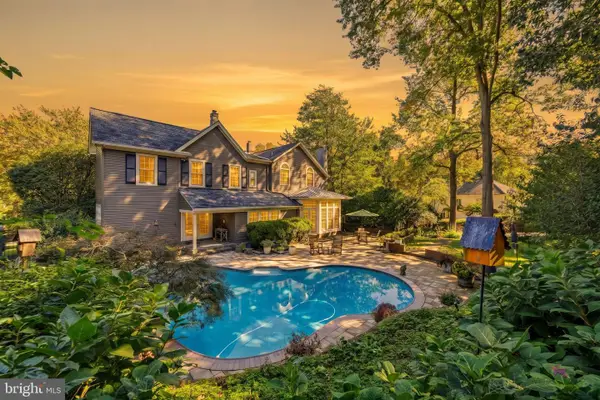 $1,850,000Coming Soon4 beds 5 baths5,456 sq. ft.
7010 Armat Dr, BETHESDA, MD 20817
MLS# MDMC2260554Listed by: CUMMINGS & CO. REALTORS - Coming Soon
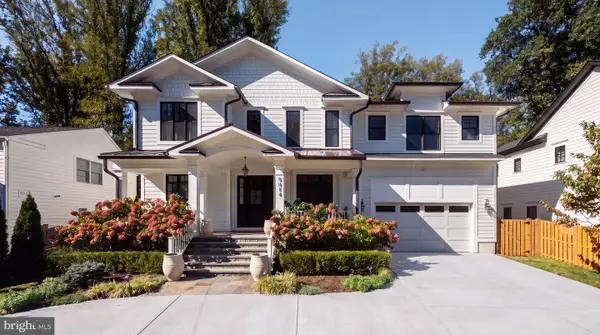 $3,650,000Coming Soon6 beds 8 baths7,450 sq. ft.
8014 Aberdeen Rd, BETHESDA, MD 20814
MLS# MDMC2259378Listed by: TTR SOTHEBY'S INTERNATIONAL REALTY - Coming Soon
 $1,150,000Coming Soon5 beds 4 baths3,670 sq. ft.
7504 Glennon Dr, BETHESDA, MD 20817
MLS# MDMC2259220Listed by: REDFIN CORP - Coming Soon
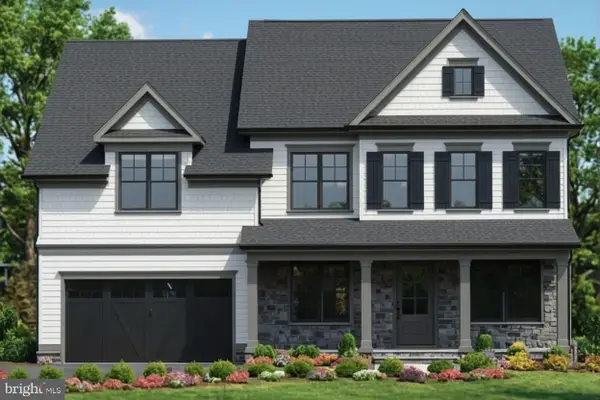 $2,849,000Coming Soon5 beds 5 baths5,152 sq. ft.
7610 Newmarket Dr, BETHESDA, MD 20817
MLS# MDMC2258390Listed by: RLAH @PROPERTIES - Coming Soon
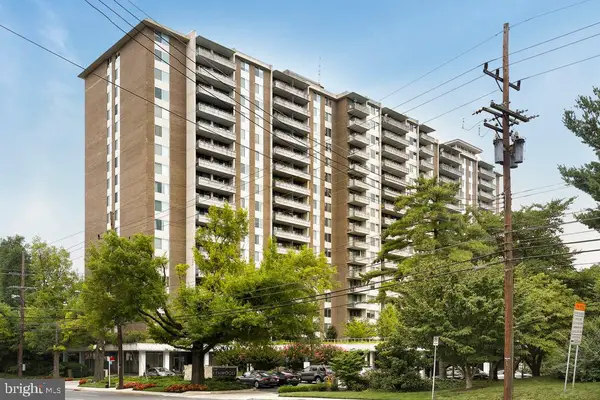 $190,000Coming Soon1 beds 1 baths1,040 sq. ft.
5101 River Rd #307, BETHESDA, MD 20816
MLS# MDMC2257114Listed by: REDFIN CORP - Coming Soon
 $2,649,000Coming Soon6 beds 6 baths5,242 sq. ft.
4506 Cortland Rd, CHEVY CHASE, MD 20815
MLS# MDMC2256326Listed by: RLAH @PROPERTIES - Coming Soon
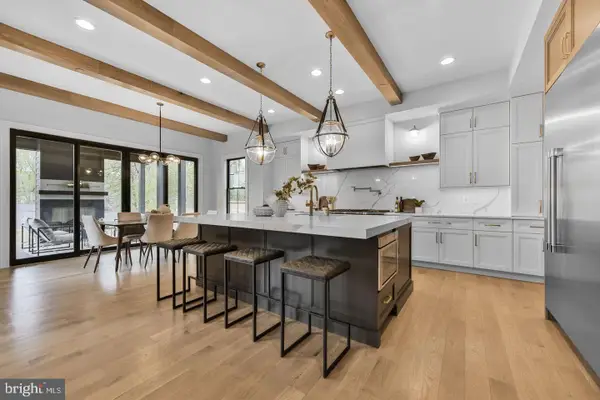 $4,195,000Coming Soon6 beds 7 baths6,976 sq. ft.
7200 Millwood Rd, BETHESDA, MD 20817
MLS# MDMC2255818Listed by: RORY S. COAKLEY REALTY, INC. - Coming Soon
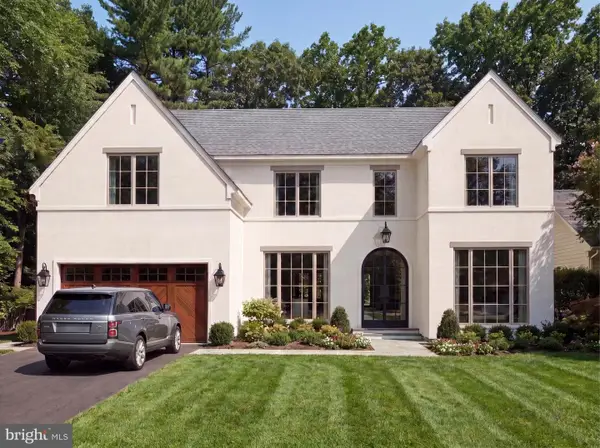 $4,795,000Coming Soon7 beds 9 baths6,370 sq. ft.
4819 Morgan Dr, CHEVY CHASE, MD 20815
MLS# MDMC2251690Listed by: TTR SOTHEBY'S INTERNATIONAL REALTY - Coming Soon
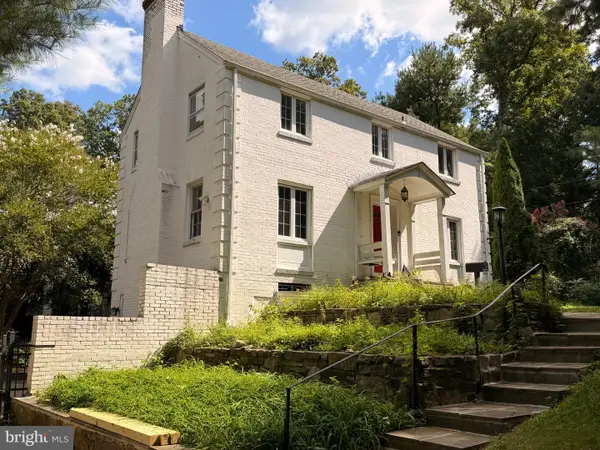 $1,650,000Coming Soon4 beds 5 baths3,039 sq. ft.
5401 Massachusetts Ave, BETHESDA, MD 20816
MLS# MDMC2251916Listed by: TTR SOTHEBY'S INTERNATIONAL REALTY - Coming Soon
 $2,599,000Coming Soon5 beds 5 baths4,533 sq. ft.
4408 Maple Ave, BETHESDA, MD 20814
MLS# MDMC2247014Listed by: TTR SOTHEBY'S INTERNATIONAL REALTY


Protect your home and budget from life's surprises with an Assurant Home Warranty, backed by a partner that supports you through every step of homeownership. Explore Plans.
© 2023 - 2026 ERA Franchise Systems LLC. All rights reserved. ERA Franchise Systems LLC fully supports the principles of the Fair Housing Act and the Equal Opportunity Act. ERA, ERA Real Estate powered, and their respective logos are registered service marks of ERA Franchise Systems LLC. Each office is independently owned and operated.