
5450 Whitley Park Ter #612, Bethesda, MD 20814
Local realty services provided by:O'BRIEN REALTY ERA POWERED
5450 Whitley Park Ter #612,Bethesda, MD 20814
$499,900
- 2 Beds
- 3 Baths
- 1,951 sq. ft.
- Condominium
- Coming Soon
Listed by: andrea s alderdice
Office: long & foster real estate, inc.
MLS#:MDMC2260672
Source:BRIGHTMLS
Price summary
- Price:$499,900
- Price per sq. ft.:$256.23
About this home
RARELY AVAILABLE! Spacious, stylish & move-in ready, this Berkley West unit - the largest model in Whitley Park - offers an impressive 1,951 square feet of beautifully refreshed living space in a desirable Bethesda location with a sought-after layout. Featuring 2 bedrooms - one being a luxurious primary suite with an elegant bath - plus a den, and 2.5 baths, this bright and inviting residence is fresh, updated, and ready for its next owner. Enjoy wood floors, abundant natural light and storage throughout. Step onto your private balcony to enjoy peaceful views of mature trees while enjoying your morning coffee or dining alfresco on a cool, fall evening. Additional highlights include: two designated parking spaces, a separate laundry room off the kitchen with its own entrance, an additional storage space in the garage, Cable TV and internet included in the monthly fee, and an impressive array of amenities, including a swimming pool, tennis courts, library, and fitness center. Looking for an alternative to a townhome or single-family home? Whether you're upsizing for more room or downsizing without compromising on space, comfort, or lifestyle, this exceptional residence offers the best of both worlds. With its generous floor plan, desirable features, and resort-style amenities, this rarely available Berkley West model is an opportunity you won't want to miss! Come discover spacious, carefree living at its best....
Contact an agent
Home facts
- Year built:1965
- Subdivision & Development:WHITLEY PARK CONDOMINIUM
- Listing ID #:MDMC2260672
- Updated:October 23, 2026 at 02:34 AM
Rooms and interior
- Bedrooms:2
- Total bathrooms:3
- Full bathrooms:2
- Half bathrooms:1
- Dining Description:Dining Area
- Bathrooms Description:Primary Bath(s)
- Kitchen Description:Breakfast Area, Built-In Microwave, Dishwasher, Disposal, Kitchen - Eat-In, Kitchen - Island, Kitchen - Table Space, Oven/Range - Electric, Pantry, Recessed Lighting, Refrigerator, Stainless Steel Appliances, Upgraded Countertops
- Bedroom Description:Entry Level Bedroom, Walk In Closet(s)
- Living area:1,951 sq. ft.
Heating and cooling
- Cooling:Central A/C
- Heating:Electric, Forced Air
Structure and exterior
- Year built:1965
- Building area:1,951 sq. ft.
- Architectural Style:Traditional
- Construction Materials:Brick
- Exterior Features:Tennis Court(s)
- Levels:1 Story
Utilities
- Water:Public
- Sewer:Public Sewer
Finances and disclosures
- Price:$499,900
- Price per sq. ft.:$256.23
- Tax amount:$6,246 (2026)
Features and amenities
- Laundry features:Dryer, Dryer In Unit, Has Laundry, Washer, Washer In Unit
- Amenities:24 hour security, Desk in Lobby, Recessed Lighting, Smoke Detector, Sprinkler System, Sprinkler System - Indoor
Parking
- Parking description:Assigned, Covered Parking, Garage Door Opener, Inside Access, Parking Garage, Parking Lot
- Garage:Yes
- Garage spaces:1
New listings near 5450 Whitley Park Ter #612
- Coming Soon
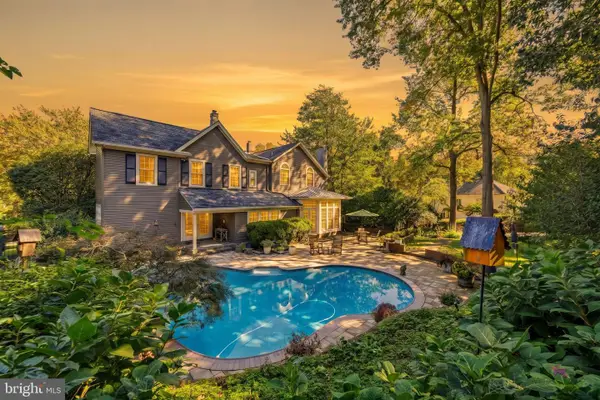 $1,850,000Coming Soon4 beds 5 baths5,456 sq. ft.
7010 Armat Dr, BETHESDA, MD 20817
MLS# MDMC2260554Listed by: CUMMINGS & CO. REALTORS - Coming Soon
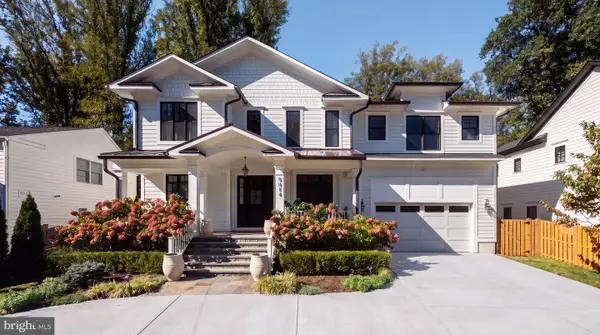 $3,650,000Coming Soon6 beds 8 baths7,450 sq. ft.
8014 Aberdeen Rd, BETHESDA, MD 20814
MLS# MDMC2259378Listed by: TTR SOTHEBY'S INTERNATIONAL REALTY - Coming Soon
 $1,150,000Coming Soon5 beds 4 baths3,670 sq. ft.
7504 Glennon Dr, BETHESDA, MD 20817
MLS# MDMC2259220Listed by: REDFIN CORP - Coming Soon
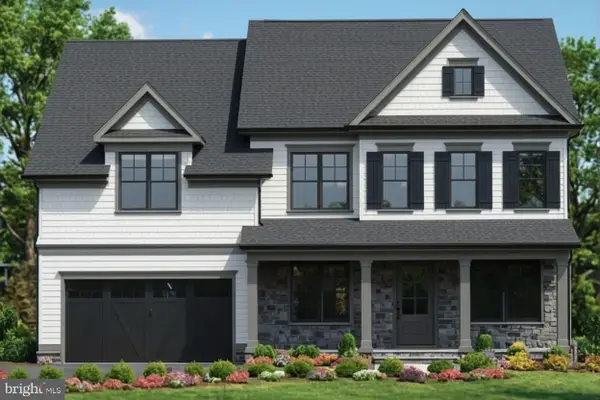 $2,849,000Coming Soon5 beds 5 baths5,152 sq. ft.
7610 Newmarket Dr, BETHESDA, MD 20817
MLS# MDMC2258390Listed by: RLAH @PROPERTIES - Coming Soon
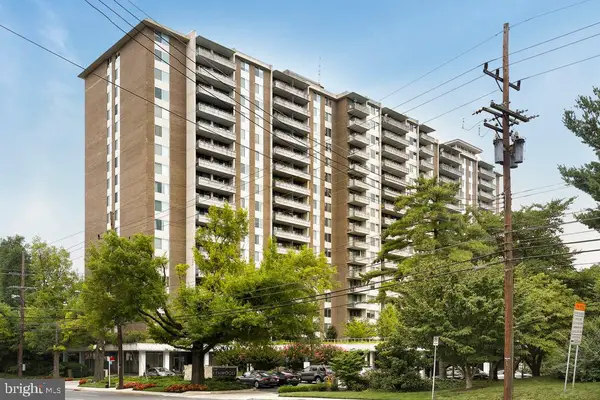 $190,000Coming Soon1 beds 1 baths1,040 sq. ft.
5101 River Rd #307, BETHESDA, MD 20816
MLS# MDMC2257114Listed by: REDFIN CORP - Coming Soon
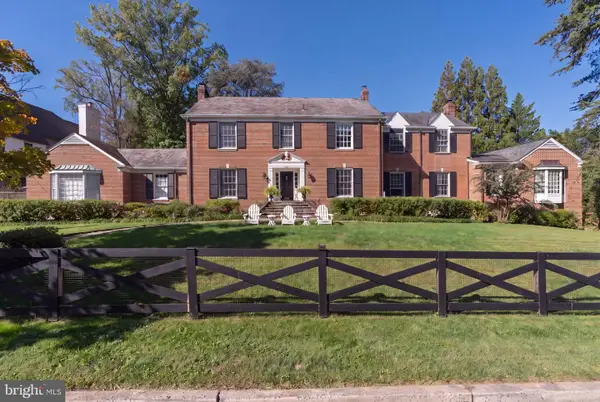 $3,300,000Coming Soon6 beds 7 baths6,526 sq. ft.
6928 Barrett Ln, BETHESDA, MD 20814
MLS# MDMC2258374Listed by: TTR SOTHEBY'S INTERNATIONAL REALTY - Coming Soon
 $1,349,900Coming Soon3 beds 2 baths1,533 sq. ft.
7710 Woodmont Ave #1207, BETHESDA, MD 20814
MLS# MDMC2258726Listed by: WEICHERT, REALTORS - Coming Soon
 $2,649,000Coming Soon6 beds 6 baths5,242 sq. ft.
4506 Cortland Rd, CHEVY CHASE, MD 20815
MLS# MDMC2256326Listed by: RLAH @PROPERTIES - Coming Soon
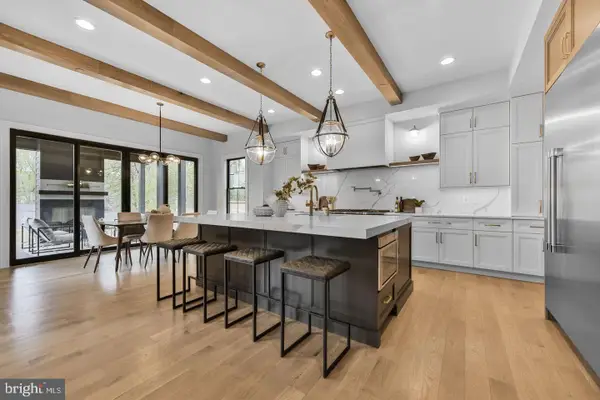 $4,195,000Coming Soon6 beds 7 baths6,976 sq. ft.
7200 Millwood Rd, BETHESDA, MD 20817
MLS# MDMC2255818Listed by: RORY S. COAKLEY REALTY, INC. - Coming Soon
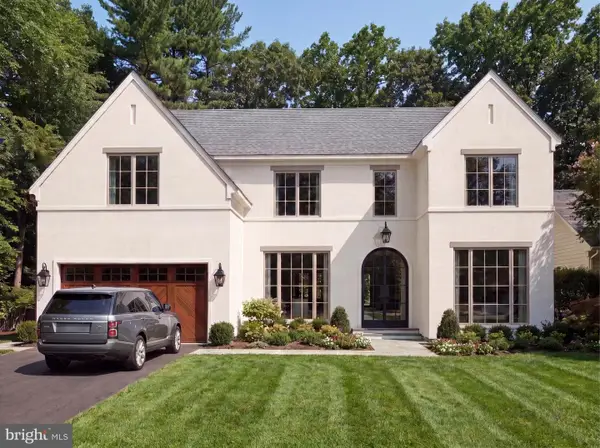 $4,795,000Coming Soon7 beds 9 baths6,370 sq. ft.
4819 Morgan Dr, CHEVY CHASE, MD 20815
MLS# MDMC2251690Listed by: TTR SOTHEBY'S INTERNATIONAL REALTY


Protect your home and budget from life's surprises with an Assurant Home Warranty, backed by a partner that supports you through every step of homeownership. Explore Plans.
© 2023 - 2026 ERA Franchise Systems LLC. All rights reserved. ERA Franchise Systems LLC fully supports the principles of the Fair Housing Act and the Equal Opportunity Act. ERA, ERA Real Estate powered, and their respective logos are registered service marks of ERA Franchise Systems LLC. Each office is independently owned and operated.