
5605 Alta Vista Rd, Bethesda, MD 20817
Local realty services provided by:ERA Martin Associates
5605 Alta Vista Rd,Bethesda, MD 20817
$874,950
- 3 Beds
- 3 Baths
- 2,286 sq. ft.
- Single family
- Active
Upcoming open houses
- Sun, Nov 2202:00 pm - 04:00 pm
Listed by: jared macleod, william e close
Office: kw metro center
MLS#:MDMC2264650
Source:BRIGHTMLS
Price summary
- Price:$874,950
- Price per sq. ft.:$382.74
About this home
Charming brick ranch/rambler style home nestled on a quiet no-through cul-de-sac in Bethesda’s Alta Vista neighborhood. This 3-bedroom, 3-bath home offers comfortable one-level living with timeless appeal and an exceptional location.
Surrounded by mature landscaping, the property features a beautifully landscaped yard and a private backyard perfect for relaxing, gardening, or entertaining. Additional highlights include a tandem attached two-car garage and a newer Generac whole-house generator for added peace of mind.
Ideally located just minutes from shopping, dining, Metro, bus stops, major commuter routes including I-495, and nearby hospitals, this home combines suburban tranquility with unbeatable convenience. All offers will be presented.
Contact an agent
Home facts
- Year built:1962
- Subdivision & Development:ALTA VISTA
- Listing ID #:MDMC2264650
- Updated:November 21, 2026 at 11:45 AM
Rooms and interior
- Bedrooms:3
- Total bathrooms:3
- Full bathrooms:2
- Half bathrooms:1
- Flooring:Hardwood
- Dining Description:Dining Area
- Bathrooms Description:Primary Bath(s)
- Kitchen Description:Built-Ins, Cooktop, Dishwasher, Disposal, Kitchen - Country, Microwave, Oven - Wall, Refrigerator
- Bedroom Description:Entry Level Bedroom
- Basement:Yes
- Living area:2,286 sq. ft.
Heating and cooling
- Cooling:Central A/C
- Heating:Forced Air, Natural Gas
Structure and exterior
- Roof:Composite
- Year built:1962
- Building area:2,286 sq. ft.
- Lot area:0.14 Acres
- Lot Features:Cul-de-sac, Landscaping
- Architectural Style:Ranch/Rambler
- Construction Materials:Brick
- Exterior Features:Patio(s), Porch(es)
- Foundation Description:Slab
- Levels:2 Stories
Schools
- High school:WALTER JOHNSON
- Middle school:NORTH BETHESDA
- Elementary school:WYNGATE
Utilities
- Water:Public
- Sewer:Public Sewer
Finances and disclosures
- Price:$874,950
- Price per sq. ft.:$382.74
- Tax amount:$10,059 (2025)
Features and amenities
- Laundry features:Hookup
- Amenities:Built-Ins, Motion Detectors, Window Treatments
Parking
- Parking description:Attached Garage, Basement Garage, Garage - Front Entry
- Garage:Yes
- Garage spaces:2
New listings near 5605 Alta Vista Rd
- Coming Soon
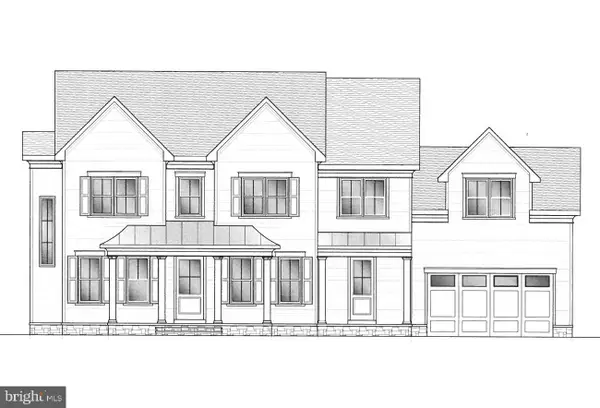 $3,000,000Coming Soon5 beds 6 baths6,206 sq. ft.
5205 Wissioming Rd, BETHESDA, MD 20816
MLS# MDMC2264750Listed by: STUART & MAURY, INC. - Coming Soon
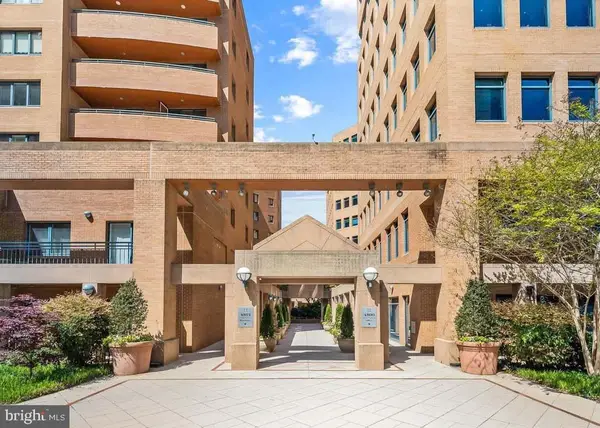 $995,000Coming Soon3 beds 3 baths1,572 sq. ft.
4801 Hampden Ln #802, BETHESDA, MD 20814
MLS# MDMC2264694Listed by: MONUMENT SOTHEBY'S INTERNATIONAL REALTY - Coming Soon
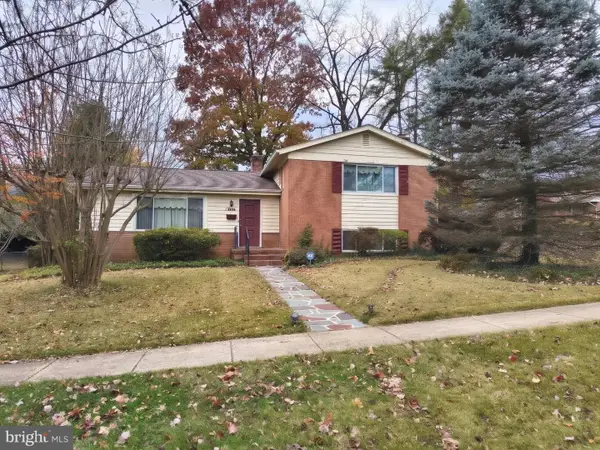 $895,000Coming Soon4 beds 3 baths2,794 sq. ft.
6201 Hollins Dr, BETHESDA, MD 20817
MLS# MDMC2264138Listed by: RE/MAX ONE - Coming Soon
 $3,695,000Coming Soon6 beds 8 baths7,962 sq. ft.
6116 Eastview St, BETHESDA, MD 20817
MLS# MDMC2263780Listed by: TTR SOTHEBY'S INTERNATIONAL REALTY - Coming Soon
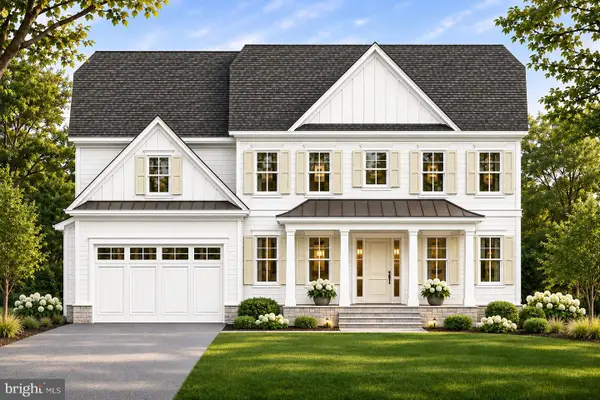 $3,295,888Coming Soon6 beds 5 baths6,056 sq. ft.
5505 Kirkwood Dr, BETHESDA, MD 20816
MLS# MDMC2262562Listed by: RE/MAX REALTY SERVICES - Coming Soon
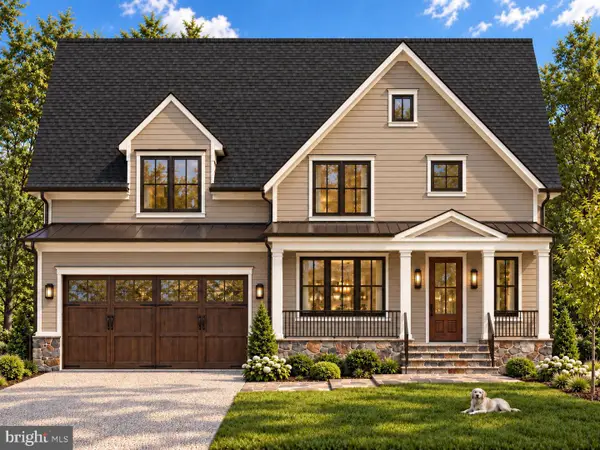 $2,025,000Coming Soon5 beds 5 baths4,566 sq. ft.
4514 Roxbury Dr, BETHESDA, MD 20814
MLS# MDMC2263644Listed by: TTR SOTHEBY'S INTERNATIONAL REALTY - Coming Soon
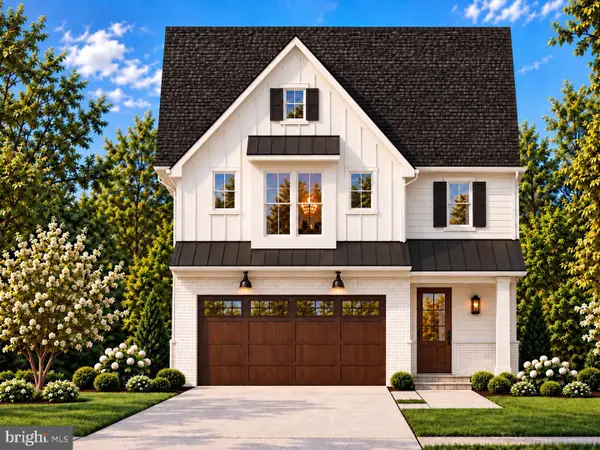 $1,799,900Coming Soon5 beds 5 baths4,110 sq. ft.
5521 Charles St, BETHESDA, MD 20814
MLS# MDMC2262690Listed by: WORMALD REALTY, LLC. - Coming Soon
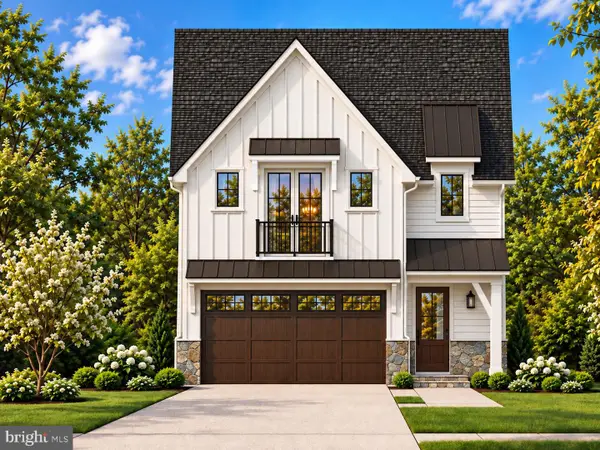 $1,825,000Coming Soon5 beds 5 baths4,134 sq. ft.
5519 Charles St, BETHESDA, MD 20814
MLS# MDMC2262938Listed by: WORMALD REALTY, LLC. - Coming Soon
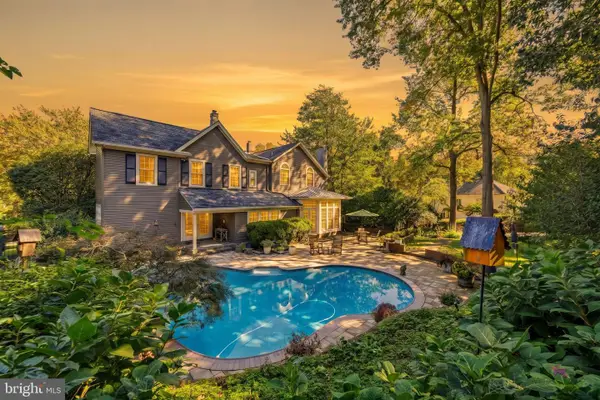 $1,850,000Coming Soon4 beds 5 baths5,456 sq. ft.
7010 Armat Dr, BETHESDA, MD 20817
MLS# MDMC2260554Listed by: CUMMINGS & CO. REALTORS - Coming Soon
 $2,849,000Coming Soon5 beds 5 baths5,152 sq. ft.
7610 Newmarket Dr, BETHESDA, MD 20817
MLS# MDMC2258390Listed by: RLAH @PROPERTIES


Protect your home and budget from life's surprises with an Assurant Home Warranty, backed by a partner that supports you through every step of homeownership. Explore Plans.
© 2023 - 2026 ERA Franchise Systems LLC. All rights reserved. ERA Franchise Systems LLC fully supports the principles of the Fair Housing Act and the Equal Opportunity Act. ERA, ERA Real Estate powered, and their respective logos are registered service marks of ERA Franchise Systems LLC. Each office is independently owned and operated.