
5911 Massachusetts Ave, Bethesda, MD 20816
Local realty services provided by:ERA Central Realty Group
5911 Massachusetts Ave,Bethesda, MD 20816
$1,100,000
- 5 Beds
- 3 Baths
- 3,050 sq. ft.
- Single family
- Active
Upcoming open houses
- Sun, Nov 0801:00 pm - 03:00 pm
Listed by: omar flores, mikkola l. gomes
Office: lpt realty, llc.
MLS#:MDMC2260204
Source:BRIGHTMLS
Price summary
- Price:$1,100,000
- Price per sq. ft.:$360.66
About this home
Welcome home! Discover the possibilities in this inviting residence, offering a wonderful combination of comfort, character, and versatile living space. Step inside to find beautiful wood-look flooring, abundant natural light, and a welcoming living area featuring a classic brick fireplace. The kitchen offers white cabinetry, generous counter space, and a functional layout for everyday living.
A standout feature of this property is the basement, complete with its own private entrance and kitchen area, offering exceptional potential for an in-law suite, a dedicated work-from-home office, or additional living quarters!Whether you're looking to accommodate extended family, establish a comfortable and private home office, create a welcoming space for guests, or simply enjoy the flexibility of additional living space, this lower level offers endless possibilities. The separate entrance provides an added level of convenience and privacy, making it especially appealing for those seeking a designated workspace away from the main living areas.
Additional highlights include updated bathroom finishes, recessed lighting, and neutral tones that create a fresh and inviting atmosphere throughout.
Outside, enjoy a spacious yard with mature trees and plenty of room for entertaining, relaxing, or creating your own outdoor retreat.
With its flexible floor plan, private lower-level access, and potential for an in-law suite or home office, this property offers more than just a place to call home. It offers the space and versatility to accommodate a variety of needs. Schedule your private tour today!...
Contact an agent
Home facts
- Year built:1953
- Subdivision & Development:HIGH POINT
- Listing ID #:MDMC2260204
- Added:1 day(s) ago
- Updated:October 28, 2026 at 05:44 AM
Rooms and interior
- Bedrooms:5
- Total bathrooms:3
- Full bathrooms:3
- Flooring:Hardwood
- Basement:Yes
- Basement Description:Fully Finished, Outside Entrance
- Living area:3,050 sq. ft.
Heating and cooling
- Heating:Forced Air, Natural Gas
Structure and exterior
- Year built:1953
- Building area:3,050 sq. ft.
- Lot area:0.22 Acres
- Architectural Style:Ranch/Rambler
- Construction Materials:Brick, Cedar
- Levels:2 Stories
Utilities
- Water:Public
- Sewer:Public Sewer
Finances and disclosures
- Price:$1,100,000
- Price per sq. ft.:$360.66
- Tax amount:$12,265 (2026)
New listings near 5911 Massachusetts Ave
- Coming Soon
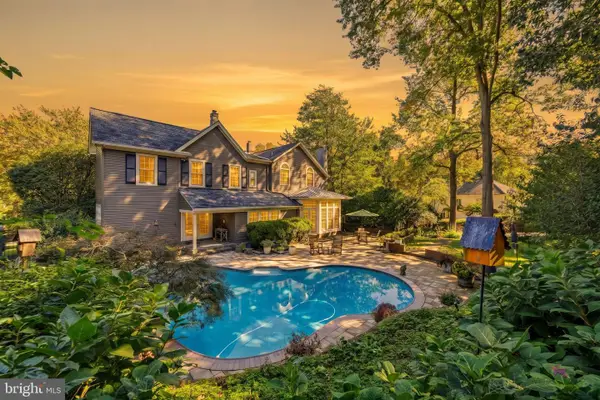 $1,850,000Coming Soon4 beds 5 baths5,456 sq. ft.
7010 Armat Dr, BETHESDA, MD 20817
MLS# MDMC2260554Listed by: CUMMINGS & CO. REALTORS - Coming Soon
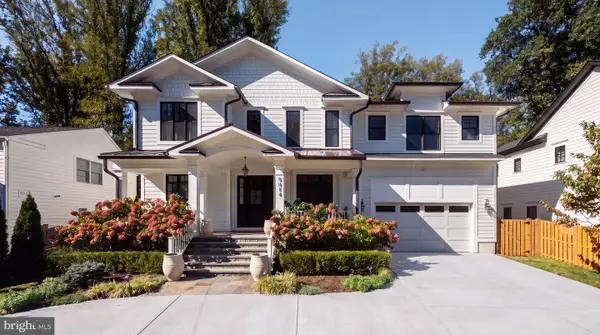 $3,650,000Coming Soon6 beds 8 baths7,450 sq. ft.
8014 Aberdeen Rd, BETHESDA, MD 20814
MLS# MDMC2259378Listed by: TTR SOTHEBY'S INTERNATIONAL REALTY - Coming Soon
 $1,150,000Coming Soon5 beds 4 baths3,670 sq. ft.
7504 Glennon Dr, BETHESDA, MD 20817
MLS# MDMC2259220Listed by: REDFIN CORP - Coming Soon
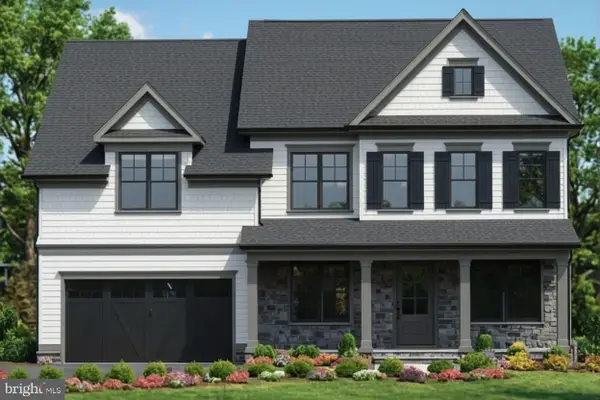 $2,849,000Coming Soon5 beds 5 baths5,152 sq. ft.
7610 Newmarket Dr, BETHESDA, MD 20817
MLS# MDMC2258390Listed by: RLAH @PROPERTIES - Coming Soon
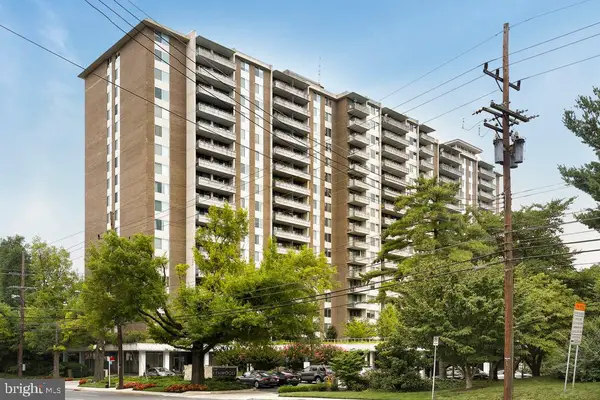 $190,000Coming Soon1 beds 1 baths1,040 sq. ft.
5101 River Rd #307, BETHESDA, MD 20816
MLS# MDMC2257114Listed by: REDFIN CORP - Coming Soon
 $2,649,000Coming Soon6 beds 6 baths5,242 sq. ft.
4506 Cortland Rd, CHEVY CHASE, MD 20815
MLS# MDMC2256326Listed by: RLAH @PROPERTIES - Coming Soon
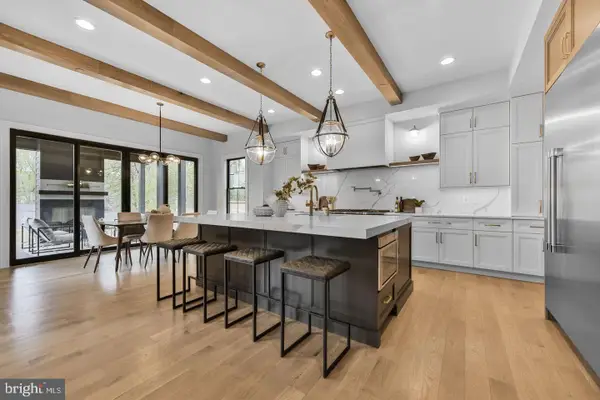 $4,195,000Coming Soon6 beds 7 baths6,976 sq. ft.
7200 Millwood Rd, BETHESDA, MD 20817
MLS# MDMC2255818Listed by: RORY S. COAKLEY REALTY, INC. - Coming Soon
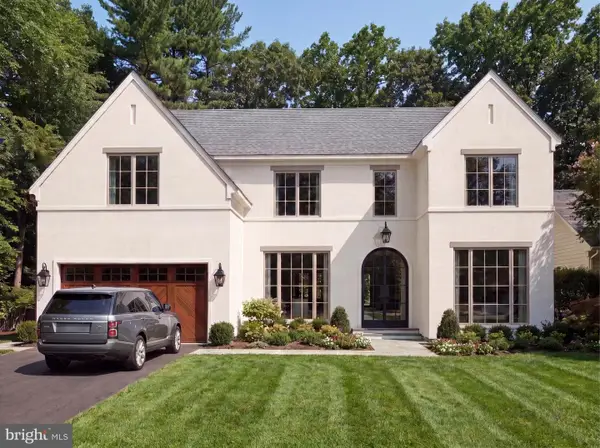 $4,795,000Coming Soon7 beds 9 baths6,370 sq. ft.
4819 Morgan Dr, CHEVY CHASE, MD 20815
MLS# MDMC2251690Listed by: TTR SOTHEBY'S INTERNATIONAL REALTY - Coming Soon
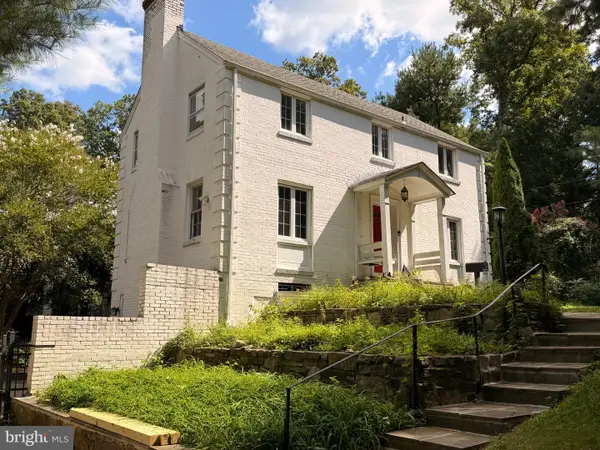 $1,650,000Coming Soon4 beds 5 baths3,039 sq. ft.
5401 Massachusetts Ave, BETHESDA, MD 20816
MLS# MDMC2251916Listed by: TTR SOTHEBY'S INTERNATIONAL REALTY - Coming Soon
 $2,599,000Coming Soon5 beds 5 baths4,533 sq. ft.
4408 Maple Ave, BETHESDA, MD 20814
MLS# MDMC2247014Listed by: TTR SOTHEBY'S INTERNATIONAL REALTY


Protect your home and budget from life's surprises with an Assurant Home Warranty, backed by a partner that supports you through every step of homeownership. Explore Plans.
© 2023 - 2026 ERA Franchise Systems LLC. All rights reserved. ERA Franchise Systems LLC fully supports the principles of the Fair Housing Act and the Equal Opportunity Act. ERA, ERA Real Estate powered, and their respective logos are registered service marks of ERA Franchise Systems LLC. Each office is independently owned and operated.