
6303 Haviland Dr, Bethesda, MD 20817
Local realty services provided by:Mountain Realty ERA Powered
6303 Haviland Dr,Bethesda, MD 20817
$1,795,000
- 5 Beds
- 5 Baths
- 4,400 sq. ft.
- Single family
- Coming Soon
Listed by: mary noone, trent d heminger
Office: compass
MLS#:MDMC2258668
Source:BRIGHTMLS
Price summary
- Price:$1,795,000
- Price per sq. ft.:$407.95
About this home
Built in 2022 | Rare Main-Level Bedroom | Woodburn Neighborhood & Whitman Cluster Schools!
Enjoy approximately 4,430 square feet of beautifully designed living space this 5BR/4.5BA spans three finished levels, with high-end finishes, Craftsman character, and flexible spaces to suit your lifestyle.
The gourmet kitchen brings everyone together, whether you’re hosting friends or enjoying a quiet evening in. A gas fireplace adds warmth to the main level, while a rare main-level bedroom, full bath, and separate powder room offer welcome flexibility for guests and everyday living.
Upstairs, the spacious primary suite is a retreat of its own, featuring two walk-in closets and a Juliet balcony overlooking the private patio. Unwind in the spa-inspired bath with dual vanities, a freestanding soaking tub, a glass-enclosed shower, and designer tile and fixtures. Two additional bedrooms sharing a hall bath and a conveniently located laundry room complete the upper level.
The finished lower level expands your possibilities with a generous recreation room, a wet bar for effortless entertaining, and walk-up access to the backyard. A separate bonus room offers space for a home gym, office, or movie room, with a full bath completing the level.
Outside, the private patio invites morning coffee, dinner under the stars, and relaxed weekends at home. Conveniently located near Goldsboro and River Roads, the home offers easy access to commuter routes, with downtown Bethesda’s shopping, dining, and everyday conveniences just minutes away!...
Contact an agent
Home facts
- Year built:2022
- Subdivision & Development:WOODBURN
- Listing ID #:MDMC2258668
- Updated:October 06, 2026 at 01:38 AM
Rooms and interior
- Bedrooms:5
- Total bathrooms:5
- Full bathrooms:4
- Half bathrooms:1
- Kitchen Description:Kitchen - Gourmet, Six Burner Stove, Stainless Steel Appliances, Wet/Dry Bar
- Bedroom Description:Walk In Closet(s)
- Basement:Yes
- Basement Description:Connecting Stairway, Front Entrance, Fully Finished, Garage Access
- Living area:4,400 sq. ft.
Heating and cooling
- Cooling:Central A/C
- Heating:Central, Natural Gas
Structure and exterior
- Roof:Architectural Shingle
- Year built:2022
- Building area:4,400 sq. ft.
- Lot area:0.19 Acres
- Architectural Style:Craftsman
- Construction Materials:Brick
- Exterior Features:Balcony, Patio(s)
- Foundation Description:Permanent
- Levels:3 Story
Schools
- High school:WALT WHITMAN
- Middle school:THOMAS W. PYLE
- Elementary school:WOOD ACRES
Utilities
- Water:Public
- Sewer:Public Sewer
Finances and disclosures
- Price:$1,795,000
- Price per sq. ft.:$407.95
- Tax amount:$17,571 (2026)
Features and amenities
- Amenities:Wet/Dry Bar
Parking
- Parking description:Attached Garage, Garage - Front Entry
- Garage:Yes
- Garage spaces:1
New listings near 6303 Haviland Dr
- Coming Soon
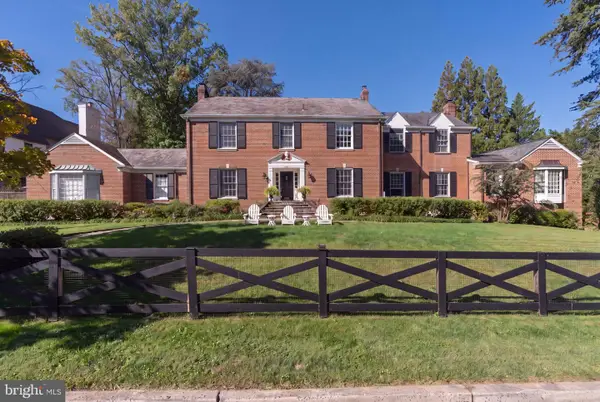 $3,300,000Coming Soon6 beds 7 baths6,526 sq. ft.
6928 Barrett Ln, BETHESDA, MD 20814
MLS# MDMC2258374Listed by: TTR SOTHEBY'S INTERNATIONAL REALTY - Coming Soon
 $1,349,900Coming Soon3 beds 2 baths1,533 sq. ft.
7710 Woodmont Ave #1207, BETHESDA, MD 20814
MLS# MDMC2258726Listed by: WEICHERT, REALTORS - Coming SoonOpen Sat, 12 to 2pm
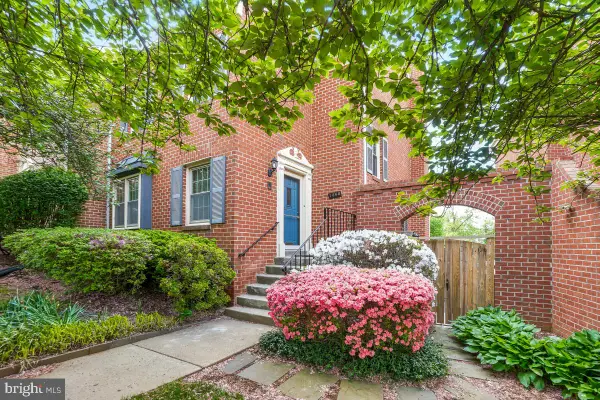 $650,000Coming Soon4 beds 4 baths2,472 sq. ft.
7368 Westlake Ter #111, BETHESDA, MD 20817
MLS# MDMC2258676Listed by: CENTURY 21 REDWOOD REALTY - Coming Soon
 $1,050,000Coming Soon3 beds 3 baths1,870 sq. ft.
4308 Locust Ln, BETHESDA, MD 20816
MLS# MDMC2258340Listed by: NETREALTYNOW.COM, LLC - Coming Soon
 $2,649,000Coming Soon6 beds 6 baths5,242 sq. ft.
4506 Cortland Rd, CHEVY CHASE, MD 20815
MLS# MDMC2256326Listed by: RLAH @PROPERTIES - Coming Soon
 $4,195,000Coming Soon6 beds 7 baths6,976 sq. ft.
7200 Millwood Rd, BETHESDA, MD 20817
MLS# MDMC2255818Listed by: RORY S. COAKLEY REALTY, INC. - Coming Soon
 $4,795,000Coming Soon7 beds 9 baths6,370 sq. ft.
4819 Morgan Dr, CHEVY CHASE, MD 20815
MLS# MDMC2251690Listed by: TTR SOTHEBY'S INTERNATIONAL REALTY - Coming Soon
 $1,650,000Coming Soon4 beds 5 baths3,039 sq. ft.
5401 Massachusetts Ave, BETHESDA, MD 20816
MLS# MDMC2251916Listed by: TTR SOTHEBY'S INTERNATIONAL REALTY - Coming Soon
 $2,599,000Coming Soon5 beds 5 baths4,533 sq. ft.
4408 Maple Ave, BETHESDA, MD 20814
MLS# MDMC2247014Listed by: TTR SOTHEBY'S INTERNATIONAL REALTY


Protect your home and budget from life's surprises with an Assurant Home Warranty, backed by a partner that supports you through every step of homeownership. Explore Plans.
© 2023 - 2026 ERA Franchise Systems LLC. All rights reserved. ERA Franchise Systems LLC fully supports the principles of the Fair Housing Act and the Equal Opportunity Act. ERA, ERA Real Estate powered, and their respective logos are registered service marks of ERA Franchise Systems LLC. Each office is independently owned and operated.