
6312 Marywood Rd, Bethesda, MD 20817
Local realty services provided by:ERA OakCrest Realty, Inc.
6312 Marywood Rd,Bethesda, MD 20817
$1,249,900
- 6 Beds
- 5 Baths
- 3,058 sq. ft.
- Single family
- Active
Upcoming open houses
- Sat, Oct 2412:00 pm - 02:00 pm
Listed by: stacey caito
Office: samson properties
MLS#:MDMC2261140
Source:BRIGHTMLS
Price summary
- Price:$1,249,900
- Price per sq. ft.:$408.73
About this home
Welcome to this fully renovated home in the heart of Bethesda, offering an impressive six bedrooms and five bathrooms. Step inside to a stunning kitchen featuring high-end cabinetry, quartz countertops, premium wolf appliances and a subzero refrigerator, plus a huge center island. The kitchen opens to a sitting room with a bay window and an eat-in area that leads out to the newly built deck and backyard, ideal for entertaining or relaxing outdoors.
The main level also offers a spacious family room with a fireplace off the formal dining room, a main-level bedroom with its own ensuite bath, and a convenient hallway powder room.
Upstairs, the primary suite features a custom walk-in closet and a luxurious ensuite bath with double sinks, an oversized walk-in shower with rainfall showerheads, and a separate soaking tub. Two additional bedrooms share a full hall bath.
The lower level provides two more bedrooms and a full bath, giving you room to spread out with flexible space for a home gym, home office, or guest quarters.
Set on a corner lot, the home also boasts a rare oversized detached two-car garage with lofted storage space and a large driveway for ample parking. Located in a prime area, you’ll enjoy easy access to upscale shopping, fine dining, and vibrant cultural attractions, all while savoring a tranquil suburban setting. You can’t beat this location! HVAC 2026, WATER HEATER 2026, ROOF 2026, WINDOWS 2026...
Contact an agent
Home facts
- Year built:1966
- Subdivision & Development:WYNGATE
- Listing ID #:MDMC2261140
- Added:1 day(s) ago
- Updated:October 24, 2026 at 04:44 AM
Rooms and interior
- Bedrooms:6
- Total bathrooms:5
- Full bathrooms:4
- Half bathrooms:1
- Kitchen Description:Built-In Microwave, Dishwasher, Disposal, Icemaker, Oven/Range - Gas, Range Hood, Refrigerator
- Basement:Yes
- Basement Description:Connecting Stairway, Daylight, Partial
- Living area:3,058 sq. ft.
Heating and cooling
- Cooling:Central A/C
- Heating:Central, Natural Gas
Structure and exterior
- Year built:1966
- Building area:3,058 sq. ft.
- Lot area:0.24 Acres
- Lot Features:Corner, Corner Lot/Unit
- Architectural Style:Split Level
- Construction Materials:Brick
- Foundation Description:Concrete Perimeter
- Levels:4 Story
Schools
- High school:WALTER JOHNSON
- Middle school:NORTH BETHESDA
- Elementary school:WYNGATE
Utilities
- Water:Public
- Sewer:Public Sewer
Finances and disclosures
- Price:$1,249,900
- Price per sq. ft.:$408.73
- Tax amount:$12,936 (2026)
Features and amenities
- Laundry features:Hookup, Washer/Dryer Hookups Only
Parking
- Parking description:Additional Storage Area, Asphalt Driveway, Detached Garage, Garage - Front Entry, Inside Access, Oversized
- Garage:Yes
- Garage spaces:2
New listings near 6312 Marywood Rd
- Coming Soon
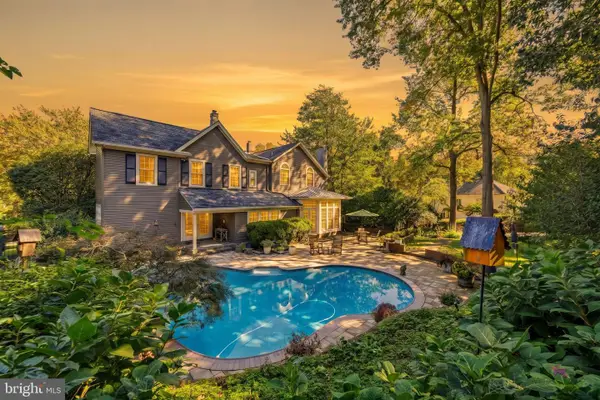 $1,850,000Coming Soon4 beds 5 baths5,456 sq. ft.
7010 Armat Dr, BETHESDA, MD 20817
MLS# MDMC2260554Listed by: CUMMINGS & CO. REALTORS - Coming Soon
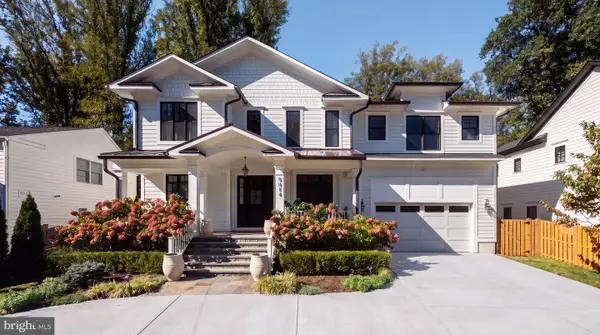 $3,650,000Coming Soon6 beds 8 baths7,450 sq. ft.
8014 Aberdeen Rd, BETHESDA, MD 20814
MLS# MDMC2259378Listed by: TTR SOTHEBY'S INTERNATIONAL REALTY - Coming Soon
 $1,150,000Coming Soon5 beds 4 baths3,670 sq. ft.
7504 Glennon Dr, BETHESDA, MD 20817
MLS# MDMC2259220Listed by: REDFIN CORP - Coming Soon
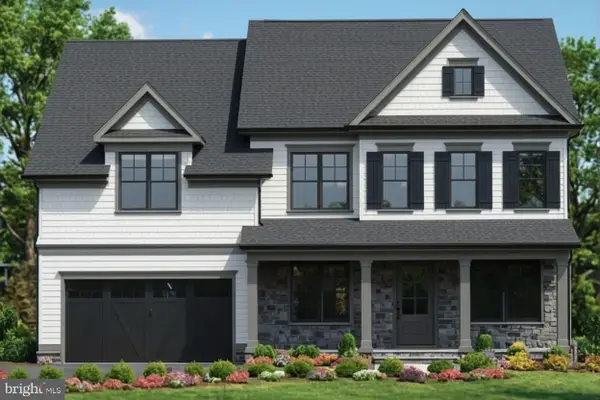 $2,849,000Coming Soon5 beds 5 baths5,152 sq. ft.
7610 Newmarket Dr, BETHESDA, MD 20817
MLS# MDMC2258390Listed by: RLAH @PROPERTIES - Coming Soon
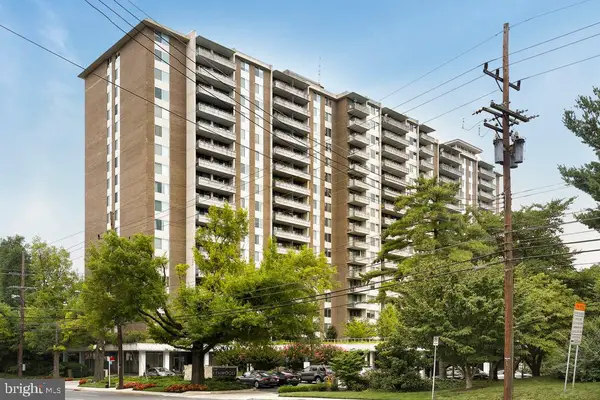 $190,000Coming Soon1 beds 1 baths1,040 sq. ft.
5101 River Rd #307, BETHESDA, MD 20816
MLS# MDMC2257114Listed by: REDFIN CORP - Coming Soon
 $2,649,000Coming Soon6 beds 6 baths5,242 sq. ft.
4506 Cortland Rd, CHEVY CHASE, MD 20815
MLS# MDMC2256326Listed by: RLAH @PROPERTIES - Coming Soon
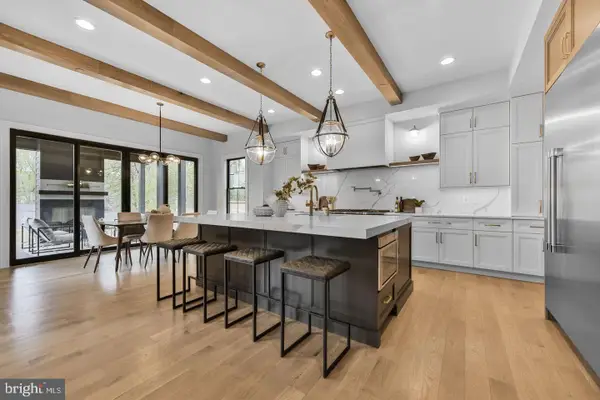 $4,195,000Coming Soon6 beds 7 baths6,976 sq. ft.
7200 Millwood Rd, BETHESDA, MD 20817
MLS# MDMC2255818Listed by: RORY S. COAKLEY REALTY, INC. - Coming Soon
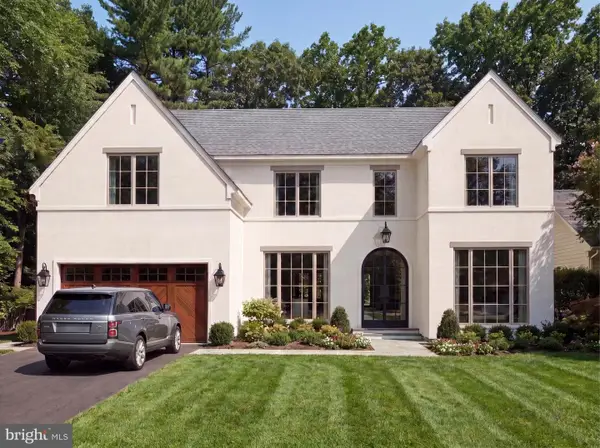 $4,795,000Coming Soon7 beds 9 baths6,370 sq. ft.
4819 Morgan Dr, CHEVY CHASE, MD 20815
MLS# MDMC2251690Listed by: TTR SOTHEBY'S INTERNATIONAL REALTY - Coming Soon
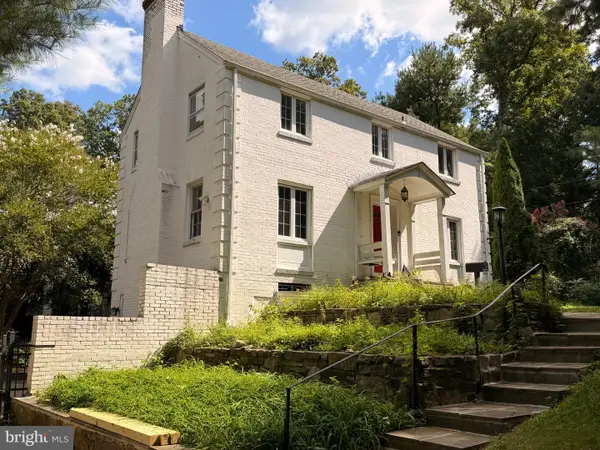 $1,650,000Coming Soon4 beds 5 baths3,039 sq. ft.
5401 Massachusetts Ave, BETHESDA, MD 20816
MLS# MDMC2251916Listed by: TTR SOTHEBY'S INTERNATIONAL REALTY - Coming Soon
 $2,599,000Coming Soon5 beds 5 baths4,533 sq. ft.
4408 Maple Ave, BETHESDA, MD 20814
MLS# MDMC2247014Listed by: TTR SOTHEBY'S INTERNATIONAL REALTY


Protect your home and budget from life's surprises with an Assurant Home Warranty, backed by a partner that supports you through every step of homeownership. Explore Plans.
© 2023 - 2026 ERA Franchise Systems LLC. All rights reserved. ERA Franchise Systems LLC fully supports the principles of the Fair Housing Act and the Equal Opportunity Act. ERA, ERA Real Estate powered, and their respective logos are registered service marks of ERA Franchise Systems LLC. Each office is independently owned and operated.