
6409 Fallen Oak Ct, Bethesda, MD 20817
Local realty services provided by:ERA Valley Realty
6409 Fallen Oak Ct,Bethesda, MD 20817
$1,749,900
- 4 Beds
- 5 Baths
- 4,320 sq. ft.
- Single family
- Coming Soon
Listed by: stacie hatziyannis
Office: berkshire hathaway homeservices penfed realty
MLS#:MDMC2255544
Source:BRIGHTMLS
Price summary
- Price:$1,749,900
- Price per sq. ft.:$405.07
About this home
Tucked away on a quiet cul-de-sac in Bethesda’s sought-after Whitman school cluster, this spacious 4-bedroom, 4.5-bath home offers an inviting combination of character, comfort and wonderfully flexible living space. Hardwood floors, exposed beams and two fireplaces—one gas and one wood-burning—bring warmth and personality throughout. The step-down living room features an expansive bay window and gas fireplace, while the family room with its dramatic stone fireplace provides a warm and wonderful setting for both everyday living and entertaining. The main level offers exceptional flexibility, with a private home office as well as a large additional room located near the main level laundry room—ideal as a playroom, studio, second office, exercise room or whatever best suits your needs. Upstairs, the generous primary suite is a true retreat, complete with its own sitting room and an updated primary bath. Three additional bedrooms provide plenty of space for family and guests, while an abundance of storage throughout the home is an unexpected bonus. The finished basement offers even more room to spread out, with space to enjoy as it is or update to suit your needs. Outside, the backyard features a spacious deck surrounded by mature trees, offering a wonderful setting for outdoor dining, entertaining or simply relaxing. A whole-house backup generator provides added peace of mind. All of this in a quiet cul-de-sac setting, convenient to shopping, dining, parks and major commuter routes, and within the coveted Walt Whitman High School cluster.
A Bethesda home with space to spread out, distinctive architectural character and the flexibility to evolve with the way you live....
Contact an agent
Home facts
- Year built:1979
- Subdivision & Development:HILLMEAD
- Listing ID #:MDMC2255544
- Updated:October 02, 2026 at 02:40 AM
Rooms and interior
- Bedrooms:4
- Total bathrooms:5
- Full bathrooms:4
- Half bathrooms:1
- Dining Description:Formal/Separate Dining Room
- Kitchen Description:Dishwasher, Disposal, Kitchen - Eat-In, Kitchen - Table Space, Pantry, Refrigerator, Wet/Dry Bar
- Bedroom Description:Walk In Closet(s)
- Basement:Yes
- Basement Description:Connecting Stairway, Full, Fully Finished, Garage Access
- Living area:4,320 sq. ft.
Heating and cooling
- Cooling:Central A/C
- Heating:Central, Forced Air, Natural Gas
Structure and exterior
- Year built:1979
- Building area:4,320 sq. ft.
- Lot area:0.49 Acres
- Architectural Style:Colonial
- Construction Materials:Brick
- Foundation Description:Slab
- Levels:3 Story
Schools
- High school:WALT WHITMAN
- Middle school:PYLE
- Elementary school:BRADLEY HILLS
Utilities
- Water:Public
- Sewer:Public Sewer
Finances and disclosures
- Price:$1,749,900
- Price per sq. ft.:$405.07
- Tax amount:$17,595 (2026)
Features and amenities
- Laundry features:Dryer, Washer
- Amenities:Bay/Bow Windows, Exposed Beams, Wet/Dry Bar, Window Treatments
Parking
- Parking description:Attached Garage, Basement Garage, Built In, Garage - Front Entry
- Garage:Yes
- Garage spaces:2
New listings near 6409 Fallen Oak Ct
- Coming Soon
 $1,050,000Coming Soon3 beds 3 baths1,870 sq. ft.
4308 Locust Ln, BETHESDA, MD 20816
MLS# MDMC2258340Listed by: NETREALTYNOW.COM, LLC - Coming SoonOpen Sat, 1 to 3pm
 $2,850,000Coming Soon5 beds 7 baths6,325 sq. ft.
6508 Kenhill Rd, BETHESDA, MD 20817
MLS# MDMC2257996Listed by: COMPASS - Coming Soon
 $214,800Coming Soon1 beds 1 baths731 sq. ft.
10320 Westlake Dr #e301, BETHESDA, MD 20817
MLS# MDMC2258080Listed by: DEAUSEN REALTY - Coming SoonOpen Sun, 2 to 4pm
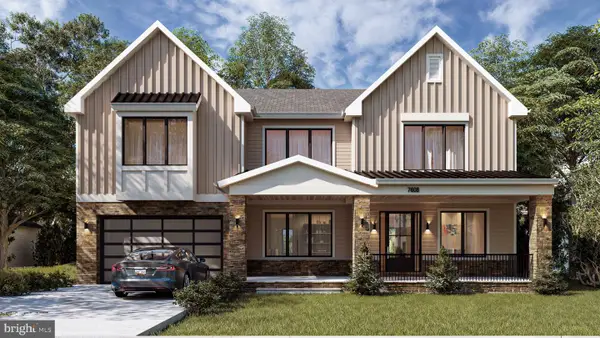 $2,999,900Coming Soon6 beds 7 baths6,200 sq. ft.
7608 Elmore Ln, BETHESDA, MD 20817
MLS# MDMC2257820Listed by: RE/MAX REALTY SERVICES - Coming Soon
 $2,649,000Coming Soon6 beds 6 baths5,242 sq. ft.
4506 Cortland Rd, CHEVY CHASE, MD 20815
MLS# MDMC2256326Listed by: RLAH @PROPERTIES - Coming Soon
 $4,195,000Coming Soon6 beds 7 baths6,976 sq. ft.
7200 Millwood Rd, BETHESDA, MD 20817
MLS# MDMC2255818Listed by: RORY S. COAKLEY REALTY, INC. - Coming Soon
 $4,795,000Coming Soon7 beds 9 baths6,370 sq. ft.
4819 Morgan Dr, CHEVY CHASE, MD 20815
MLS# MDMC2251690Listed by: TTR SOTHEBY'S INTERNATIONAL REALTY - Coming Soon
 $1,650,000Coming Soon4 beds 5 baths3,039 sq. ft.
5401 Massachusetts Ave, BETHESDA, MD 20816
MLS# MDMC2251916Listed by: TTR SOTHEBY'S INTERNATIONAL REALTY - Coming Soon
 $2,599,000Coming Soon5 beds 5 baths4,533 sq. ft.
4408 Maple Ave, BETHESDA, MD 20814
MLS# MDMC2247014Listed by: TTR SOTHEBY'S INTERNATIONAL REALTY


Protect your home and budget from life's surprises with an Assurant Home Warranty, backed by a partner that supports you through every step of homeownership. Explore Plans.
© 2023 - 2026 ERA Franchise Systems LLC. All rights reserved. ERA Franchise Systems LLC fully supports the principles of the Fair Housing Act and the Equal Opportunity Act. ERA, ERA Real Estate powered, and their respective logos are registered service marks of ERA Franchise Systems LLC. Each office is independently owned and operated.