
7204 Loch Lomond Dr, Bethesda, MD 20817
Local realty services provided by:ERA Byrne Realty
7204 Loch Lomond Dr,Bethesda, MD 20817
$2,700,000
- 7 Beds
- 6 Baths
- 7,814 sq. ft.
- Single family
- Pending
Listed by: erich w cabe
Office: compass
MLS#:MDMC2261208
Source:BRIGHTMLS
Price summary
- Price:$2,700,000
- Price per sq. ft.:$345.53
About this home
Welcome to 7204 Loch Lomond Drive, a gorgeous and expansive Tudor-style home with show-stopping curb appeal in coveted Bannockburn Estates. This 7800 finished sq ft square-foot home with seven bedrooms and five-and-half bathrooms is perched on a lush green hill behind two scarlet Japanese maples and flanked by magnolia trees. Its outer beauty is just the prelude to a thoughtfully designed interior. With three fully finished levels, this truly turn-key home offers the perfect blend of individual and communal space, all updated with modern sophistication. <br>
A dramatic two-story foyer with a sweeping curved staircase sets an elegant tone upon entry. Six-foot-tall bay windows flood the adjoining living room with morning light and offer beautiful views of the neighborhood from on high. Across the foyer, matching bay windows grace the formal dining room, just steps from the gourmet chef’s kitchen, fully updated with marble counters, high-end appliances and custom cabinetry. An open floor plan links the kitchen with another dining area and a cozy entertainment space, anchored by a stately stone fireplace. A pair of French doors lead to the recently renovated backyard, featuring a custom Ipe hardwood deck and pergola, a sport court, a Japanese garden and an outdoor grilling area with a dedicated gas line. The first floor also features a large office with built-in bookcases and French doors to the backyard, as well as a laundry room with brand new washer and dryer and custom built-ins.<br>
While the first floor is tailor-made for gathering and entertaining, the second floor offers everyone in the family their own private oasis: five generous bedrooms, all with beautiful views, ample closet space and newly renovated bathrooms. A long hallway leads to the pièce de résistance, a primary suite that blends comfort and luxury. It features high ceilings, a spa-like bathroom with steam shower and walk-in closet, a fireplace and a private second-story deck looking out on the backyard. <br>
The fully finished basement offers yet another opportunity for gathering, with a built-in high-top bar, a brick fireplace, a refrigerated wine room and more than enough space for a home gym and a comfy entertainment nook. It also includes a full bedroom with a brand-new bathroom that could act as an au pair suite or an extra guest room. The storage area is wired for a Sonos sound system, linking built-in speakers in the upstairs living room, kitchen, dining room and master bedroom, enabling music to play throughout the house.<br>
Recent updates enhance every aspect of the home’s functionality and comfort. These include two new high-capacity heating and air conditioning units, a water softener and drinking water filtration system, new gutters, full interior and exterior painting, a new garage door, new window coverings in the bedrooms, kitchen, and bathrooms, and elegant new chandeliers in the foyer and dining room, both of which convey with the home. Situated in one of the best public school districts in Maryland, the house also offers unparalleled convenience: the bus for Bannockburn Elementary picks up just across the street and the ones for Pyle Middle School and Walt Whitman High School pick up just down the street.<br>...
Contact an agent
Home facts
- Year built:1977
- Subdivision & Development:BANNOCKBURN ESTATES
- Listing ID #:MDMC2261208
- Added:5 day(s) ago
- Updated:October 28, 2026 at 08:22 AM
Rooms and interior
- Bedrooms:7
- Total bathrooms:6
- Full bathrooms:5
- Half bathrooms:1
- Basement:Yes
- Basement Description:Fully Finished
- Living area:7,814 sq. ft.
Heating and cooling
- Cooling:Heat Pump(s)
- Heating:Heat Pump(s), Natural Gas
Structure and exterior
- Year built:1977
- Building area:7,814 sq. ft.
- Lot area:0.6 Acres
- Architectural Style:Tudor
- Construction Materials:Brick
- Levels:3 Story
Schools
- High school:WALT WHITMAN
- Middle school:THOMAS W. PYLE
- Elementary school:BANNOCKBURN
Utilities
- Water:Public
- Sewer:Public Sewer
Finances and disclosures
- Price:$2,700,000
- Price per sq. ft.:$345.53
- Tax amount:$19,767 (2025)
Parking
- Parking description:Attached Garage, Circular Driveway, Garage Door Opener, Inside Access, Oversized
- Garage:Yes
- Garage spaces:2
New listings near 7204 Loch Lomond Dr
- Coming Soon
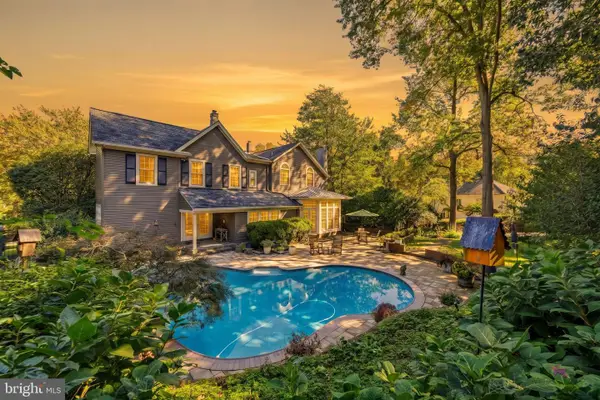 $1,850,000Coming Soon4 beds 5 baths5,456 sq. ft.
7010 Armat Dr, BETHESDA, MD 20817
MLS# MDMC2260554Listed by: CUMMINGS & CO. REALTORS - Coming Soon
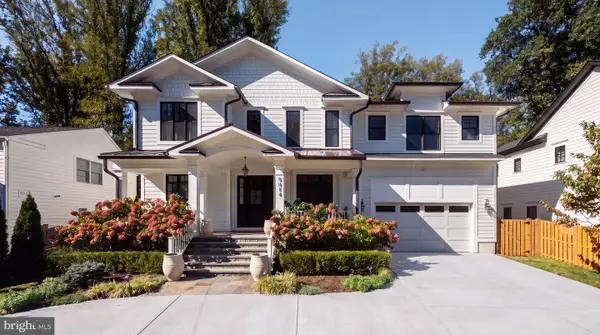 $3,650,000Coming Soon6 beds 8 baths7,450 sq. ft.
8014 Aberdeen Rd, BETHESDA, MD 20814
MLS# MDMC2259378Listed by: TTR SOTHEBY'S INTERNATIONAL REALTY - Coming Soon
 $1,150,000Coming Soon5 beds 4 baths3,670 sq. ft.
7504 Glennon Dr, BETHESDA, MD 20817
MLS# MDMC2259220Listed by: REDFIN CORP - Coming Soon
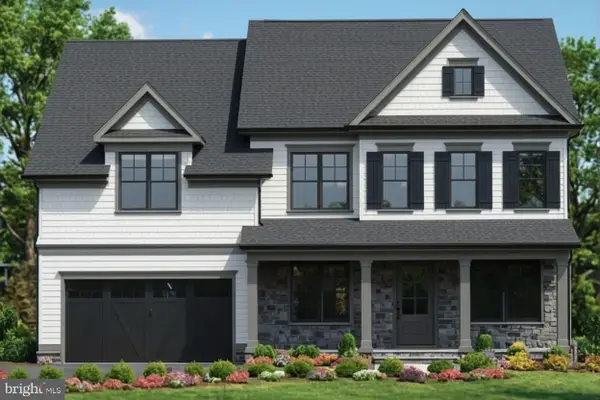 $2,849,000Coming Soon5 beds 5 baths5,152 sq. ft.
7610 Newmarket Dr, BETHESDA, MD 20817
MLS# MDMC2258390Listed by: RLAH @PROPERTIES - Coming Soon
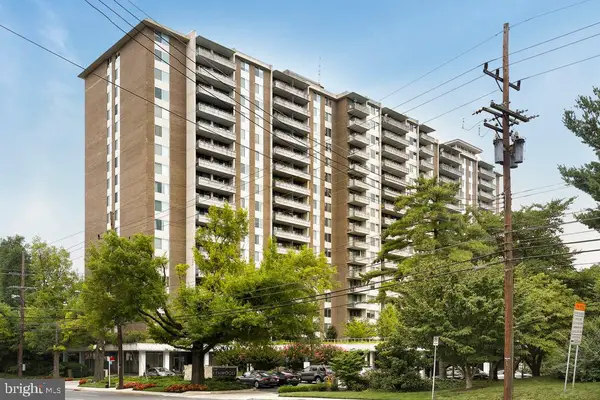 $190,000Coming Soon1 beds 1 baths1,040 sq. ft.
5101 River Rd #307, BETHESDA, MD 20816
MLS# MDMC2257114Listed by: REDFIN CORP - Coming Soon
 $2,649,000Coming Soon6 beds 6 baths5,242 sq. ft.
4506 Cortland Rd, CHEVY CHASE, MD 20815
MLS# MDMC2256326Listed by: RLAH @PROPERTIES - Coming Soon
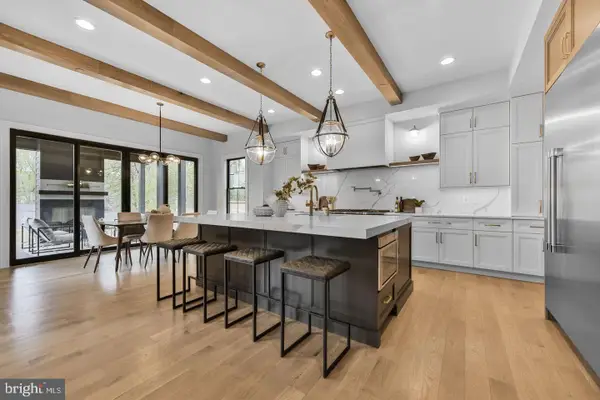 $4,195,000Coming Soon6 beds 7 baths6,976 sq. ft.
7200 Millwood Rd, BETHESDA, MD 20817
MLS# MDMC2255818Listed by: RORY S. COAKLEY REALTY, INC. - Coming Soon
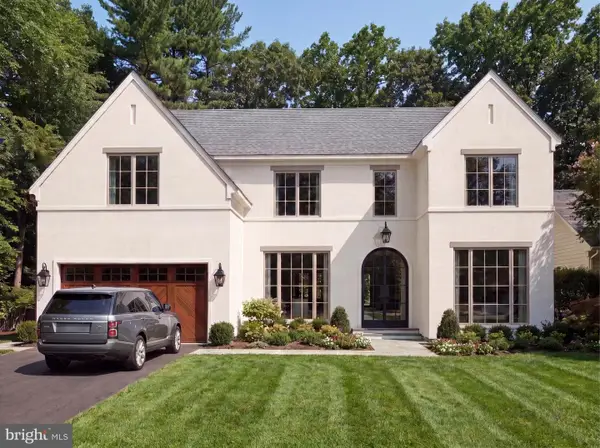 $4,795,000Coming Soon7 beds 9 baths6,370 sq. ft.
4819 Morgan Dr, CHEVY CHASE, MD 20815
MLS# MDMC2251690Listed by: TTR SOTHEBY'S INTERNATIONAL REALTY - Coming Soon
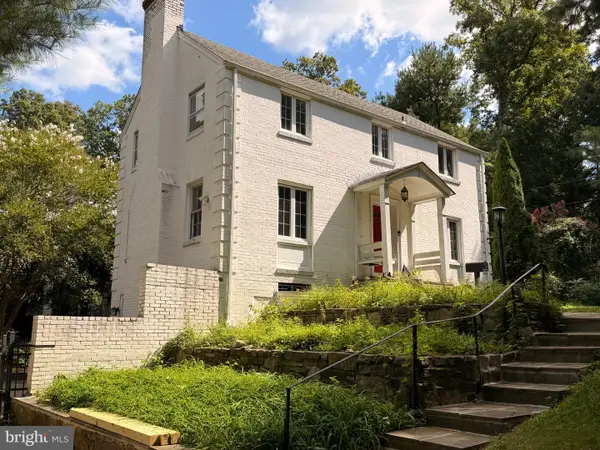 $1,650,000Coming Soon4 beds 5 baths3,039 sq. ft.
5401 Massachusetts Ave, BETHESDA, MD 20816
MLS# MDMC2251916Listed by: TTR SOTHEBY'S INTERNATIONAL REALTY - Coming Soon
 $2,599,000Coming Soon5 beds 5 baths4,533 sq. ft.
4408 Maple Ave, BETHESDA, MD 20814
MLS# MDMC2247014Listed by: TTR SOTHEBY'S INTERNATIONAL REALTY


Protect your home and budget from life's surprises with an Assurant Home Warranty, backed by a partner that supports you through every step of homeownership. Explore Plans.
© 2023 - 2026 ERA Franchise Systems LLC. All rights reserved. ERA Franchise Systems LLC fully supports the principles of the Fair Housing Act and the Equal Opportunity Act. ERA, ERA Real Estate powered, and their respective logos are registered service marks of ERA Franchise Systems LLC. Each office is independently owned and operated.