
7500 Woodmont Ave #s915, Bethesda, MD 20814
Local realty services provided by:ERA OakCrest Realty, Inc.
7500 Woodmont Ave #s915,Bethesda, MD 20814
$925,000
- 3 Beds
- 2 Baths
- 1,530 sq. ft.
- Condominium
- Active
Listed by: robin kelly rice, cheryl r leahy
Office: compass
MLS#:MDMC2260070
Source:BRIGHTMLS
Price summary
- Price:$925,000
- Price per sq. ft.:$604.58
About this home
Welcome home to S915 on the 9th floor of The Chase! This sophisticated three-bedroom residence spans over 1,500 square feet, offering a rare combination of urban scale and thoughtful design. The moment you enter the foyer, the open-concept layout draws you toward expansive windows that frame downtown Bethesda, bathing the home in natural light.
The living and dining areas are perfect for entertaining friends and family or for personal enjoyment, and feature hardwood floors and a neutral palette. The kitchen has maple cabinetry, granite, and stainless steel appliances. Step through the glass doors to your private, oversized balcony—the perfect spot to enjoy a cup of coffee or tea on a fall morning.
The primary suite offers a true retreat, complete with a generous walk-in closet and a private ensuite bath. Two additional bedrooms offer versatility for a home office or guest quarters, complemented by a full second bath and in-unit laundry for ultimate convenience.
Living at The Chase means enjoying a suite of amenities, including a 24-hour concierge, an outdoor pool, tennis courts, a courtyard, and grilling areas. Beyond the building, the best of Bethesda is only steps away—from acclaimed dining and boutique shopping to the nearby Metro station for effortless access to DC. In addition, this residence includes one deeded garage parking space (PS-178) and one deeded parking lot space (PS-278), a valuable convenience.
Experience the perfect blend of space, style, and location!...
Contact an agent
Home facts
- Year built:1989
- Subdivision & Development:CHASE AT BETHESDA CODM
- Listing ID #:MDMC2260070
- Added:8 day(s) ago
- Updated:October 23, 2026 at 02:00 PM
Rooms and interior
- Bedrooms:3
- Total bathrooms:2
- Full bathrooms:2
- Dining Description:Combination Dining/Living
- Bathrooms Description:Primary Bath(s)
- Kitchen Description:Built-In Microwave, Carpet, Dishwasher, Disposal, Oven/Range - Electric, Refrigerator, Stainless Steel Appliances
- Bedroom Description:Carpet
- Living area:1,530 sq. ft.
Heating and cooling
- Cooling:Central A/C
- Heating:Forced Air, Natural Gas
Structure and exterior
- Year built:1989
- Building area:1,530 sq. ft.
- Construction Materials:Brick
- Exterior Features:BBQ Grill, Balcony, Sidewalks, Tennis Court(s)
- Levels:1 Story
Schools
- High school:BETHESDA-CHEVY CHASE
- Middle school:WESTLAND
- Elementary school:BETHESDA
Utilities
- Water:Public
- Sewer:Public Sewer
Finances and disclosures
- Price:$925,000
- Price per sq. ft.:$604.58
- Tax amount:$8,756 (2026)
Features and amenities
- Laundry features:Dryer In Unit, Washer In Unit, Washer/Dryer Stacked
- Amenities:Carpet, Window Treatments
Parking
- Parking description:Garage Door Opener, Inside Access, Parking Garage, Parking Lot
- Garage:Yes
- Garage spaces:1
New listings near 7500 Woodmont Ave #s915
- Coming Soon
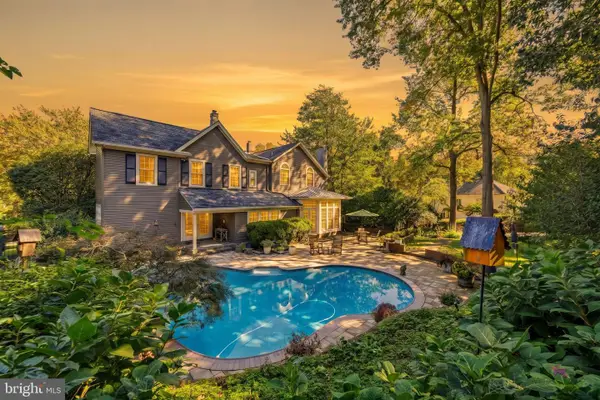 $1,850,000Coming Soon4 beds 5 baths5,456 sq. ft.
7010 Armat Dr, BETHESDA, MD 20817
MLS# MDMC2260554Listed by: CUMMINGS & CO. REALTORS - Coming Soon
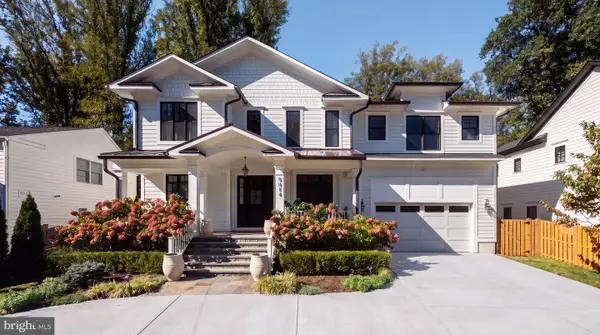 $3,650,000Coming Soon6 beds 8 baths7,450 sq. ft.
8014 Aberdeen Rd, BETHESDA, MD 20814
MLS# MDMC2259378Listed by: TTR SOTHEBY'S INTERNATIONAL REALTY - Coming Soon
 $1,150,000Coming Soon5 beds 4 baths3,670 sq. ft.
7504 Glennon Dr, BETHESDA, MD 20817
MLS# MDMC2259220Listed by: REDFIN CORP - Coming Soon
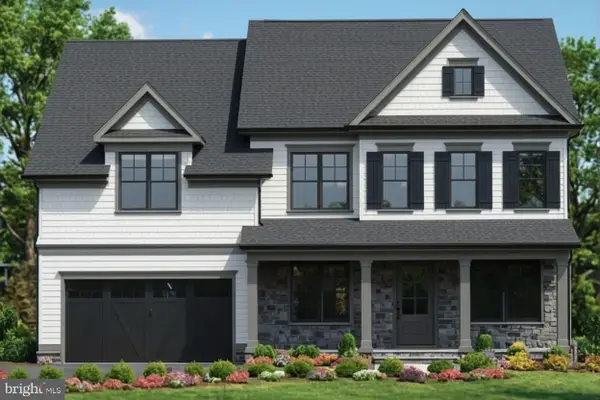 $2,849,000Coming Soon5 beds 5 baths5,152 sq. ft.
7610 Newmarket Dr, BETHESDA, MD 20817
MLS# MDMC2258390Listed by: RLAH @PROPERTIES - Coming Soon
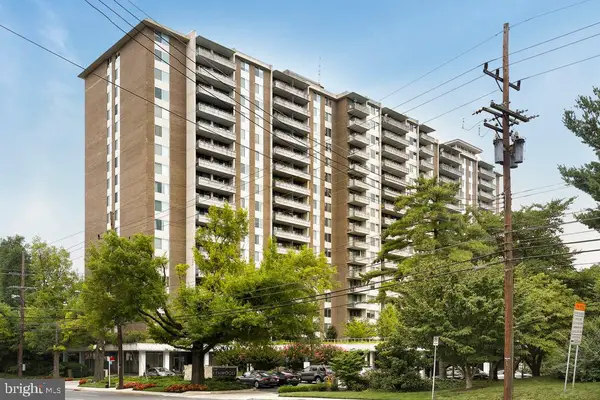 $190,000Coming Soon1 beds 1 baths1,040 sq. ft.
5101 River Rd #307, BETHESDA, MD 20816
MLS# MDMC2257114Listed by: REDFIN CORP - Coming Soon
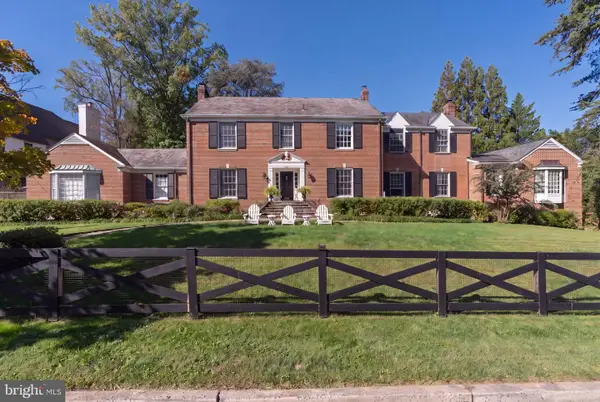 $3,300,000Coming Soon6 beds 7 baths6,526 sq. ft.
6928 Barrett Ln, BETHESDA, MD 20814
MLS# MDMC2258374Listed by: TTR SOTHEBY'S INTERNATIONAL REALTY - Coming Soon
 $1,349,900Coming Soon3 beds 2 baths1,533 sq. ft.
7710 Woodmont Ave #1207, BETHESDA, MD 20814
MLS# MDMC2258726Listed by: WEICHERT, REALTORS - Coming Soon
 $2,649,000Coming Soon6 beds 6 baths5,242 sq. ft.
4506 Cortland Rd, CHEVY CHASE, MD 20815
MLS# MDMC2256326Listed by: RLAH @PROPERTIES - Coming Soon
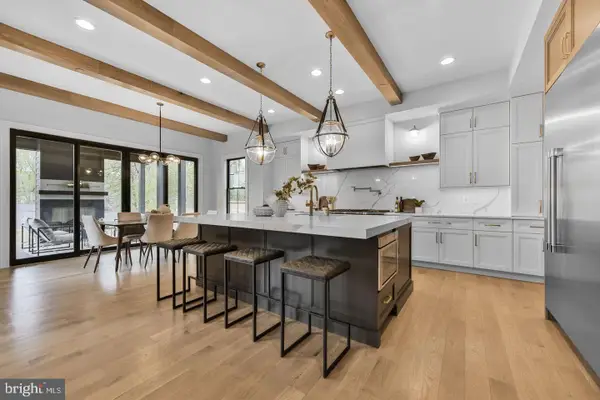 $4,195,000Coming Soon6 beds 7 baths6,976 sq. ft.
7200 Millwood Rd, BETHESDA, MD 20817
MLS# MDMC2255818Listed by: RORY S. COAKLEY REALTY, INC. - Coming Soon
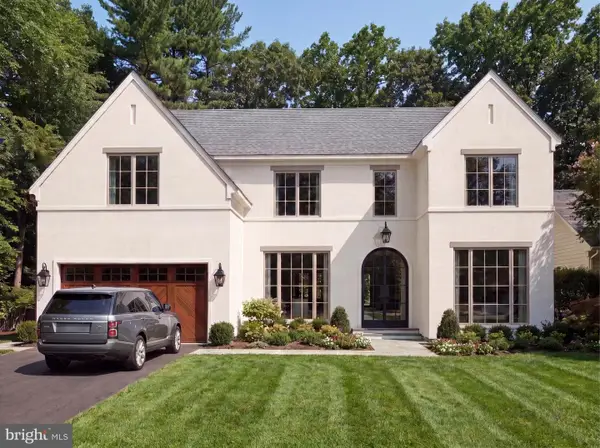 $4,795,000Coming Soon7 beds 9 baths6,370 sq. ft.
4819 Morgan Dr, CHEVY CHASE, MD 20815
MLS# MDMC2251690Listed by: TTR SOTHEBY'S INTERNATIONAL REALTY


Protect your home and budget from life's surprises with an Assurant Home Warranty, backed by a partner that supports you through every step of homeownership. Explore Plans.
© 2023 - 2026 ERA Franchise Systems LLC. All rights reserved. ERA Franchise Systems LLC fully supports the principles of the Fair Housing Act and the Equal Opportunity Act. ERA, ERA Real Estate powered, and their respective logos are registered service marks of ERA Franchise Systems LLC. Each office is independently owned and operated.