
7701 Westfield Dr, Bethesda, MD 20817
Local realty services provided by:ERA Liberty Realty
Upcoming open houses
- Sat, Nov 2112:00 pm - 02:00 pm
Listed by: dana cruz
Office: ttr sotheby's international realty
MLS#:MDMC2262324
Source:BRIGHTMLS
Price summary
- Price:$2,295,000
- Price per sq. ft.:$375.12
About this home
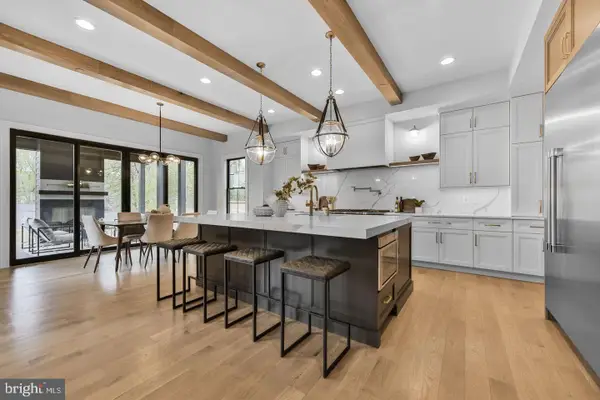
Welcome to 7701 Westfield Drive, a spacious and inviting six-bedroom, four-and-a-half-bath home in Bethesda’s desirable Landon Woods neighborhood. Thoughtfully designed for both everyday living and entertaining, the home offers generous gathering spaces, a dedicated main-level office, and a flexible floor plan that accommodates a variety of lifestyles.
The upper levels provide comfortable bedroom accommodations, while the light-filled third floor features an additional bedroom and a spacious loft with skylights, ideal for a lounge, creative space, or additional work-from-home area. The expansive lower-level recreation room offers even more room to relax, exercise, or entertain, with convenient access to a bedroom and full bath, as well as stairs leading to the backyard. Hardwood floors, abundant natural light, and inviting outdoor spaces further enhance the home's appeal.
Landon Woods offers the charm of an established Bethesda neighborhood with convenient access to downtown Bethesda, shopping, restaurants, parks, and recreational amenities. Nearby Westbard Square adds a growing collection of neighborhood shops, dining, and everyday conveniences, while major commuter routes connect residents to Washington, DC, and the surrounding region.
Served by Burning Tree Elementary School, Pyle Middle School, and Whitman High School, 7701 Westfield Drive presents an opportunity to enjoy generous living space, a welcoming residential setting, and the convenience of close-in Bethesda living....
Contact an agent
Home facts
- Year built:2005
- Subdivision & Development:LANDON WOODS
- Listing ID #:MDMC2262324
- Added:1 day(s) ago
- Updated:November 20, 2026 at 03:11 PM
Rooms and interior
- Bedrooms:6
- Total bathrooms:5
- Full bathrooms:4
- Half bathrooms:1
- Dining Description:Dining Area
- Bathrooms Description:Primary Bath(s)
- Kitchen Description:Breakfast Area, Built-Ins, Cooktop, Dishwasher, Disposal, Exhaust Fan, Icemaker, Kitchen - Galley, Kitchen - Island, Microwave, Oven - Double, Oven - Wall, Refrigerator, Upgraded Countertops
- Basement:Yes
- Basement Description:Connecting Stairway, Full, Fully Finished, Side Entrance, Sump Pump, Walkout Stairs
- Living area:6,118 sq. ft.
Heating and cooling
- Cooling:Central A/C
- Heating:Forced Air, Natural Gas, Zoned
Structure and exterior
- Year built:2005
- Building area:6,118 sq. ft.
- Lot area:0.17 Acres
- Architectural Style:Colonial
- Construction Materials:Brick, Combination
- Foundation Description:Concrete Perimeter
- Levels:4 Story
Schools
- High school:WALT WHITMAN
- Elementary school:BURNING TREE
Utilities
- Water:Public
- Sewer:Public Sewer
Finances and disclosures
- Price:$2,295,000
- Price per sq. ft.:$375.12
- Tax amount:$23,159 (2026)
Features and amenities
- Laundry features:Washer/Dryer Hookups Only
- Amenities:Built-Ins, Cable TV Available, Intercom, Non-Monitored
Parking
- Parking description:Attached Garage, Garage Door Opener
- Garage:Yes
- Garage spaces:2
New listings near 7701 Westfield Dr
- Coming Soon
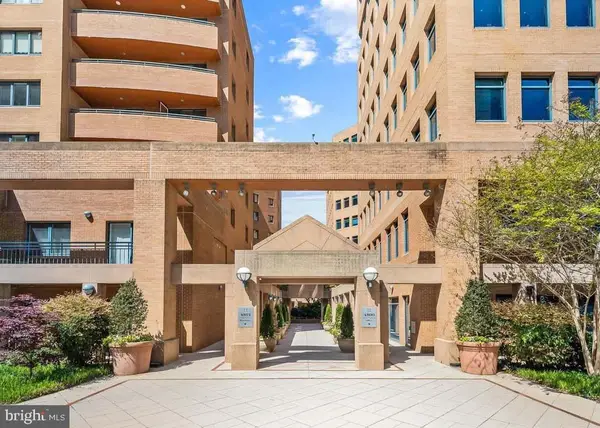 $995,000Coming Soon3 beds 3 baths1,572 sq. ft.
4801 Hampden Ln #802, BETHESDA, MD 20814
MLS# MDMC2264694Listed by: MONUMENT SOTHEBY'S INTERNATIONAL REALTY - Coming Soon
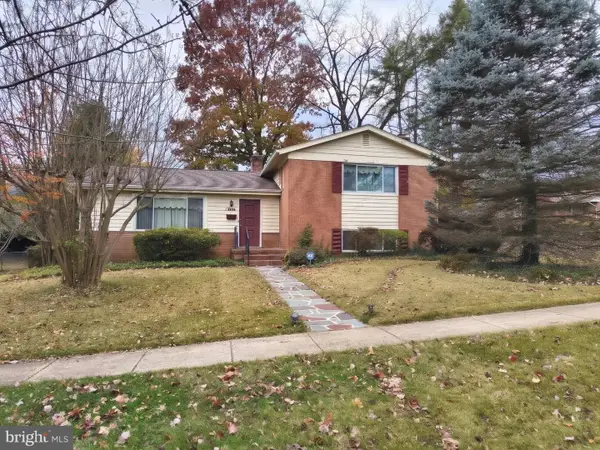 $895,000Coming Soon4 beds 3 baths2,794 sq. ft.
6201 Hollins Dr, BETHESDA, MD 20817
MLS# MDMC2264138Listed by: RE/MAX ONE - Coming Soon
 $3,695,000Coming Soon6 beds 8 baths7,962 sq. ft.
6116 Eastview St, BETHESDA, MD 20817
MLS# MDMC2263780Listed by: TTR SOTHEBY'S INTERNATIONAL REALTY - Coming Soon
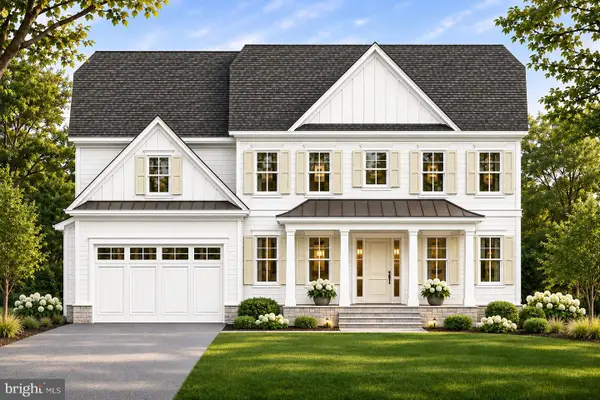 $3,295,888Coming Soon6 beds 5 baths6,056 sq. ft.
5505 Kirkwood Dr, BETHESDA, MD 20816
MLS# MDMC2262562Listed by: RE/MAX REALTY SERVICES - Coming Soon
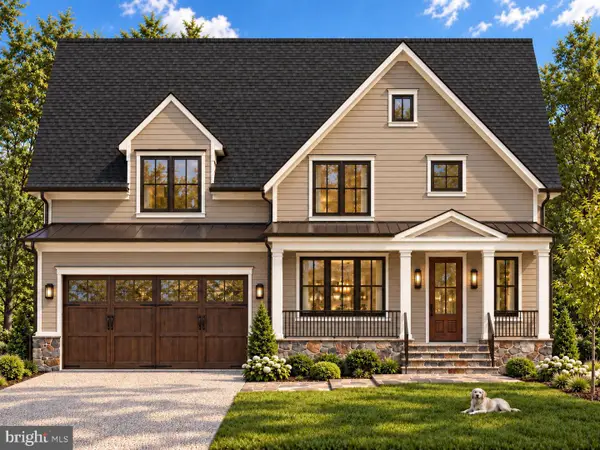 $2,025,000Coming Soon5 beds 5 baths4,566 sq. ft.
4514 Roxbury Dr, BETHESDA, MD 20814
MLS# MDMC2263644Listed by: TTR SOTHEBY'S INTERNATIONAL REALTY - Coming Soon
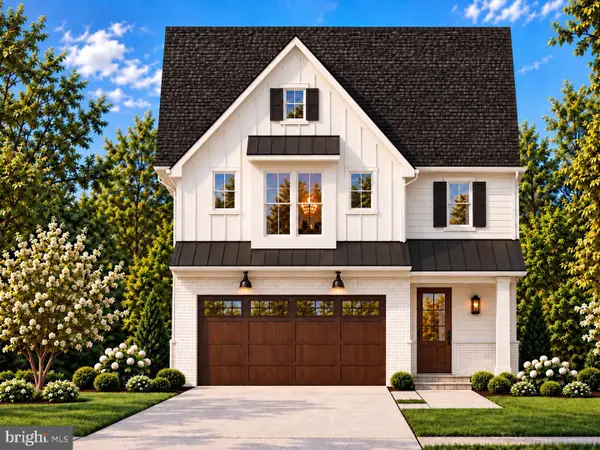 $1,799,900Coming Soon5 beds 5 baths4,110 sq. ft.
5521 Charles St, BETHESDA, MD 20814
MLS# MDMC2262690Listed by: WORMALD REALTY, LLC. - Coming Soon
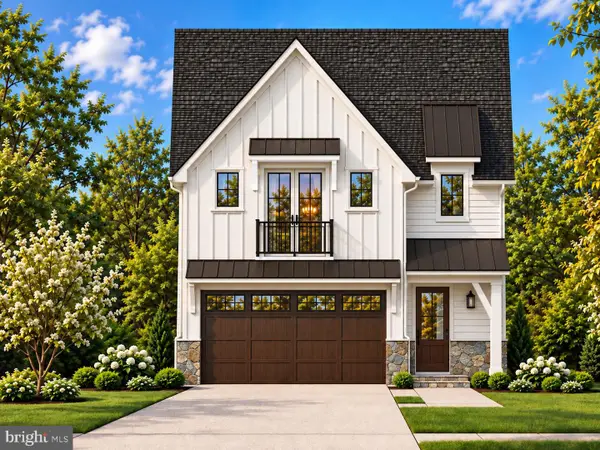 $1,825,000Coming Soon5 beds 5 baths4,134 sq. ft.
5519 Charles St, BETHESDA, MD 20814
MLS# MDMC2262938Listed by: WORMALD REALTY, LLC. - Coming Soon
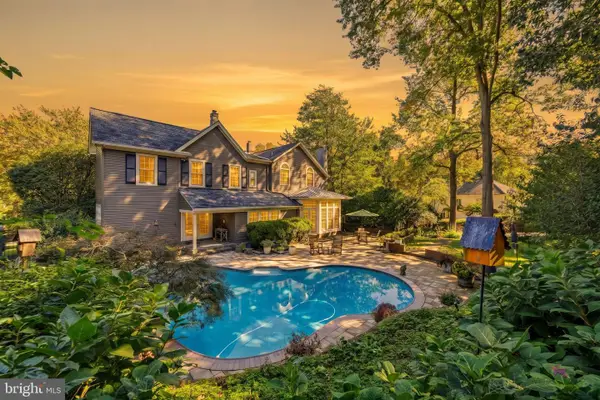 $1,850,000Coming Soon4 beds 5 baths5,456 sq. ft.
7010 Armat Dr, BETHESDA, MD 20817
MLS# MDMC2260554Listed by: CUMMINGS & CO. REALTORS - Coming Soon
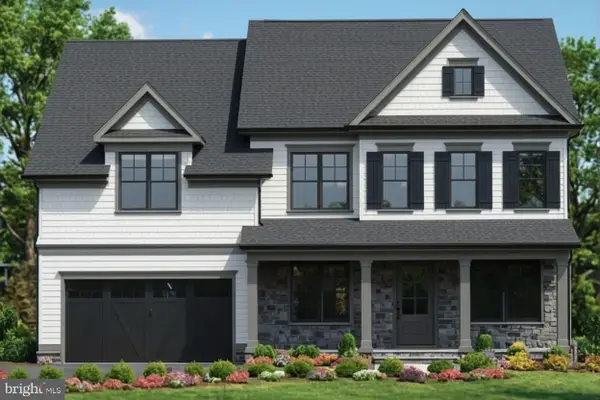 $2,849,000Coming Soon5 beds 5 baths5,152 sq. ft.
7610 Newmarket Dr, BETHESDA, MD 20817
MLS# MDMC2258390Listed by: RLAH @PROPERTIES - Coming Soon
 $4,195,000Coming Soon6 beds 7 baths6,976 sq. ft.
7200 Millwood Rd, BETHESDA, MD 20817
MLS# MDMC2255818Listed by: RORY S. COAKLEY REALTY, INC.


Protect your home and budget from life's surprises with an Assurant Home Warranty, backed by a partner that supports you through every step of homeownership. Explore Plans.
© 2023 - 2026 ERA Franchise Systems LLC. All rights reserved. ERA Franchise Systems LLC fully supports the principles of the Fair Housing Act and the Equal Opportunity Act. ERA, ERA Real Estate powered, and their respective logos are registered service marks of ERA Franchise Systems LLC. Each office is independently owned and operated.