
8407 Baccarat Ct, Bethesda, MD 20814
Local realty services provided by:ERA Liberty Realty
8407 Baccarat Ct,Bethesda, MD 20814
$1,210,000
- 3 Beds
- 4 Baths
- 3,320 sq. ft.
- Townhouse
- Active
Upcoming open houses
- Sat, Oct 2401:00 pm - 03:00 pm
- Sun, Oct 2512:00 pm - 02:00 pm
Listed by: david bediz
Office: rlah @properties
MLS#:MDMC2258008
Source:BRIGHTMLS
Price summary
- Price:$1,210,000
- Price per sq. ft.:$364.46
- Monthly HOA dues:$210
About this home
**FIRST OPEN HOUSES: SAT (10/24) 1-3PM & SUN (10/25) 12-2PM** Welcome to 8407 Baccarat Ct, an exceptionally spacious four-level townhouse in Bethesda, MD 20814, offering 3,300+ square feet, 3 bedrooms, 2 full baths, 2 powder rooms, an attached 2-car garage, multiple indoor and outdoor living spaces, and an incredibly convenient location near Medical Center Metro, NIH, Walter Reed National Military Medical Center, and downtown Bethesda.
Freshly updated with new lighting, fresh paint, and a refreshed powder room, this impressive interior rowhome offers the scale and flexibility of a much larger home, with abundant natural light throughout. The expansive main level features hardwood floors and an open, flowing floor plan with generous living and dining spaces. At the heart of the home is the oversized kitchen with upgraded countertops, stainless steel appliances, abundant cabinetry, extensive storage, and a large pantry. Step directly outside to the private deck, creating an ideal extension of the kitchen for dining, entertaining, or relaxing outdoors.
The home's upper level is dedicated entirely to a luxurious primary bedroom suite, providing exceptional privacy and space. The spa-inspired en-suite bath features a jetted soaking tub, separate glass-enclosed shower, two vanities, two private water closets, and dual walk-in closets, creating a true retreat.
One level above, two additional spacious bedrooms each feature their own deep walk-in closet and share a full bathroom with a double vanity, offering plenty of room for family, guests, or flexible home-office space.
The finished lower level adds even more versatility with a fireplace, additional living or recreation space, powder room, direct access to the attached 2-car garage, and access to the rear patio.
All of this is set in a highly convenient Bethesda location with easy access to Medical Center Metro (Red Line), NIH, Walter Reed, downtown Bethesda, Wisconsin Avenue/Rockville Pike, shopping, dining, commuter routes, and Washington, DC. With more than 3,300 square feet across four finished levels, outstanding storage, multiple outdoor spaces, garage parking, and an exceptionally generous floor plan, 8407 Baccarat Ct delivers a rare combination of space, comfort, and convenience in the heart of Bethesda....
Contact an agent
Home facts
- Year built:1999
- Subdivision & Development:GLENBROOK VILLAGE
- Listing ID #:MDMC2258008
- Added:1 day(s) ago
- Updated:October 22, 2026 at 11:53 PM
Rooms and interior
- Bedrooms:3
- Total bathrooms:4
- Full bathrooms:2
- Half bathrooms:2
- Bathrooms Description:Primary Bath(s)
- Kitchen Description:Carpet, Cooktop, Dishwasher, Disposal, Oven - Wall, Range Hood, Recessed Lighting, Refrigerator, Stainless Steel Appliances, Upgraded Countertops, Water Heater
- Bedroom Description:Carpet, Walk In Closet(s)
- Basement:Yes
- Basement Description:Fully Finished, Garage Access, Heated, Improved, Interior Access
- Living area:3,320 sq. ft.
Heating and cooling
- Cooling:Ceiling Fan(s), Central A/C
- Heating:Forced Air, Natural Gas
Structure and exterior
- Year built:1999
- Building area:3,320 sq. ft.
- Lot area:0.04 Acres
- Architectural Style:Colonial
- Construction Materials:Brick
- Foundation Description:Permanent
- Levels:4 Story
Schools
- High school:BETHESDA-CHEVY CHASE
- Middle school:WESTLAND
Utilities
- Water:Public
- Sewer:Public Sewer
Finances and disclosures
- Price:$1,210,000
- Price per sq. ft.:$364.46
- Tax amount:$573 (2026)
Features and amenities
- Laundry features:Dryer, Dryer In Unit, Washer, Washer In Unit
- Amenities:Carpet, Ceiling Fan(s), Recessed Lighting
Parking
- Parking description:Attached Garage, Garage - Front Entry, Garage Door Opener, Inside Access, Secure Parking
- Garage:Yes
- Garage spaces:2
New listings near 8407 Baccarat Ct
- Coming Soon
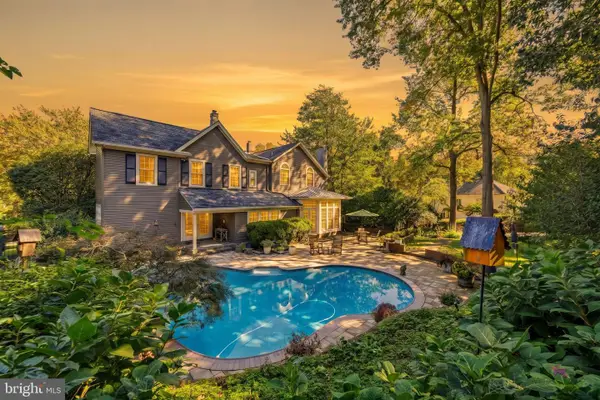 $1,850,000Coming Soon4 beds 5 baths5,456 sq. ft.
7010 Armat Dr, BETHESDA, MD 20817
MLS# MDMC2260554Listed by: CUMMINGS & CO. REALTORS - Coming Soon
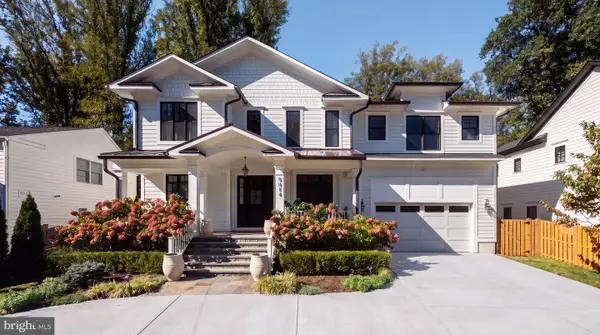 $3,650,000Coming Soon6 beds 8 baths7,450 sq. ft.
8014 Aberdeen Rd, BETHESDA, MD 20814
MLS# MDMC2259378Listed by: TTR SOTHEBY'S INTERNATIONAL REALTY - Coming Soon
 $1,150,000Coming Soon5 beds 4 baths3,670 sq. ft.
7504 Glennon Dr, BETHESDA, MD 20817
MLS# MDMC2259220Listed by: REDFIN CORP - Coming Soon
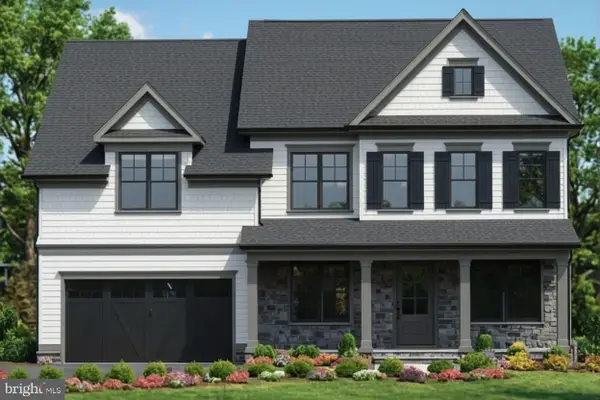 $2,849,000Coming Soon5 beds 5 baths5,152 sq. ft.
7610 Newmarket Dr, BETHESDA, MD 20817
MLS# MDMC2258390Listed by: RLAH @PROPERTIES - Coming Soon
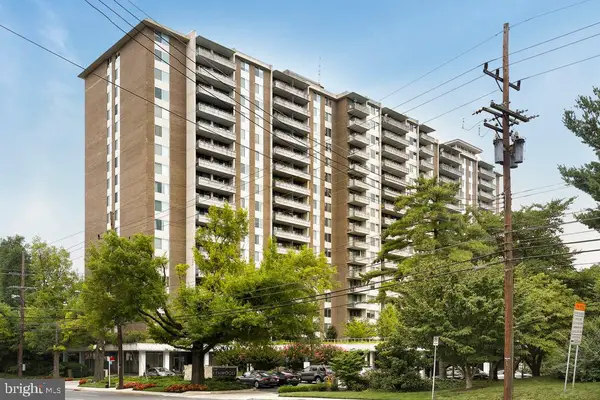 $190,000Coming Soon1 beds 1 baths1,040 sq. ft.
5101 River Rd #307, BETHESDA, MD 20816
MLS# MDMC2257114Listed by: REDFIN CORP - Coming Soon
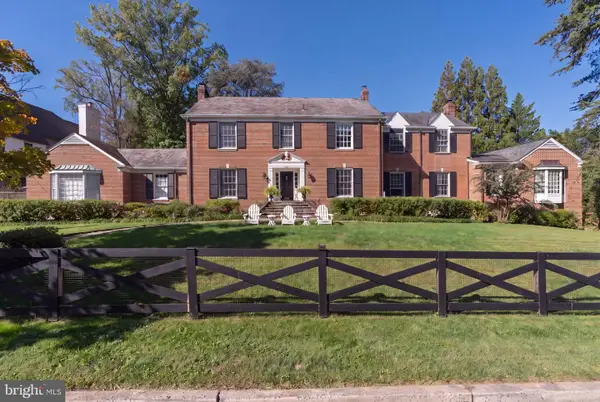 $3,300,000Coming Soon6 beds 7 baths6,526 sq. ft.
6928 Barrett Ln, BETHESDA, MD 20814
MLS# MDMC2258374Listed by: TTR SOTHEBY'S INTERNATIONAL REALTY - Coming Soon
 $1,349,900Coming Soon3 beds 2 baths1,533 sq. ft.
7710 Woodmont Ave #1207, BETHESDA, MD 20814
MLS# MDMC2258726Listed by: WEICHERT, REALTORS - Coming Soon
 $2,649,000Coming Soon6 beds 6 baths5,242 sq. ft.
4506 Cortland Rd, CHEVY CHASE, MD 20815
MLS# MDMC2256326Listed by: RLAH @PROPERTIES - Coming Soon
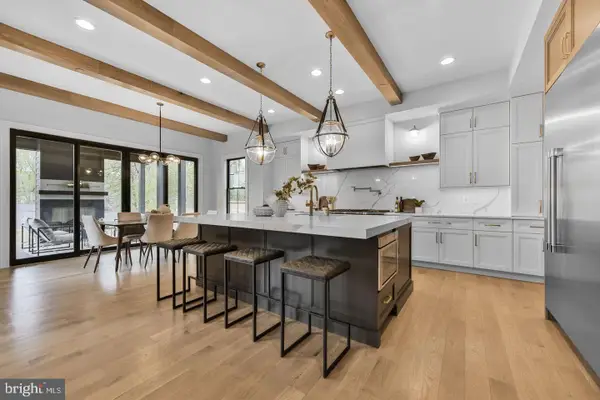 $4,195,000Coming Soon6 beds 7 baths6,976 sq. ft.
7200 Millwood Rd, BETHESDA, MD 20817
MLS# MDMC2255818Listed by: RORY S. COAKLEY REALTY, INC. - Coming Soon
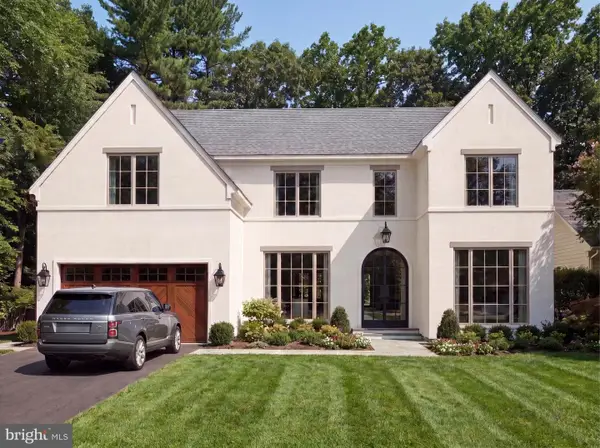 $4,795,000Coming Soon7 beds 9 baths6,370 sq. ft.
4819 Morgan Dr, CHEVY CHASE, MD 20815
MLS# MDMC2251690Listed by: TTR SOTHEBY'S INTERNATIONAL REALTY


Protect your home and budget from life's surprises with an Assurant Home Warranty, backed by a partner that supports you through every step of homeownership. Explore Plans.
© 2023 - 2026 ERA Franchise Systems LLC. All rights reserved. ERA Franchise Systems LLC fully supports the principles of the Fair Housing Act and the Equal Opportunity Act. ERA, ERA Real Estate powered, and their respective logos are registered service marks of ERA Franchise Systems LLC. Each office is independently owned and operated.