
8901 Charred Oak Dr, Bethesda, MD 20817
Local realty services provided by:Pagoda Realty ERA Powered
Listed by: robert j chew, cynthia e press
Office: samson properties
MLS#:MDMC2251814
Source:BRIGHTMLS
Price summary
- Price:$1,299,000
- Price per sq. ft.:$371.89
About this home
Welcome to 8901 Charred Oak Drive, a custom-designed and built residence offering 7 bedrooms and 5.5 baths on a spacious, beautifully landscaped homesite. Thoughtfully designed to maximize natural light throughout, the home features expansive living spaces, generously sized bedrooms, and exceptional storage.
Mature landscaping surrounds the property, complemented by a variety of plantings that provide seasonal color throughout the year. The large homesite offers plenty of outdoor space and a private setting, creating an inviting backdrop for relaxing, entertaining, and enjoying the outdoors.
Inside, the home's custom design provides an impressive combination of space, functionality, and natural light. Seven spacious bedrooms offer flexibility for a variety of needs, while 5.5 baths provide convenience across multiple levels. Abundant storage throughout the home adds to its everyday practicality.
Ideally located with convenient access to major commuter routes, shopping, dining, and surrounding destinations, 8901 Charred Oak Drive presents a unique opportunity to own a substantial custom home in an established setting surrounded by newer, large-scale residences. Schedule your private showing today!...
Contact an agent
Home facts
- Year built:1964
- Subdivision & Development:CHARRED OAK ESTATES
- Listing ID #:MDMC2251814
- Added:1 day(s) ago
- Updated:August 20, 2026 at 08:50 PM
Rooms and interior
- Bedrooms:7
- Total bathrooms:6
- Full bathrooms:5
- Half bathrooms:1
- Flooring:Hardwood
- Kitchen Description:Built-In Microwave, Cooktop, Dishwasher, Disposal, Exhaust Fan, Extra Refrigerator/Freezer, Kitchen - Gourmet, Kitchen - Island, Oven - Self Cleaning, Oven - Wall, Range Hood, Refrigerator, Six Burner Stove
- Bedroom Description:Walk In Closet(s)
- Basement:Yes
- Basement Description:Fully Finished
- Living area:3,493 sq. ft.
Heating and cooling
- Cooling:Central A/C, Heat Pump(s)
- Heating:Central, Heat Pump(s), Natural Gas, Programmable Thermostat
Structure and exterior
- Year built:1964
- Building area:3,493 sq. ft.
- Lot area:0.47 Acres
- Architectural Style:Contemporary
- Construction Materials:Brick
- Exterior Features:Deck(s), Extensive Hardscape, Exterior Lighting, Flood Lights, Play Area, Stone Retaining Walls
- Foundation Description:Concrete Perimeter
- Levels:2 Stories
Utilities
- Water:Public
- Sewer:Public Sewer
Finances and disclosures
- Price:$1,299,000
- Price per sq. ft.:$371.89
- Tax amount:$14,915 (2025)
Features and amenities
- Laundry features:Dryer, Washer
- Amenities:Central Vaccum, Central Vacuum, Exposed Beams, Window Treatments
Parking
- Parking description:Attached Carport
New listings near 8901 Charred Oak Dr
- Coming SoonOpen Sun, 2 to 4pm
 $350,000Coming Soon2 beds 2 baths1,276 sq. ft.
7425 Democracy Blvd #114, BETHESDA, MD 20817
MLS# MDMC2252230Listed by: LONG & FOSTER REAL ESTATE, INC. - Coming Soon
 $1,525,000Coming Soon5 beds 4 baths3,815 sq. ft.
7809 Fox Gate Ct, BETHESDA, MD 20817
MLS# MDMC2251784Listed by: REMAX PLATINUM REALTY - Coming SoonOpen Sat, 1 to 3pm
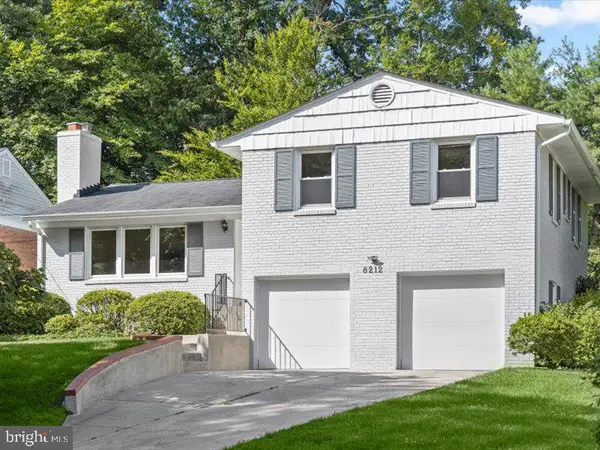 $1,325,000Coming Soon4 beds 3 baths1,988 sq. ft.
8212 Hawthorne Rd, BETHESDA, MD 20817
MLS# MDMC2251608Listed by: COMPASS - Coming Soon
 $1,600,000Coming Soon3 beds 4 baths2,644 sq. ft.
5132 Willet Bridge Rd, BETHESDA, MD 20816
MLS# MDMC2248880Listed by: LONG & FOSTER REAL ESTATE, INC. - Coming Soon
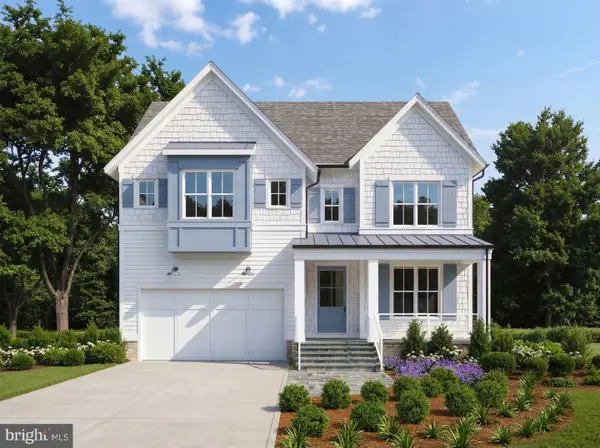 $2,550,000Coming Soon5 beds 6 baths5,302 sq. ft.
5500 Glenwood Rd, BETHESDA, MD 20817
MLS# MDMC2243352Listed by: REALTY OF AMERICA LLC - Coming Soon
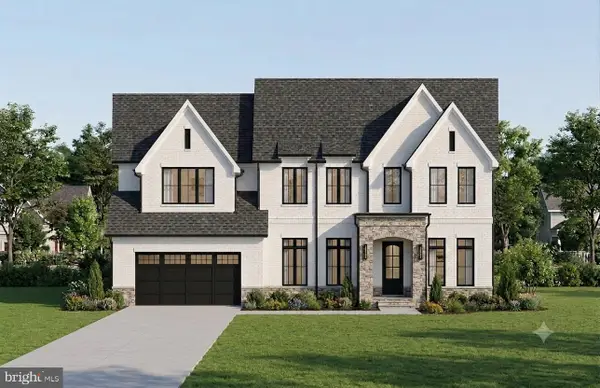 $1,476,000Coming Soon0.47 Acres
6228 Clearwood Rd, BETHESDA, MD 20817
MLS# MDMC2250640Listed by: LONG & FOSTER REAL ESTATE, INC. - Coming Soon
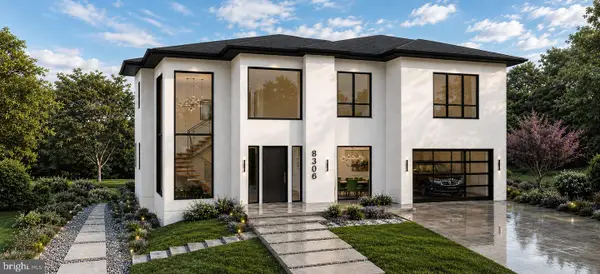 $3,600,000Coming Soon7 beds 8 baths6,200 sq. ft.
8306 Loring Dr, BETHESDA, MD 20817
MLS# MDMC2250100Listed by: LONG & FOSTER REAL ESTATE, INC. - Coming Soon
 $2,999,000Coming Soon6 beds 7 baths5,947 sq. ft.
6217 Plainview Rd, BETHESDA, MD 20817
MLS# MDMC2249532Listed by: RLAH @PROPERTIES - Coming Soon
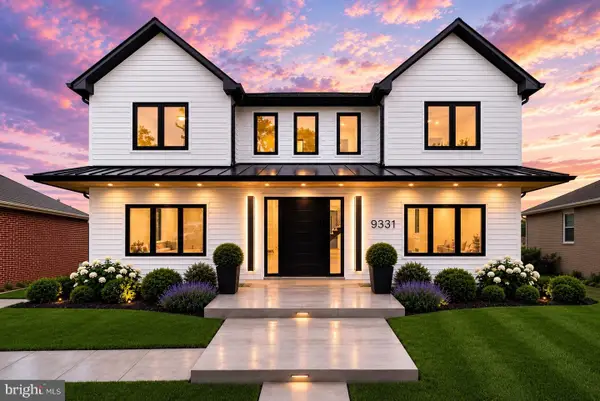 $1,850,000Coming Soon7 beds 6 baths4,452 sq. ft.
9331 E Parkhill Dr, BETHESDA, MD 20814
MLS# MDMC2247028Listed by: THE AGENCY DC - Coming Soon
 $2,770,000Coming Soon6 beds 6 baths4,845 sq. ft.
5104 Fairglen Ln, CHEVY CHASE, MD 20815
MLS# MDMC2248482Listed by: COMPASS


Protect your home and budget from life's surprises with an Assurant Home Warranty, backed by a partner that supports you through every step of homeownership. Explore Plans.
© 2023 - 2026 ERA Franchise Systems LLC. All rights reserved. ERA Franchise Systems LLC fully supports the principles of the Fair Housing Act and the Equal Opportunity Act. ERA, ERA Real Estate powered, and their respective logos are registered service marks of ERA Franchise Systems LLC. Each office is independently owned and operated.