
9201 Laurel Oak Dr, Bethesda, MD 20817
Local realty services provided by:ERA OakCrest Realty, Inc.
Listed by: delia e mccormick, james gregory
Office: washington fine properties, llc.
MLS#:MDMC2263666
Source:BRIGHTMLS
Price summary
- Price:$1,619,000
- Price per sq. ft.:$263.51
About this home
This large residence sits on a hilltop facing Carteret Road in the prestigious Burning Tree Estates area straddling the Potomac - Bethesda line. A gut renovation and substantial addition was completed by a builder in 2006 to the present owners' specifications, to accommodate a large family and frequent house guests on a large scale. The unique floor plan encompasses 6,144 above ground square feet on 3 fully finished levels, with 7 bedrooms, all with ensuite baths (7), plus 2 half baths. A welcoming foyer invites you to the living room, dining room, family room, office and large center-isle eat-in kitchen on the main level. An exceptionally large primary bedroom suite with gas fireplace, sitting room and walk-in closets, shares the second level with 4 other bedrooms, a den and a laundry area. The top level provides 2 more ensuite bedrooms, opens to a spectacular rooftop deck, with generous space suitable for a large studio or office. A sprawling lawn, large circular driveway, and large tree buffer provide a private setting. An oversized 3-car garage provides storage space, and multiple patios offer outdoor dining options. Located in the award-winning Churchill HS cluster, used as a bed and breakfast and ideal for multi-generational living, this residence provides a unique, flexible space in a top location, to be enjoyed by its lucky new occupants. The house is at the corner of Carteret and Laural Oak Rds. Come and see!...
Contact an agent
Home facts
- Year built:1963
- Subdivision & Development:BURNING TREE ESTATES
- Listing ID #:MDMC2263666
- Updated:November 21, 2026 at 11:46 AM
Rooms and interior
- Bedrooms:7
- Total bathrooms:9
- Full bathrooms:7
- Half bathrooms:2
- Rooms Total:22
- Flooring:Hardwood, Luxury Vinyl Plank
- Dining Description:Dining Room, Formal/Separate Dining Room
- Kitchen Description:Built-In Microwave, Cooktop, Dishwasher, Disposal, Kitchen - Gourmet, Kitchen - Island, Kitchen - Table Space, Oven - Double, Recessed Lighting, Refrigerator, Stainless Steel Appliances
- Bedroom Description:Walk In Closet(s)
- Living area:6,144 sq. ft.
Heating and cooling
- Cooling:Central A/C
- Heating:Forced Air, Natural Gas, Zoned
Structure and exterior
- Roof:Asphalt
- Year built:1963
- Building area:6,144 sq. ft.
- Lot area:0.53 Acres
- Lot Features:Backs to Trees, Corner Lot/Unit, Front Yard, Landscaping, Sloping
- Architectural Style:Colonial
- Construction Materials:Brick
- Exterior Features:Deck(s), Extensive Hardscape, Patio(s), Porch(es)
- Foundation Description:Block, Brick/Mortar
- Levels:3 Story
Schools
- High school:WINSTON CHURCHILL
- Middle school:CABIN JOHN
- Elementary school:SEVEN LOCKS
Utilities
- Water:Public
- Sewer:Public Sewer
Finances and disclosures
- Price:$1,619,000
- Price per sq. ft.:$263.51
- Tax amount:$24,113 (2026)
Features and amenities
- Laundry features:Dryer, Laundry, Washer
- Amenities:Double Pane Windows, Recessed Lighting
Parking
- Parking description:Asphalt Driveway, Attached Garage, Circular Driveway, Garage - Side Entry, Inside Access, Oversized
- Garage:Yes
- Garage spaces:3
New listings near 9201 Laurel Oak Dr
- Coming Soon
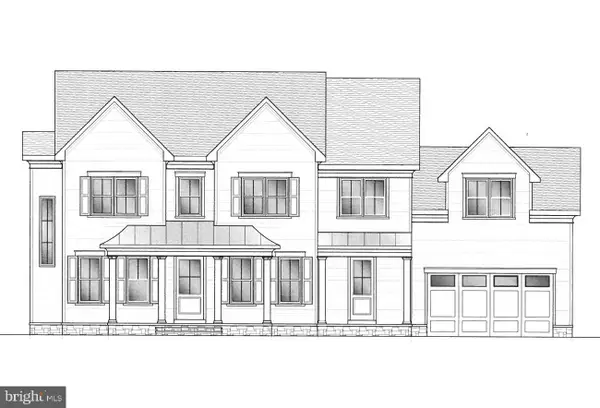 $3,000,000Coming Soon5 beds 6 baths6,206 sq. ft.
5205 Wissioming Rd, BETHESDA, MD 20816
MLS# MDMC2264750Listed by: STUART & MAURY, INC. - Coming Soon
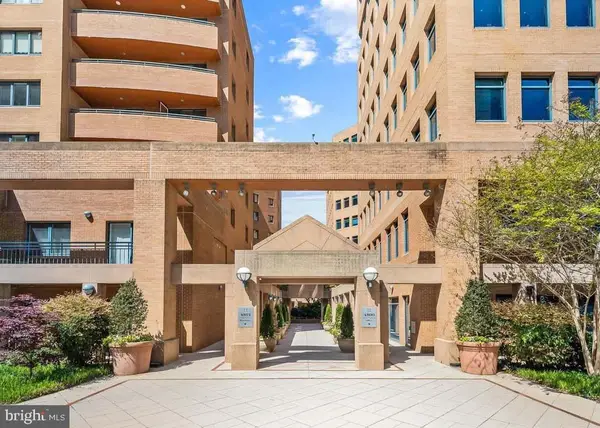 $995,000Coming Soon3 beds 3 baths1,572 sq. ft.
4801 Hampden Ln #802, BETHESDA, MD 20814
MLS# MDMC2264694Listed by: MONUMENT SOTHEBY'S INTERNATIONAL REALTY - Coming Soon
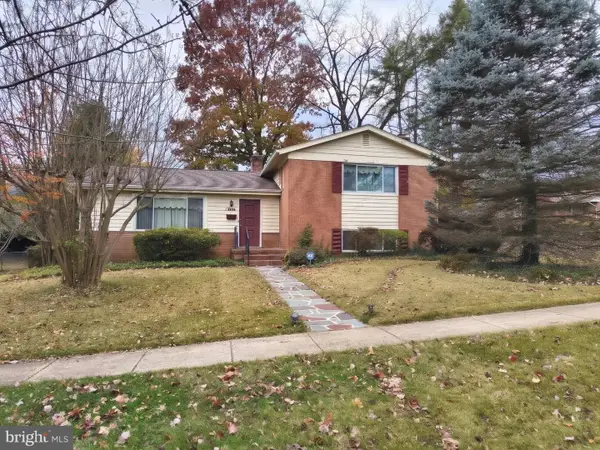 $895,000Coming Soon4 beds 3 baths2,794 sq. ft.
6201 Hollins Dr, BETHESDA, MD 20817
MLS# MDMC2264138Listed by: RE/MAX ONE - Coming Soon
 $3,695,000Coming Soon6 beds 8 baths7,962 sq. ft.
6116 Eastview St, BETHESDA, MD 20817
MLS# MDMC2263780Listed by: TTR SOTHEBY'S INTERNATIONAL REALTY - Coming Soon
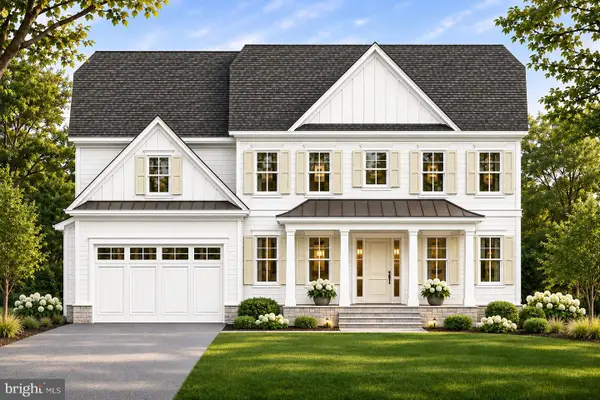 $3,295,888Coming Soon6 beds 5 baths6,056 sq. ft.
5505 Kirkwood Dr, BETHESDA, MD 20816
MLS# MDMC2262562Listed by: RE/MAX REALTY SERVICES - Coming Soon
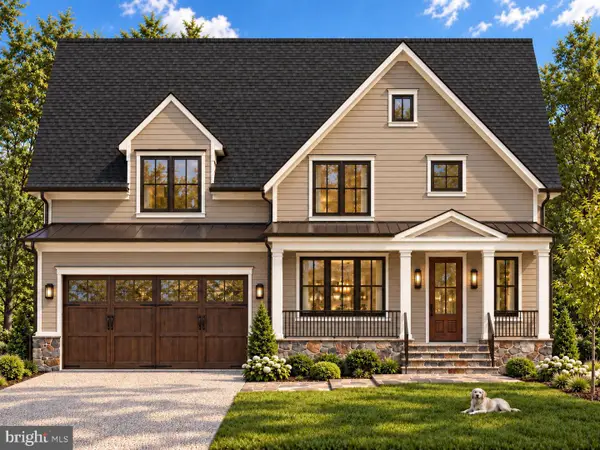 $2,025,000Coming Soon5 beds 5 baths4,566 sq. ft.
4514 Roxbury Dr, BETHESDA, MD 20814
MLS# MDMC2263644Listed by: TTR SOTHEBY'S INTERNATIONAL REALTY - Coming Soon
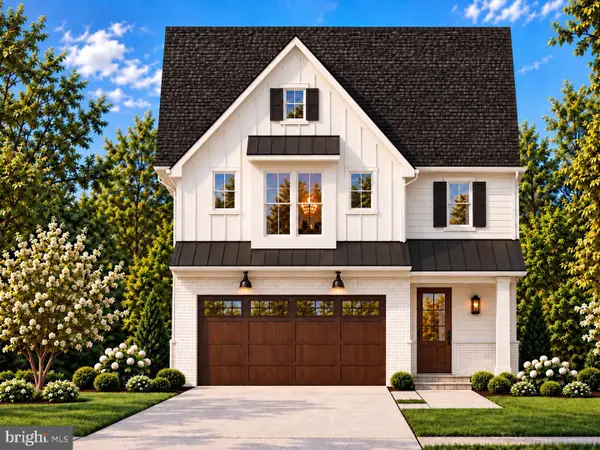 $1,799,900Coming Soon5 beds 5 baths4,110 sq. ft.
5521 Charles St, BETHESDA, MD 20814
MLS# MDMC2262690Listed by: WORMALD REALTY, LLC. - Coming Soon
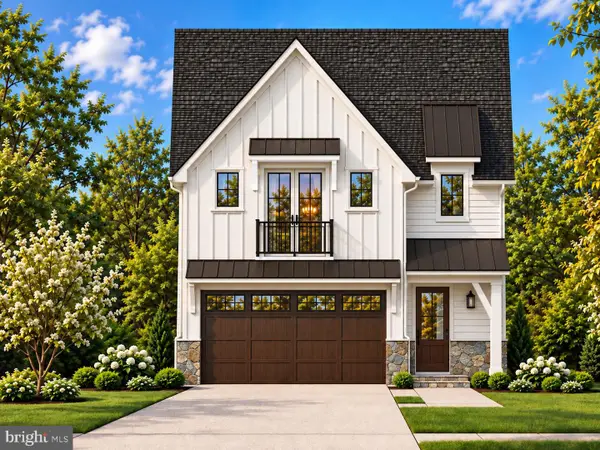 $1,825,000Coming Soon5 beds 5 baths4,134 sq. ft.
5519 Charles St, BETHESDA, MD 20814
MLS# MDMC2262938Listed by: WORMALD REALTY, LLC. - Coming Soon
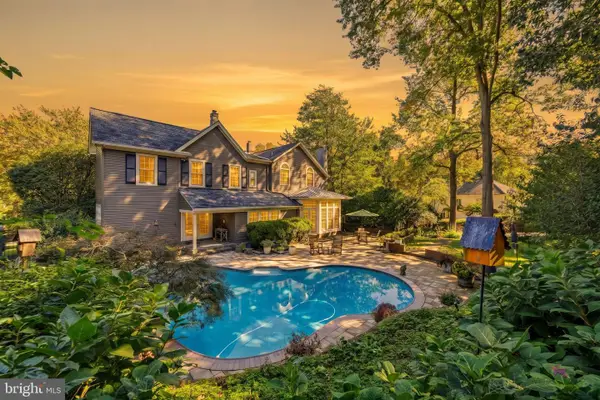 $1,850,000Coming Soon4 beds 5 baths5,456 sq. ft.
7010 Armat Dr, BETHESDA, MD 20817
MLS# MDMC2260554Listed by: CUMMINGS & CO. REALTORS - Coming Soon
 $2,849,000Coming Soon5 beds 5 baths5,152 sq. ft.
7610 Newmarket Dr, BETHESDA, MD 20817
MLS# MDMC2258390Listed by: RLAH @PROPERTIES


Protect your home and budget from life's surprises with an Assurant Home Warranty, backed by a partner that supports you through every step of homeownership. Explore Plans.
© 2023 - 2026 ERA Franchise Systems LLC. All rights reserved. ERA Franchise Systems LLC fully supports the principles of the Fair Housing Act and the Equal Opportunity Act. ERA, ERA Real Estate powered, and their respective logos are registered service marks of ERA Franchise Systems LLC. Each office is independently owned and operated.