
12102 Lerner Pl, Bowie, MD 20715
Local realty services provided by:O'BRIEN REALTY ERA POWERED
Upcoming open houses
- Mon, Sep 0711:00 am - 01:00 pm
Listed by: bill franklin
Office: long & foster real estate, inc.
MLS#:MDPG2216108
Source:BRIGHTMLS
Price summary
- Price:$699,900
- Price per sq. ft.:$180.02
About this home
Spacious, versatile, and full of possibilities, this impressive 5-bedroom home features over 4,000 square feet of above-grade living space and a floor plan you simply don't see every day. An enclosed entryway welcomes you into the home with 2 separate doors. The door to the right opens to the foyer and main portion of the home, while the 2nd door provides direct access to an additional living area, creating a wonderful setup for multigenerational living, extended family, or guests.
The main level features 3 generously sized bedrooms, including the primary suite with a private bath, walk-in shower, and walk-in closet. A long hallway leading to the bedrooms provides an impressive amount of additional storage with 3 separate closets. The main living areas include a spacious living room with a gas fireplace, formal dining room, and large eat-in kitchen with an island, abundant cabinetry, and adjoining laundry room.
The additional living area includes a 2nd kitchen with adjoining dining space, a separate living room with pocket doors, and a half bath. With its own entrance from the enclosed entryway while remaining connected to the rest of the home, this flexible space works especially well for multigenerational living while providing privacy when desired.
Upstairs are 2 exceptionally large bedrooms and a full bath. Both bedrooms feature walk-in closets and access to extensive floored attic areas, adding an extraordinary amount of storage. Storage is truly abundant throughout this home, from the numerous main-level closets to the walk-in closets and easily accessible attic spaces upstairs.
Step outside to a spacious hard-top gazebo, providing a comfortable outdoor space for dining, entertaining, and enjoying peaceful views of the surrounding wooded area and Collington Branch stream. An oversized 2-car garage and large driveway add even more to this incredibly spacious property. With 5 bedrooms, 3.5 baths, 2 kitchens, multiple living areas, 3 main-level bedrooms, abundant storage, and more than 4,000 square feet, this home provides an exceptional amount of space and flexibility for a variety of living needs....
Contact an agent
Home facts
- Year built:1962
- Subdivision & Development:LONGRIDGE AT BELAIR
- Listing ID #:MDPG2216108
- Added:5 day(s) ago
- Updated:September 06, 2026 at 01:49 PM
Rooms and interior
- Bedrooms:5
- Total bathrooms:4
- Full bathrooms:3
- Half bathrooms:1
- Dining Description:Dining Area
- Kitchen Description:2nd Kitchen, Breakfast Area, Carpet, Cooktop, Dishwasher, Disposal, Exhaust Fan, Kitchen - Eat-In, Kitchen - Table Space, Oven - Wall, Refrigerator
- Bedroom Description:Carpet, Entry Level Bedroom
- Living area:3,888 sq. ft.
Heating and cooling
- Cooling:Central A/C
- Heating:Forced Air, Natural Gas
Structure and exterior
- Year built:1962
- Building area:3,888 sq. ft.
- Lot area:0.46 Acres
- Architectural Style:Cape Cod, Colonial
- Construction Materials:Frame
- Exterior Features:Outbuilding(s), Patio(s), Roof
- Foundation Description:Permanent, Slab
- Levels:2 Stories
Utilities
- Water:Public
- Sewer:Public Sewer
Finances and disclosures
- Price:$699,900
- Price per sq. ft.:$180.02
- Tax amount:$11,313 (2026)
Features and amenities
- Laundry features:Dryer, Washer
- Amenities:Carpet, Ceiling Fan(s), Electric Available, Natural Gas Available, Skylight(s)
New listings near 12102 Lerner Pl
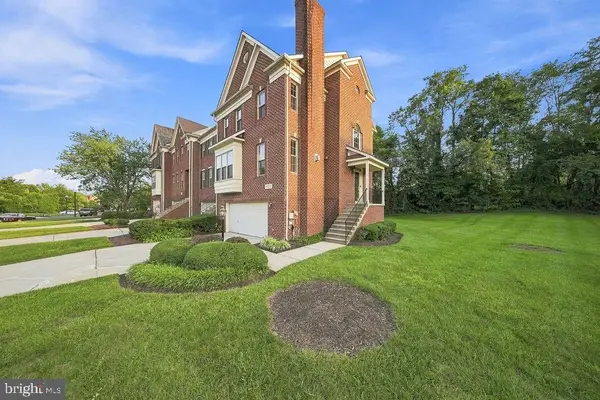
- Coming Soon
 $399,900Coming Soon3 beds 3 baths1,230 sq. ft.
15421 Empress Way, BOWIE, MD 20716
MLS# MDPG2218368Listed by: RLAH @PROPERTIES - Coming Soon
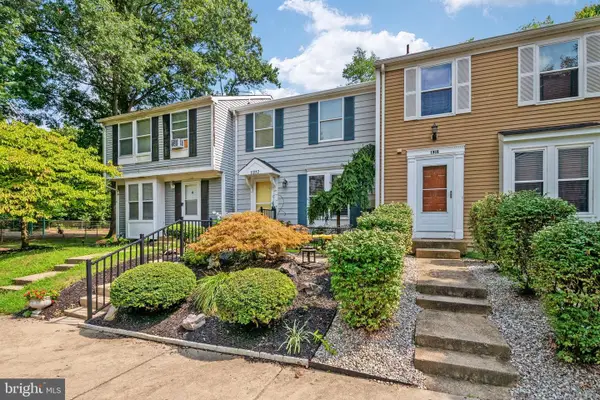
 $549,900Coming Soon4 beds 5 baths2,330 sq. ft.
11721 Brookeville Landing Ct, BOWIE, MD 20721
MLS# MDPG2217912Listed by: RLAH @PROPERTIES - Coming Soon
 $369,900Coming Soon2 beds 3 baths1,680 sq. ft.
1317 Patriot Ln, BOWIE, MD 20716
MLS# MDPG2218298Listed by: FIVE STAR REAL ESTATE - Coming Soon
 $1,295,000Coming Soon6 beds 6 baths4,780 sq. ft.
12904 Walkers Ln, BOWIE, MD 20721
MLS# MDPG2217112Listed by: KELLER WILLIAMS PREFERRED PROPERTIES - Coming Soon
 $525,000Coming Soon4 beds 2 baths2,281 sq. ft.
12929 Victoria Heights Dr, BOWIE, MD 20715
MLS# MDPG2217624Listed by: LONG & FOSTER REAL ESTATE, INC. - Coming Soon
 $450,000Coming Soon4 beds 4 baths1,372 sq. ft.
10601 Lazy Day Ln, BOWIE, MD 20721
MLS# MDPG2214950Listed by: DMV RESIDENTIAL REALTY - Coming Soon
 $495,000Coming Soon3 beds 2 baths1,560 sq. ft.
10506 Meadowridge Ln, BOWIE, MD 20721
MLS# MDPG2217390Listed by: HOMESOURCE UNITED - Coming Soon
 $530,000Coming Soon4 beds 3 baths1,840 sq. ft.
8401 Triple Crown Rd, BOWIE, MD 20715
MLS# MDPG2216916Listed by: LONG & FOSTER REAL ESTATE, INC. - Coming Soon
 $500,000Coming Soon4 beds 3 baths1,872 sq. ft.
12635 Millstream Dr, BOWIE, MD 20715
MLS# MDPG2216876Listed by: RE/MAX EXECUTIVE - Coming SoonOpen Fri, 4 to 6pm
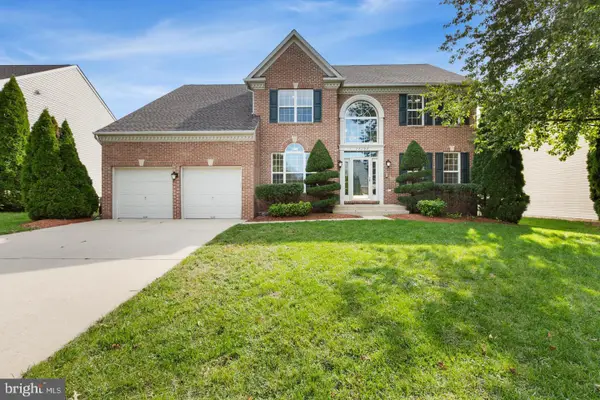 $695,000Coming Soon4 beds 4 baths3,116 sq. ft.
17107 Aspen Leaf Dr, BOWIE, MD 20716
MLS# MDPG2216870Listed by: KELLER WILLIAMS PREFERRED PROPERTIES


Protect your home and budget from life's surprises with an Assurant Home Warranty, backed by a partner that supports you through every step of homeownership. Explore Plans.
© 2023 - 2026 ERA Franchise Systems LLC. All rights reserved. ERA Franchise Systems LLC fully supports the principles of the Fair Housing Act and the Equal Opportunity Act. ERA, ERA Real Estate powered, and their respective logos are registered service marks of ERA Franchise Systems LLC. Each office is independently owned and operated.